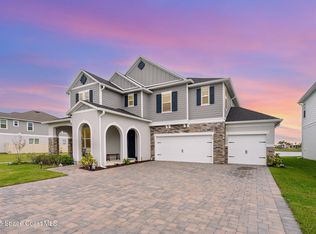
: This gorgeous two-story home is sure to impress with distinctive features including a stone exterior, a 3-car garage, and an extended covered patio perfect for enjoying the outdoors. On the first floor, discover airy 9-ft ceilings, a den, a flex space, a convenient mud room, and a large nook. The kitchen showcases 42-in. upper cabinets in shale, an island, Silestone countertops in Blanco Maple, and a tile backsplash. On the second floor, you'll be greeted by a loft, three secondary bedrooms with walk-in closets, and two guest baths. The primary suite boasts a tray ceiling, dual walk-in closets, and a primary bath with dual linen closets and a walk-in shower with tile surround.
Sold for $563,354
$563,354
486 Glaspell Cir SE, Palm Bay, FL 32909
4beds
3,203sqft
Single Family Residence
Built in 2024
7,405 Square Feet Lot
$519,200 Zestimate®
$176/sqft
$3,060 Estimated rent
Home value
$519,200
$493,000 - $550,000
$3,060/mo
Zestimate® history
Owner options
List your home for rent
$3,060/mo
Rent Zestimate®
Find your next renter with Zillow Rental Manager. Plus, with online applications, you can quickly screen prospective tenants – for free.
$3,060/mo
Rent Zestimate®
Refinance and save
$4,022/mo
Est. payment
Refinancing to a lower rate could help reduce your monthly payments and save thousands over the life of the loan.
$4,022/mo
Est. payment
Explore your selling options
Work with a Zillow partner agent
Leverage their expertise and Zillow's premium Showcase listings to get your home seen by more buyers.
Get startedList with your own agent
Get your home in front of millions of buyers by listing it on Zillow.
Learn how to do itSell it yourself
Take full control of how buyers see your home on Zillow by listing For Sale by Owner (FSBO).
List your homeWhat's special
Flex spaceBlanco mapleUpper cabinets in shaleStone exteriorTray ceilingConvenient mud roomExtended covered patio
Zillow last checked:
Listing updated:
Listed by:
Tara Garkowski 407-405-8829,
Keller Williams Advantage Rlty
Bought with:
Austin R Reese, 3394937
Karr Professional Group P.A.
Source: Space Coast AOR,MLS#: 1011948
Facts & features
Interior
Bedrooms & bathrooms
- Bedrooms: 4
- Bathrooms: 4
- Full bathrooms: 3
- 1/2 bathrooms: 1
Primary bedroom
- Level: Main
- Area: 304
- Dimensions: 19.00 x 16.00
Great room
- Level: Main
- Area: 272
- Dimensions: 17.00 x 16.00
Kitchen
- Level: Main
- Area: 272
- Dimensions: 17.00 x 16.00
Heating
- Central, Electric
Cooling
- Electric
Appliances
- Included: Disposal, Electric Range, ENERGY STAR Qualified Dishwasher
- Laundry: Electric Dryer Hookup, Upper Level, Washer Hookup
Features
- Open Floorplan, Walk-In Closet(s)
- Flooring: Carpet, Tile
- Has fireplace: Yes
- Fireplace features: Gas
Interior area
- Total structure area: 3,903
- Total interior livable area: 3,203 sqft
Property
Parking
- Total spaces: 3
- Parking features: Attached, Garage
- Attached garage spaces: 3
Features
- Levels: Two
- Stories: 2
- Patio & porch: Covered, Patio
- Has view: Yes
- View description: Other
Lot
- Size: 7,405 Square Feet
- Features: Cleared
Details
- Additional parcels included: 3030708
- Parcel number: 3037050100000.00153.00
- Special conditions: Standard
Construction
Type & style
- Home type: SingleFamily
- Architectural style: Ranch
- Property subtype: Single Family Residence
Materials
- Block, Stucco
- Roof: Shingle
Condition
- Under Construction
- New construction: Yes
- Year built: 2024
Utilities & green energy
- Sewer: Public Sewer
- Water: Public
- Utilities for property: Cable Available, Electricity Connected, Sewer Connected
Community & HOA
Community
- Security: Smoke Detector(s)
- Subdivision: Gardens at Waterstone
HOA
- Has HOA: Yes
- Amenities included: Clubhouse, Gated, Pickleball, Pool
- HOA fee: $275 quarterly
- HOA name: Empire Management Group/Jorge Miranda
- HOA phone: 321-221-2100
Location
- Region: Palm Bay
Financial & listing details
- Price per square foot: $176/sqft
- Date on market: 4/25/2024
- Listing terms: Cash,Conventional,FHA,VA Loan
- Road surface type: Asphalt
Price history
| Date | Event | Price |
|---|---|---|
| 4/29/2024 | Sold | $563,354+5.3%$176/sqft |
Source: Space Coast AOR #1011948 Report a problem | ||
| 4/25/2024 | Pending sale | $534,780$167/sqft |
Source:  Stellar MLS #O6199271 Report a problem Stellar MLS #O6199271 Report a problem | ||
| 4/25/2024 | Listed for sale | $534,780$167/sqft |
Source: Stellar MLS #O6199271 Report a problem | ||
| 4/25/2024 | Pending sale | $534,780+34.5%$167/sqft |
Source: Space Coast AOR #1011948 Report a problem | ||
| 4/25/2024 | Listed for sale | $397,462$124/sqft |
Source: Space Coast AOR #1011948 Report a problem | ||
Public tax history
Tax history is unavailable.
Neighborhood: 32909
Nearby homes
- $487,762-- bd-- ba-- sqft496 Glaspell Cir SE, Palm Bay, FL 32909Sold
- $585,0005 bd4 ba3.7k sqft506 Glaspell Cir SE, Palm Bay, FL 32909For Sale
- $340,0004 bd2 ba1.8k sqft3469 Grappler Cir SE, Palm Bay, FL 32909Sold

- $465,0004 bd2 ba1.9k sqft476 Glaspell Cir SE, Palm Bay, FL 32909For Sale

- $410,000-- bd-- ba2.3k sqft3459 Grappler Cir SE, Palm Bay, FL 32909Sold
- $402,127-- bd-- ba2k sqft3458 Grappler Cir SE, Palm Bay, FL 32909Sold
- $549,205-- bd-- ba-- sqft466 Glaspell Cir SE, Palm Bay, FL 32909Sold
- $601,679-- bd-- ba3.7k sqft526 Glaspell Cir SE, Palm Bay, FL 32909Sold
Nearby schools
GreatSchools rating
- 5/10Sunrise Elementary SchoolGrades: PK-6Distance: 0.9 mi
- 3/10Southwest Middle SchoolGrades: 7-8Distance: 6 mi
- 3/10Bayside High SchoolGrades: 9-12Distance: 3.8 mi
Schools provided by the listing agent
- Elementary: Sunrise
- Middle: Southwest
- High: Bayside
Source: Space Coast AOR. This data may not be complete. We recommend contacting the local school district to confirm school assignments for this home.
Get a cash offer in 3 minutes
Find out how much your home could sell for in as little as 3 minutes with a no-obligation cash offer.
Estimated market value
$519,200
Get a cash offer in 3 minutes
Find out how much your home could sell for in as little as 3 minutes with a no-obligation cash offer.
Estimated market value
$519,200
- Florida
- Brevard County
- Palm Bay
- 32909
- 486 Glaspell Cir SE
Nearby cities
Nearby zip codes
Other Palm Bay Topics
