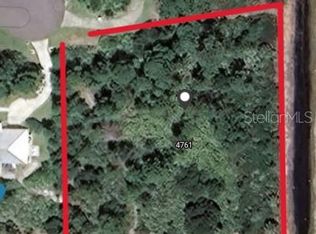
Live every day like a private resort getaway. Set on nearly two acres of pristine lakefront, this extraordinary custom estate offers rare privacy, grand scale, and refined luxury in a tranquil natural setting.
Spanning over 5,000 square feet, the home features six bedrooms and five bathrooms, soaring 22-foot volume ceilings, and expansive living areas designed for both elegant entertaining and relaxed everyday living. A dedicated theater room creates the perfect space for immersive movie nights, while a private downstairs office provides an ideal work-from-home retreat.
At the heart of the home is a show-stopping marble kitchen, thoughtfully designed with a custom attached marble table, blending function and style for casual dining, gathering, and hosting. The residence has been extensively updated, featuring brand-new flooring throughout, a remodeled upstairs bathroom, new AC system, a completely new water system, and fresh interior and exterior paint, delivering a refi
For sale
$1,425,000
4762 Blossom Ridge Pl, Grant Valkaria, FL 32949
6beds
4,849sqft
Single Family Residence
Built in 2010
1.14 Acres Lot
$1,327,000 Zestimate®
$294/sqft
$11/mo HOA
What's special
Six bedroomsFive bathroomsDedicated theater roomShow-stopping marble kitchenBrand-new flooring throughoutCustom attached marble tablePrivate downstairs office
- 260 days |
- 410 |
- 22 |
Zillow last checked:
Listing updated:
Listed by:
Sebastian Diaz 786-899-1270,
EXP Realty, LLC
Source: Space Coast AOR,MLS#: 1059943
Loading...
Facts & features
Interior
Bedrooms & bathrooms
- Bedrooms: 6
- Bathrooms: 5
- Full bathrooms: 5
Primary bedroom
- Level: First
- Area: 425
- Dimensions: 25.00 x 17.00
Bedroom 2
- Area: 154
- Dimensions: 14.00 x 11.00
Bedroom 5
- Area: 156
- Dimensions: 12.00 x 13.00
Bathroom 3
- Area: 156
- Dimensions: 13.00 x 12.00
Bathroom 4
- Area: 156
- Dimensions: 13.00 x 12.00
Den
- Description: Office Space
- Area: 144
- Dimensions: 12.00 x 12.00
Dining room
- Area: 144
- Dimensions: 12.00 x 12.00
Kitchen
- Level: First
- Area: 238
- Dimensions: 17.00 x 14.00
Other
- Description: Bedroom 6
- Area: 154
- Dimensions: 14.00 x 11.00
Other
- Description: Leisure Room
- Area: 234
- Dimensions: 18.00 x 13.00
Other
- Description: Screened Pool, Porch
- Area: 1080
- Dimensions: 45.00 x 24.00
Other
- Description: Foyer Entrance
- Area: 196
- Dimensions: 14.00 x 14.00
Heating
- Central
Cooling
- Central Air
Appliances
- Included: Dishwasher, Disposal, Electric Water Heater, Microwave, Refrigerator, Water Softener Owned, Other
Features
- Breakfast Bar, Ceiling Fan(s), Kitchen Island, Pantry, Primary Bathroom - Tub with Shower, Primary Bathroom -Tub with Separate Shower, Primary Downstairs, Split Bedrooms, Walk-In Closet(s)
- Flooring: Tile, Wood
- Has fireplace: Yes
- Fireplace features: Wood Burning
Interior area
- Total structure area: 5,485
- Total interior livable area: 4,849 sqft
Video & virtual tour
Property
Parking
- Total spaces: 2
- Parking features: Attached
- Attached garage spaces: 2
Features
- Levels: Two
- Stories: 2
- Patio & porch: Patio, Porch, Screened
- Exterior features: Fire Pit
- Has private pool: Yes
- Pool features: In Ground
- Has spa: Yes
- Spa features: In Ground
- Has view: Yes
- View description: Lake, Pond, Water, Protected Preserve
- Has water view: Yes
- Water view: Lake,Pond,Water
- Waterfront features: Lake Front, Pond
Lot
- Size: 1.14 Acres
- Features: Many Trees, Sprinklers In Front, Sprinklers In Rear
Details
- Additional structures: Gazebo, Shed(s)
- Additional parcels included: 3009396
- Parcel number: 3038047900000.00024.00
- Special conditions: Standard
Construction
Type & style
- Home type: SingleFamily
- Property subtype: Single Family Residence
Materials
- Block, Brick, Concrete, Frame, Stucco
- Roof: Shingle
Condition
- New construction: No
- Year built: 2010
Utilities & green energy
- Electric: Whole House Generator
- Sewer: Septic Tank
- Water: Well
- Utilities for property: Propane
Community & HOA
Community
- Security: Smoke Detector(s), Other
- Subdivision: Riverview Terrace Estates
HOA
- Has HOA: Yes
- HOA fee: $11 monthly
- HOA name: RIVERVIEW TERRACE, AMENDED PLAT
Location
- Region: Grant Valkaria
Financial & listing details
- Price per square foot: $294/sqft
- Tax assessed value: $786,490
- Annual tax amount: $8,856
- Date on market: 10/18/2025
- Listing terms: Cash,Conventional,FHA,VA Loan
- Road surface type: Concrete, Paved
Estimated market value
$1,327,000
$1.26M - $1.39M
$6,107/mo
Price history
| Date | Event | Price |
|---|---|---|
| 1/21/2026 | Price change | $1,425,000-1.7%$294/sqft |
Source: Space Coast AOR #1059943 Report a problem | ||
| 10/18/2025 | Listed for sale | $1,450,000+123.1%$299/sqft |
Source: Space Coast AOR #1059943 Report a problem | ||
| 12/28/2020 | Sold | $650,000-4.3%$134/sqft |
Source: | ||
| 11/10/2020 | Price change | $679,000-2.3%$140/sqft |
Source: Proctor Kennedy Properties LLC #229700 Report a problem | ||
| 9/13/2020 | Price change | $695,000-2%$143/sqft |
Source: Proctor Kennedy Properties LLC #229700 Report a problem | ||
| 5/28/2020 | Price change | $709,000-1.5%$146/sqft |
Source: Proctor Kennedy Properties LLC #229700 Report a problem | ||
| 2/4/2020 | Listed for sale | $719,900+144%$148/sqft |
Source: Proctor Kennedy Properties LLC #229700 Report a problem | ||
| 5/28/2010 | Sold | $295,000+96.7%$61/sqft |
Source: Public Record Report a problem | ||
| 8/24/2005 | Sold | $150,000+354.5%$31/sqft |
Source: Public Record Report a problem | ||
| 12/30/2002 | Sold | $33,000$7/sqft |
Source: Public Record Report a problem | ||
Public tax history
| Year | Property taxes | Tax assessment |
|---|---|---|
| 2025 | $9,781 +6% | $686,090 +2.9% |
| 2024 | $9,226 +2% | $666,760 +3% |
| 2023 | $9,049 +7.2% | $647,340 +3% |
| 2022 | $8,443 +14.8% | $628,490 +34.1% |
| 2021 | $7,353 +2% | $468,540 +3% |
| 2020 | $7,208 +4.1% | $454,700 -2% |
| 2019 | $6,923 | $464,080 -0.8% |
| 2018 | $6,923 -9% | $467,760 +7.4% |
| 2017 | $7,610 +4.7% | $435,340 +14.6% |
| 2016 | $7,268 +6.6% | $380,010 +9.2% |
| 2015 | $6,817 +11.6% | $347,990 +9% |
| 2014 | $6,110 | $319,320 +3.3% |
| 2013 | -- | $309,210 +7% |
| 2012 | $5,279 +7.1% | $289,030 +7.2% |
| 2011 | $4,930 +548.3% | $269,670 +499.3% |
| 2010 | $760 -47.1% | $45,000 -50% |
| 2009 | $1,438 -11.7% | $90,000 -14.3% |
| 2008 | $1,628 +1.5% | $105,000 |
| 2007 | $1,605 +91.5% | $105,000 +121.1% |
| 2005 | $838 +27.5% | $47,500 +35.7% |
| 2004 | $657 +4.5% | $35,000 +9.4% |
| 2003 | $629 +767.4% | $32,000 +767.2% |
| 2002 | $73 +0.4% | $3,690 |
| 2001 | $72 +3.6% | $3,690 |
| 2000 | $70 | $3,690 |
Find assessor info on the county website
Monthly payment
Est. payment$--/mo
Payment breakdown
Explore the cost of this home by adjusting the details. Changes won't be saved.All calculations are estimates and provided by Zillow, Inc. for informational purposes only. Actual amounts may vary.
HOA fees may include property taxes on listings classified as Co-Ops. Contact the listing agent and/or owner for fee details.
Mortgage interest rates are dependent on a number of factors, including credit score, down payment, and repayment length. Interest rate data provided by Zillow Group Marketplace, Inc. as of 1/1/1970 from various mortgage lenders with which we have lead or other similar arrangements; the Estimated Payment is an average of those rates.
See how much you could borrow to make a competitive offer.
Climate risks
Neighborhood: 32949
Nearby schools
GreatSchools rating
- 5/10Sunrise Elementary SchoolGrades: PK-6Distance: 6.1 mi
- 3/10Stone Magnet Middle SchoolGrades: 7-8Distance: 12.2 mi
- 3/10Bayside High SchoolGrades: 9-12Distance: 9.8 mi
Schools provided by the listing agent
- Elementary: Sunrise
- Middle: Stone
- High: Bayside
Source: Space Coast AOR. This data may not be complete. We recommend contacting the local school district to confirm school assignments for this home.
A local agent can set up tours, give advice and negotiate with sellers.
- Florida
- Brevard County
- Grant-Valkaria
- 32949
- 4762 Blossom Ridge Pl