Skip main navigation
Sold for $350,000
  • $350,000

    6765 Topaz Drive, Grant Valkaria, FL 32949

    4beds
    1,830sqft
    Single Family Residence
    Built in 2024
    8,276 Square Feet Lot
    $344,400 Zestimate®
    $191/sqft
    $2,384 Estimated rent

    Home value

    $344,400

    $313,000 - $375,000

    $2,384/mo

    Zestimate® history
    Loading
    Loading...

    Owner options

    List your home for rent

    $2,384/mo

    Rent Zestimate®

    Find your next renter with Zillow Rental Manager. Plus, with online applications, you can quickly screen prospective tenants – for free.

    Learn more

    $2,384/mo

    Rent Zestimate®

    Refinance and save

    $2,397/mo

    Est. payment

    Refinancing to a lower rate could help reduce your monthly payments and save thousands over the life of the loan.

    See today's rates

    $2,397/mo

    Est. payment

    Explore your selling options

    Work with a Zillow partner agent

    Leverage their expertise and Zillow's premium Showcase listings to get your home seen by more buyers.

    Get started

    List with your own agent

    Get your home in front of millions of buyers by listing it on Zillow.

    Learn how to do it

    Sell it yourself

    Take full control of how buyers see your home on Zillow by listing For Sale by Owner (FSBO).

    List your home

    What's special

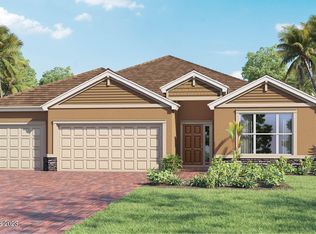
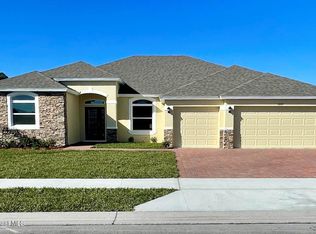
    *MOTIVATED SELLER. All offers will be considered. An assumable loan is available at a competitive 4.99% interest rate. This barely lived-in, Cali Model, boasts 4-bedroom, 2-bathroom and is on one of the largest lots within the gated community. Revel in your gourmet kitchen, equipped with stainless-steel appliances, a pantry, and a granite island. Cutting-edge smart home security system with a private patio where you can unwind while taking in the serene views. Community gives you access to a beautiful clubhouse, resort style pool, fitness center, pickleball and bocce courts, and a dog park.

    Zillow last checked:

    Listing updated:

    Listed by:

    Zachary C Coletti 772-874-4400,

    EXP Realty, LLC,

    Kristen Reiman 305-240-0175,

    EXP Realty, LLC

    Bought with:

    Becky M Boncek, 434227

    RE/MAX Crown Realty

    Source: BeachesMLS,MLS#: R11115676MLS LogoOriginating MLS: BeachesMLS

    Facts & features

    Interior

    Bedrooms & bathrooms
    • Bedrooms: 4
    • Bathrooms: 2
    • Full bathrooms: 2
    • Main level bathrooms: 2
    • Main level bedrooms: 4
    Primary bedroom
    • Level: Main
    • Area: 180
    • Dimensions: 15 X 12
    Primary bedroom
    • Level: Main
    • Area: 180
    • Dimensions: 15 X 12
    Bedroom 2
    • Level: Main
    • Area: 110
    • Dimensions: 11 X 10
    Bedroom 2
    • Level: Main
    • Area: 110
    • Dimensions: 11 X 10
    Bedroom 3
    • Level: Main
    • Area: 110
    • Dimensions: 11 X 10
    Bedroom 3
    • Level: Main
    • Area: 110
    • Dimensions: 11 X 10
    Bedroom 4
    • Level: Main
    • Area: 121
    • Dimensions: 11 X 11
    Bedroom 4
    • Level: Main
    • Area: 121
    • Dimensions: 11 X 11
    Dining room
    • Level: Main
    • Area: 110
    • Dimensions: 11 X 10
    Dining room
    • Level: Main
    • Area: 110
    • Dimensions: 11 X 10
    Kitchen
    • Level: Main
    • Area: 198
    • Dimensions: 18 X 11
    Kitchen
    • Level: Main
    • Area: 198
    • Dimensions: 18 X 11
    Living room
    • Level: Main
    • Area: 240
    • Dimensions: 15 X 16
    Living room
    • Level: Main
    • Area: 240
    • Dimensions: 15 X 16
    Heating
    • Central, Electric
    Cooling
    • Ceiling Fan(s), Electric
    Appliances
    • Included: Dryer, Dishwasher, Electric Range, Electric Water Heater, Disposal, Ice Maker, Microwave, Water Heater, Washer
    • Laundry: Inside
    Features
    • Breakfast Area, Dual Sinks, Kitchen Island, Kitchen/Dining Combo, Pantry, Split Bedrooms, Separate Shower, Walk-In Closet(s)
    • Flooring: Carpet
    • Windows: Drapes
    Interior area
    • Total structure area: 2,292
    • Total interior livable area: 1,830 sqft

    Property

    Parking
    • Total spaces: 2
    • Parking features: Attached, Garage, On Street
    • Attached garage spaces: 2
    • Has uncovered spaces: Yes
    Features
    • Levels: One
    • Stories: 1
    • Patio & porch: Covered, Patio
    • Exterior features: Outdoor Living Area
    • Pool features: Association
    • Has view: Yes
    • View description: Lake, Pond
    • Has water view: Yes
    • Water view: Lake,Pond
    • Waterfront features: Lake Front, Pond
    Lot
    • Size: 8,276 Square Feet
    • Features: Irregular Lot, Sprinklers Automatic, < 1/4 Acre
    Details
    • Parcel number: 303803500000f018
    • Zoning: Residential

    Construction

    Type & style
    • Home type: SingleFamily
    • Property subtype: Single Family Residence
    Materials
    • Block, Stucco
    • Roof: Composition,Shingle
    Condition
    • Resale
    • New construction: No
    • Year built: 2024
    Details
    • Builder model: Cali
    • Builder name: D.R. Horton

    Utilities & green energy

    • Electric: 3 Phase
    • Sewer: Public Sewer
    • Water: Public
    • Utilities for property: Sewer Available, Water Available

    Community & HOA

    Community
    • Features: Home Owners Association, Gated
    • Security: Gated Community
    • Subdivision: CRYSTAL BAY PHASE TWO
    HOA
    • Has HOA: Yes
    • Amenities included: Clubhouse, Dog Park, Fitness Center, Pickleball, Park, Pool
    • Services included: Common Areas, Recreation Facilities
    • HOA fee: $82 monthly
    Location
    • Region: Grant

    Financial & listing details

    • Price per square foot: $191/sqft
    • Annual tax amount: $1,158
    • Date on market: 8/14/2025
    • Cumulative days on market: 16 days
    • Listing terms: Cash,Conventional,FHA,VA Loan
    • Road surface type: Paved

    Price history

    DateEventPrice
    10/21/2025Sold$350,000-2.8%$191/sqft
    Source: BeachesMLS #R11115676 Report a problem
    8/29/2025Pending sale$359,900$197/sqft
    Source: Space Coast AOR #1050406 Report a problem
    8/29/2025Contingent$359,900$197/sqft
    Source: Realtor Association of Indian River County #289081 Report a problem
    6/30/2025Listed for sale$359,900$197/sqft
    Source: Realtor Association of Indian River County #289081 Report a problem
    6/23/2025Listing removed$359,900$197/sqft
    Source: Space Coast AOR #1039757 Report a problem
    6/12/2025Price change$359,900-2.1%$197/sqft
    Source: Space Coast AOR #1039757 Report a problem
    5/18/2025Price change$367,500+1%$201/sqft
    Source: Space Coast AOR #1039757 Report a problem
    5/8/2025Price change$364,000-1.6%$199/sqft
    Source: Space Coast AOR #1039757 Report a problem
    4/17/2025Price change$369,900-1.3%$202/sqft
    Source: Space Coast AOR #1039757 Report a problem
    3/28/2025Listed for sale$374,900+1.5%$205/sqft
    Source: Space Coast AOR #1039757 Report a problem
    2/12/2024Contingent$369,310$202/sqft
    Source: Space Coast AOR #1004761 Report a problem
    2/12/2024Listed for sale$369,310$202/sqft
    Source: Space Coast AOR #1004761 Report a problem

    Public tax history

    Tax history is unavailable.

    Neighborhood: 32949

    Nearby schools

    GreatSchools rating
    Get a cash offer in 3 minutes
    Find out how much your home could sell for in as little as 3 minutes with a no-obligation cash offer.
    Estimated market value
    $344,400
    Get a cash offer in 3 minutes
    Find out how much your home could sell for in as little as 3 minutes with a no-obligation cash offer.
    Estimated market value
    $344,400