Direct riverfront pool home in the town of Melbourne Beach, a rare find, tucked into the highly desirable neighborhood of Harbor East. This nearly half-acre riverfront property offers stunning river views from every room. This 2-story, 4-bedroom, 5-bath home is designed to make the most of its spectacular riverfront setting. Completely renovated 2020. 60 ft of river frontage meets a private double-decker dock with a 10,000 pound boat lift and two jet ski lifts, backed by a new 2019 vinyl seawall. A large backyard set the scene for entertaining, 2020 resurfaced pool, travertine pool deck, an outdoor bar, Newly added travertine extending from the deck to the dock. Carrara marble enhances the upstairs bathrooms. Ceramic tile throughout, a wood-burning fireplace, propane, and a 2019 metal roof. Golf cart rides down to Ocean Avenue, Melbourne Beach Pier, Ryckman Park, Flutie Fields, and Spessard Holland Golf Course. coastal lifestyle that makes this barrier island so special.
For sale
Price cut: $100K (10/5)
$2,495,000
417 River View Ln, Melbourne Beach, FL 32951
4beds
3,168sqft
Single Family Residence
Built in 1973
0.47 Acres Lot
$-- Zestimate®
$788/sqft
$-- HOA
What's special
Private double-decker dockDirect riverfront pool homeTravertine pool deckOutdoor barTwo jet ski liftsWood-burning fireplaceCeramic tile throughout
- 50 days
- 1,532
- 99
Zillow last checked:
Listing updated:
Listed by:
Samuel H Goodwin 321-394-5775,
Compass Florida, LLC,
Mary Goodwin 321-544-1933,
Compass Florida, LLC
Source: Space Coast AOR,MLS#: 1086007
Facts & features
Interior
Bedrooms & bathrooms
- Bedrooms: 4
- Bathrooms: 5
- Full bathrooms: 5
Heating
- Central, Electric
Cooling
- Central Air, Electric
Appliances
- Included: Dishwasher, Disposal, Double Oven, Dryer, Electric Oven, Electric Water Heater, Gas Cooktop, Gas Range, Microwave, Refrigerator, Washer
- Laundry: Electric Dryer Hookup, Lower Level, Sink, Washer Hookup
Features
- Breakfast Bar, Built-in Features, Ceiling Fan(s), Eat-in Kitchen, Kitchen Island, Open Floorplan, Pantry, Smart Thermostat, Walk-In Closet(s)
- Flooring: Tile
- Number of fireplaces: 2
- Fireplace features: Wood Burning, Other
Interior area
- Total interior livable area: 3,168 sqft
Property
Parking
- Total spaces: 2
- Parking features: Attached, Circular Driveway, Garage, Garage Door Opener, RV Access/Parking
- Attached garage spaces: 2
Features
- Levels: Two
- Stories: 2
- Patio & porch: Patio
- Exterior features: Dock, Boat Lift
- Has private pool: Yes
- Pool features: In Ground
- Has view: Yes
- View description: River, Water
- Has water view: Yes
- Water view: River,Water
- Waterfront features: Navigable Water, River Access, River Front, Intracoastal
- Body of water: Indian River
Lot
- Size: 0.47 Acres
- Features: Dead End Street
Details
- Additional structures: Shed(s)
- Additional parcels included: 2847622
- Parcel number: 283807Jv00000.00124.00
- Special conditions: Standard
Construction
Type & style
- Home type: SingleFamily
- Property subtype: Single Family Residence
Materials
- Concrete, Stone, Wood Siding
- Roof: Metal
Condition
- New construction: No
- Year built: 1973
Utilities & green energy
- Sewer: Public Sewer
- Water: Public
- Utilities for property: Cable Available, Electricity Connected, Sewer Available, Water Available, Propane
Community & HOA
Community
- Subdivision: Harbor East Sec 3 Amended
HOA
- Has HOA: No
Location
- Region: Melbourne Beach
Financial & listing details
- Price per square foot: $788/sqft
- Tax assessed value: $1,370,370
- Annual tax amount: $12,157
- Date on market: 9/1/2026
- Listing terms: Cash,Conventional,FHA,VA Loan
Estimated market value
Not available
Estimated sales range
Not available
Not available
Price history
| Date | Event | Price |
|---|---|---|
| 10/5/2026 | Price change | $2,495,000-3.9%$788/sqft |
Source: Space Coast AOR #1086007 Report a problem | ||
| 9/4/2026 | Price change | $2,595,000-3.7%$819/sqft |
Source: Space Coast AOR #1086007 Report a problem | ||
| 8/26/2026 | Listed for sale | $2,695,000+173.6%$851/sqft |
Source: Space Coast AOR #1086007 Report a problem | ||
| 3/24/2021 | Listing removed | -- |
Source: Owner Report a problem | ||
| 6/3/2018 | Listing removed | $985,000$311/sqft |
Source: Owner Report a problem | ||
| 6/3/2018 | Listed for sale | $985,000+3.7%$311/sqft |
Source: Owner Report a problem | ||
| 5/24/2018 | Sold | $950,000-3.6%$300/sqft |
Source: Public Record Report a problem | ||
| 5/8/2018 | Pending sale | $985,000$311/sqft |
Source: Owner Report a problem | ||
| 3/23/2018 | Price change | $985,000-10.5%$311/sqft |
Source: Owner Report a problem | ||
| 3/15/2018 | Listed for sale | $1,100,000+29.4%$347/sqft |
Source: Owner Report a problem | ||
| 8/29/2016 | Sold | $850,000-5%$268/sqft |
Source: Public Record Report a problem | ||
| 9/1/2015 | Listing removed | $3,500$1/sqft |
Source: National Realty of Brevard #729006 Report a problem | ||
| 7/1/2015 | Listed for rent | $3,500+16.7%$1/sqft |
Source: National Realty of Brevard #729006 Report a problem | ||
| 7/1/2015 | Listing removed | $895,000$283/sqft |
Source: National Realty of Brevard #724479 Report a problem | ||
| 5/5/2015 | Listed for sale | $895,000-5.3%$283/sqft |
Source: National Realty of Brevard #724479 Report a problem | ||
| 6/18/2013 | Listing removed | $3,000$1/sqft |
Source: National Realty of Brevard, Inc. #661586 Report a problem | ||
| 2/27/2013 | Listed for rent | $3,000$1/sqft |
Source: National Realty of Brevard, Inc. #661586 Report a problem | ||
| 3/3/2011 | Listing removed | $945,000$298/sqft |
Source: Prudential Sterling #581505 Report a problem | ||
| 2/2/2011 | Listed for sale | $945,000+31400%$298/sqft |
Source: Prudential Sterling #581505 Report a problem | ||
| 12/12/2010 | Listing removed | $3,000$1/sqft |
Source: Prudential Real Estate #584211 Report a problem | ||
| 12/11/2010 | Price change | $3,000-99.7%$1/sqft |
Source: Prudential Real Estate #584211 Report a problem | ||
| 10/15/2010 | Listed for sale | $945,000+4.4%$298/sqft |
Source: Prudential Real Estate #584211 Report a problem | ||
| 12/27/2006 | Sold | $905,000$286/sqft |
Source: Public Record Report a problem | ||
Public tax history
| Year | Property taxes | Tax assessment |
|---|---|---|
| 2025 | $12,157 +2.8% | $840,050 +2.9% |
| 2024 | $11,826 +2.2% | $816,380 +3% |
| 2023 | $11,575 +1.3% | $792,610 +3% |
| 2022 | $11,427 +1.8% | $769,530 +8.4% |
| 2021 | $11,225 +0.8% | $709,780 +1.4% |
| 2020 | $11,139 -19% | $699,990 -12% |
| 2019 | $13,748 | $795,500 +129.8% |
| 2018 | $13,748 +154.2% | $346,110 +2.1% |
| 2017 | $5,408 +1.3% | $339,000 -41.2% |
| 2016 | $5,340 -50.2% | $576,180 +10.2% |
| 2015 | $10,723 +16.6% | $522,980 +10% |
| 2014 | $9,195 | $475,440 +3.1% |
| 2013 | -- | $461,190 +6.9% |
| 2012 | $8,031 -1.1% | $431,330 -2.2% |
| 2011 | $8,120 -4.2% | $440,920 -11.2% |
| 2010 | $8,473 -6.4% | $496,670 -11.4% |
| 2009 | $9,056 -10.8% | $560,830 -14.5% |
| 2008 | $10,155 -10.1% | $656,000 -9.6% |
| 2007 | $11,291 +179.1% | $726,000 +38.5% |
| 2005 | $4,046 -3.4% | $524,200 +12% |
| 2004 | $4,187 -4% | $468,070 +16.4% |
| 2003 | $4,362 +31.6% | $402,110 +33.3% |
| 2002 | $3,314 +4.8% | $301,710 +7.8% |
| 2001 | $3,163 +4% | $279,810 +27.7% |
| 2000 | $3,041 | $219,180 |
Find assessor info on the county website
Monthly payment
Est. payment
Payment breakdown
Explore the cost of this home by adjusting the details. Changes won't be saved.Climate risks
Neighborhood: 32951
Nearby schools
Schools provided by the listing agent
- Elementary: Gemini
- Middle: Hoover
- High: Melbourne
Source: Space Coast AOR. This data may not be complete. We recommend contacting the local school district to confirm school assignments for this home.
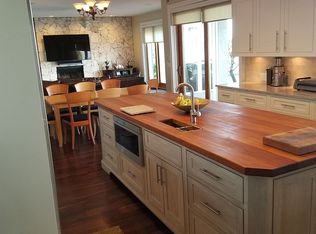
- $2,306,1003 bd4 ba3.9k sqft2014 S River Rd, Melbourne Beach, FL 32951Off Market
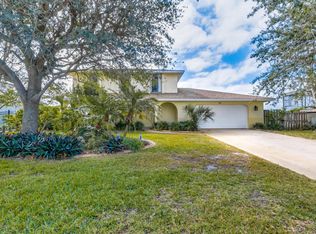
- $827,6003 bd3 ba2.1k sqft415 River View Ln, Melbourne Beach, FL 32951Off Market
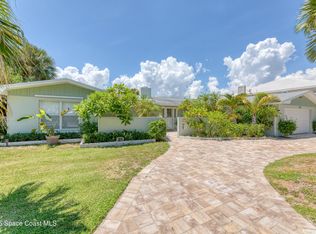
- $1,725,6004 bd3 ba2.3k sqft419 River View Ln, Melbourne Beach, FL 32951Off Market

- $1,375,0003 bd2 ba2.1k sqft2016 S River Rd, Melbourne Beach, FL 32951Sold
Similar homes
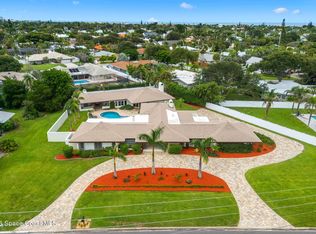
- $2,200,0004 bd5 ba4.6k sqft207 Riverside Dr, Melbourne Beach, FL 32951For Sale
 MLS ID #1087154, Samuel H Goodwin. Space Coast AOR
 - $1,599,0004 bd3 ba2.9k sqft404 River View Ln, Melbourne Beach, FL 32951For Sale
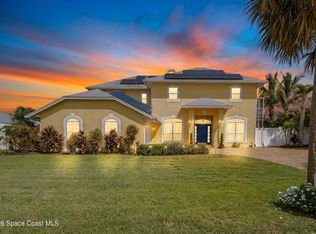 MLS ID #1088806, Susan Hepburn Holt. Space Coast AOR
 - $2,500,0004 bd2 ba2.1k sqft5035 S Highway A1a, Melbourne Beach, FL 32951For Sale
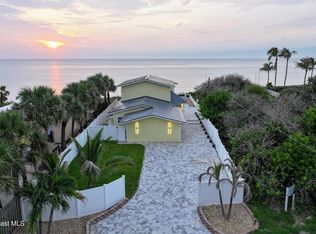 MLS ID #1084479, Melissa Horne. Space Coast AOR
 - $1,399,0003 bd3 ba2.6k sqft398 River View Ln, Melbourne Beach, FL 32951For Sale
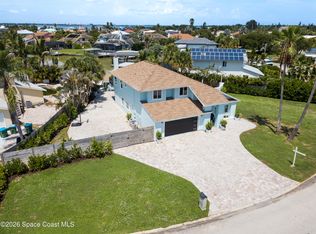 MLS ID #1085628, Timothy Ray Flint. Space Coast AOR
 - $2,100,0006 bd4 ba2.5k sqft532 Sunset Boulevard, Melbourne Beach, FL 32951For Sale
 MLS ID #B26019647, Elisabeth Ann Logan, Arium Real Estate, LLC. BeachesMLS
 - $2,499,0003 bd3 ba3.2k sqft8327 S Highway A1a, Melbourne Beach, FL 32951For SaleMLS ID #B26019967, Mike Thomas, Premier Brokers International. BeachesMLS
- $2,600,0003 bd3 ba3.2k sqft8327 Jimmy Buffett Mem Highway, Melbourne Beach, FL 32951For SaleMLS ID #B26019169, Mike Thomas, Premier Brokers International. BeachesMLS
- $2,680,0003 bd3 ba3.1k sqft9085 S Highway A1a, Melbourne Beach, FL 32951For SaleMLS ID #R11162970, David Andai, Compass Florida, LLC. BeachesMLS
