Brand-new custom Intracoastal estate on 1.39 acres, created for those who expect the extraordinary, with exceptional deep-water boating access and just an 8-minute ride to the open ocean! Direct dockage accommodates a 45'+ boat, plus a dedicated lift for a 21' skiff. A striking 600'-long, 16'-wide paver drive sets the stage for a residence filled with one-of-a-kind architectural details and hand-selected finishes from around the world. Marble floors and countertops, imported tile, custom-themed baths, Thermador appliances, and multiple coffered ceilings--each uniquely designed with distinctive materials and semi-precious finishes. The spa-inspired primary suite features an impressive dressing room and custom closet. Complete Savant smart-home integration controls security cameras, lighting, blinds, fireplace, irrigation, pool, and more. A saltwater pool, outdoor kitchen, custom dedicated office, and direct Intracoastal frontage complete this extraordinary Melbourne Beach estate.
For sale
$6,299,000
8180 S Highway A1a, Melbourne Beach, FL 32951
5beds
6,731sqft
Single Family Residence
Built in 2025
1.39 Acres Lot
$-- Zestimate®
$936/sqft
$-- HOA
What's special
Saltwater poolOutdoor kitchenCustom dedicated officeDirect intracoastal frontageComplete savant smart-home integrationSpa-inspired primary suiteMultiple coffered ceilings
- 2 days
- 793
- 51
Likely to sell faster than
Zillow last checked:
Listing updated:
Listed by:
Dillon Bout 321-458-5673,
Blue Marlin Real Estate,
James Leonard Gast 321-432-8661,
Blue Marlin Real Estate
Source: Space Coast AOR,MLS#: 1085840
Facts & features
Interior
Bedrooms & bathrooms
- Bedrooms: 5
- Bathrooms: 4
- Full bathrooms: 4
Heating
- Central
Cooling
- Central Air, Multi Units
Appliances
- Included: Dishwasher, Disposal, Gas Range, Microwave, Refrigerator
- Laundry: In Unit
Features
- Built-in Features, Ceiling Fan(s), His and Hers Closets, Jack and Jill Bath, Kitchen Island, Open Floorplan, Pantry, Primary Bathroom -Tub with Separate Shower, Smart Home, Smart Thermostat, Split Bedrooms, Vaulted Ceiling(s), Walk-In Closet(s), Wet Bar
- Flooring: Carpet, Marble
- Number of fireplaces: 1
- Fireplace features: Gas
Interior area
- Total interior livable area: 6,731 sqft
Video & virtual tour
Property
Parking
- Total spaces: 3
- Parking features: Attached, Garage, Garage Door Opener, RV Access/Parking
- Attached garage spaces: 3
Features
- Levels: Two
- Stories: 2
- Patio & porch: Front Porch, Rear Porch
- Exterior features: Balcony, Dock, Fire Pit, Outdoor Kitchen, Outdoor Shower, Other, Boat Lift, Impact Windows
- Has private pool: Yes
- Pool features: Gas Heat, Heated, In Ground, Salt Water, Waterfall
- Has spa: Yes
- Spa features: Heated, In Ground, Private
- Fencing: Back Yard
- Has view: Yes
- View description: Pool, River, Water, Intracoastal
- Has water view: Yes
- Water view: River,Water,Intracoastal
- Waterfront features: Navigable Water, River Access, River Front, Intracoastal, No Fixed Bridges
Lot
- Size: 1.39 Acres
- Features: Sprinklers In Front, Sprinklers In Rear
Details
- Additional structures: Boat House, Outdoor Kitchen
- Additional parcels included: 3008367
- Parcel number: 3039060000269.00000.00
- Special conditions: Standard
Construction
Type & style
- Home type: SingleFamily
- Property subtype: Single Family Residence
Materials
- Block, Concrete, Stone, Stucco
Condition
- New construction: No
- Year built: 2025
Utilities & green energy
- Sewer: Septic Tank
- Water: Public
- Utilities for property: Cable Connected, Electricity Connected, Water Connected, Propane
Community & HOA
Community
- Security: Carbon Monoxide Detector(s), Security System Owned, Smoke Detector(s)
- Subdivision: None
HOA
- Has HOA: No
Location
- Region: Melbourne Beach
Financial & listing details
- Price per square foot: $936/sqft
- Annual tax amount: $8,735
- Date on market: 8/26/2026
- Listing terms: Cash,Conventional,VA Loan
Estimated market value
Not available
Estimated sales range
Not available
Not available
Price history
| Date | Event | Price |
|---|---|---|
| 8/26/2026 | Listed for sale | $6,299,000+424.9%$936/sqft |
Source: Space Coast AOR #1085840 Report a problem | ||
| 4/21/2022 | Sold | $1,200,000$178/sqft |
Source:  Realtor Association of Indian River County #251566 Report a problem Realtor Association of Indian River County #251566 Report a problem | ||
| 2/7/2022 | Contingent | $1,200,000$178/sqft |
Source: Realtor Association of Indian River County #251566 Report a problem | ||
| 1/28/2022 | Listed for sale | $1,200,000+60.2%$178/sqft |
Source: Realtor Association of Indian River County #251566 Report a problem | ||
| 7/1/2021 | Listing removed | -- |
Source: Realtor Association of Indian River County #238811 Report a problem | ||
| 3/11/2021 | Price change | $749,000+15.2%$111/sqft |
Source: Realtor Association of Indian River County #238811 Report a problem | ||
| 11/24/2020 | Listed for sale | $650,000$97/sqft |
Source: Realtor Association of Indian River County #238811 Report a problem | ||
Public tax history
Tax history is unavailable.
Monthly payment
Est. payment
Payment breakdown
Explore the cost of this home by adjusting the details. Changes won't be saved.Climate risks
Neighborhood: 32951
Nearby schools
Schools provided by the listing agent
- Elementary: Gemini
- Middle: Hoover
- High: Melbourne
Source: Space Coast AOR. This data may not be complete. We recommend contacting the local school district to confirm school assignments for this home.
- $723,450-- bd-- ba-- sqft8180 Highway A1a, Melbourne Beach, FL 32951Off Market
- $2,112,9004 bd5 ba4k sqft8190 Highway A1a, Melbourne Beach, FL 32951Off Market
- $3,298,8005 bd4 ba3k sqft8185 Highway A1a, Melbourne Beach, FL 32951Off Market
- $1,298,7003.01 acres8170 Highway A1a, Melbourne Beach, FL 32951Off Market

Similar homes
- $5,750,0005 bd5 ba5.2k sqft7866 Casuarina Dr, Melbourne Beach, FL 32951For Sale
 MLS ID #1080879, David Settgast. Space Coast AOR
 - $5,675,0006 bd4 ba4.1k sqft9315 S Highway A1a, Melbourne Beach, FL 32951For Sale
 MLS ID #1080337, Gibbs Baum Greg Zim. Space Coast AOR
 - $3,800,0005 bd4 ba5.5k sqft8855 Highway A1a, Melbourne Beach, FL 32951For Sale
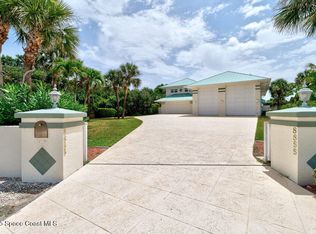 MLS ID #1050654, Jamey L. Johnson. Space Coast AOR
 - $4,490,0004 bd4 ba3.7k sqft6105 S Highway A1a, Melbourne Beach, FL 32951For Sale
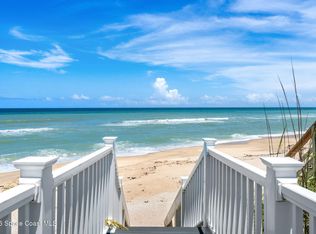 MLS ID #1080872, Kristen Elisabeth Romandetti. Space Coast AOR
 - $4,995,0004 bd4 ba4k sqft3937 Indian River Drive E, Vero Beach, FL 32963For Sale
 MLS ID #R11049683, Michelle T Clarke, Dale Sorensen Real Estate Inc.. BeachesMLS
 - $3,450,0004 bd4 ba3.8k sqft201 Shores Drive, Vero Beach, FL 32963For SaleMLS ID #R11153226, Keith R Gordon, GetMoreOffers. BeachesMLS
