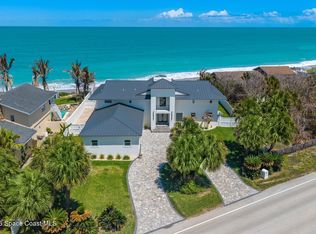
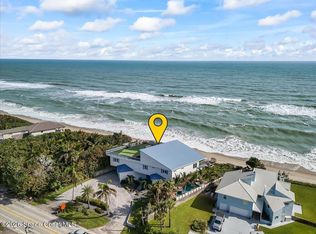
Oceanfront luxury meets modern peace of mind. Set along one of Melbourne Beach's most desirable stretches of coastline, this beautifully renovated retreat blends breathtaking Atlantic views with turnkey living. A private elevator services all levels, while a climate-controlled cedar wine room adds a distinctive touch. The stunning chef's kitchen is complemented by updated flooring, fresh paint, designer fixtures, renovated baths, and a reimagined laundry room. Ideal for multi-generational living, the first floor features a private bedroom, family room, kitchenette, full bath, ocean views, and direct pool access. Major updates include a new roof, impact windows and sliders, Trex decking, and 75-gallon water heater (all 2024), plus HVAC condenser units replaced in 2021, 2023, and 2023. Expansive indoor and outdoor living spaces capture endless sunrises, ocean breezes, and the coastal lifestyle Melbourne Beach is known for. Move in, unpack, and start making memories.
For sale
$4,490,000
6105 S Highway A1a, Melbourne Beach, FL 32951
4beds
3,768sqft
:
Get pre-qualified$29,412/mo
Single Family Residence
Built in 1989
0.56 Acres Lot
$-- Zestimate®
$1,192/sqft
$-- HOA
What's special
Renovated bathsFresh paintClimate-controlled cedar wine roomBreathtaking atlantic viewsDesigner fixturesUpdated flooringReimagined laundry room
- 22 days |
- 1,355 |
- 81 |
Zillow last checked:
Listing updated:
Listed by:
Kristen Elisabeth Romandetti 321-604-6072,
Keller Williams Space Coast
Source: Space Coast AOR,MLS#: 1080872
Facts & features
Interior
Bedrooms & bathrooms
- Bedrooms: 4
- Bathrooms: 4
- Full bathrooms: 4
Heating
- Central, Electric, Heat Pump
Cooling
- Central Air, Electric, Multi Units
Appliances
- Included: Dishwasher, Double Oven, Dryer, Electric Oven, Electric Water Heater, Ice Maker, Induction Cooktop, Microwave, Refrigerator, Washer, Wine Cooler
- Laundry: Electric Dryer Hookup, Lower Level, Washer Hookup
Features
- Breakfast Bar, Built-in Features, Ceiling Fan(s), Elevator, Entrance Foyer, Guest Suite, In-Law Floorplan, Kitchen Island, Open Floorplan, Pantry, Primary Bathroom -Tub with Separate Shower, Smart Thermostat, Split Bedrooms, Vaulted Ceiling(s), Walk-In Closet(s), Wet Bar, Wine Cellar
- Flooring: Tile, Wood
- Windows: Skylight(s)
- Number of fireplaces: 1
- Fireplace features: Electric
Interior area
- Total interior livable area: 3,768 sqft
Video & virtual tour
Property
Parking
- Total spaces: 2
- Parking features: Garage, Garage Door Opener, Guest, Other
- Garage spaces: 2
Features
- Levels: Three Or More
- Stories: 3
- Patio & porch: Deck, Front Porch, Patio, Rear Porch
- Exterior features: Balcony, Outdoor Shower, Impact Windows
- Has private pool: Yes
- Pool features: In Ground
- Fencing: Vinyl
- Has view: Yes
- View description: Beach, Ocean, Pool, Trees/Woods, Protected Preserve
- Has water view: Yes
- Water view: Beach,Ocean
- Waterfront features: Ocean Front, Deeded Beach Access
- Body of water: Atlantic Ocean
Lot
- Size: 0.56 Acres
- Features: Other
Details
- Additional parcels included: 2954227
- Parcel number: 2938140000504.00000.00
- Special conditions: Standard
Construction
Type & style
- Home type: SingleFamily
- Property subtype: Single Family Residence
Materials
- Block, Frame, Composition Siding
- Roof: Shingle
Condition
- Updated/Remodeled
- New construction: No
- Year built: 1989
Utilities & green energy
- Sewer: Septic Tank
- Water: Private, Well
- Utilities for property: Cable Available, Electricity Connected, Water Connected
Community & HOA
Community
- Security: Closed Circuit Camera(s), Smoke Detector(s)
- Subdivision: None
HOA
- Has HOA: No
Location
- Region: Melbourne Beach
Financial & listing details
- Price per square foot: $1,192/sqft
- Tax assessed value: $1,954,620
- Annual tax amount: $24,129
- Date on market: 7/7/2026
- Listing terms: Cash,Conventional
- Road surface type: Asphalt
Estimated market value
Not available
Estimated sales range
Not available
Not available
Price history
| Date | Event | Price |
|---|---|---|
| 7/7/2026 | Listed for sale | $4,490,000+83.3%$1,192/sqft |
Source: Space Coast AOR #1080872 Report a problem | ||
| 7/24/2024 | Sold | $2,450,000-10.9%$650/sqft |
Source: Space Coast AOR #1007198 Report a problem | ||
| 7/22/2024 | Pending sale | $2,750,000$730/sqft |
Source: Space Coast AOR #1007198 Report a problem | ||
| 3/19/2024 | Listed for sale | $2,750,000+54.1%$730/sqft |
Source: Space Coast AOR #1007198 Report a problem | ||
| 6/11/2019 | Listing removed | $4,500$1/sqft |
Source: Sal Aleguas Inc. #843488 Report a problem | ||
| 6/10/2019 | Price change | $4,500-30.8%$1/sqft |
Source: Sal Aleguas Inc. #843488 Report a problem | ||
| 5/23/2019 | Price change | $6,500+30%$2/sqft |
Source: Sal Aleguas Inc. #843488 Report a problem | ||
| 4/30/2019 | Listed for rent | $5,000$1/sqft |
Source: Sal Aleguas Inc. #843488 Report a problem | ||
| 4/30/2019 | Listing removed | $1,785,000$474/sqft |
Source: SAL ALEGUAS INC. #O5760348 Report a problem | ||
| 1/28/2019 | Listed for sale | $1,785,000+19%$474/sqft |
Source: Sal Aleguas Inc. #835404 Report a problem | ||
| 11/3/2016 | Sold | $1,500,000-6.3%$398/sqft |
Source: Space Coast AOR #764506 Report a problem | ||
| 10/18/2016 | Pending sale | $1,600,000$425/sqft |
Source: Treasure Coast Sotheby's International Realty #764506 Report a problem | ||
| 9/19/2016 | Listed for sale | $1,600,000+334.8%$425/sqft |
Source: Treasure Coast Sotheby's Intl #764506 Report a problem | ||
| 9/25/1996 | Sold | $368,000$98/sqft |
Source: Public Record Report a problem | ||
Public tax history
| Year | Property taxes | Tax assessment |
|---|---|---|
| 2025 | $24,129 -6.9% | $1,954,620 -17.4% |
| 2024 | $25,922 +4.4% | $2,366,250 +4.1% |
| 2023 | $24,838 +15.4% | $2,271,990 +8.9% |
| 2022 | $21,528 +18.3% | $2,087,250 +53.7% |
| 2021 | $18,204 +1.6% | $1,357,820 +3.8% |
| 2020 | $17,921 -3.1% | $1,308,230 -0.3% |
| 2019 | $18,492 | $1,312,780 -2.4% |
| 2018 | $18,492 -4.9% | $1,344,420 +7.3% |
| 2017 | $19,452 +2.7% | $1,253,360 +184.4% |
| 2016 | $18,948 +180.9% | $440,690 +0.7% |
| 2015 | $6,746 +24.5% | $437,630 +30.5% |
| 2014 | $5,420 | $335,450 -29.9% |
| 2013 | -- | $478,370 +4.3% |
| 2012 | $5,041 +3.3% | $458,710 -7% |
| 2011 | $4,879 +10.3% | $493,190 -13.8% |
| 2010 | $4,425 +9% | $572,180 +0.5% |
| 2009 | $4,061 -0.6% | $569,320 -26.2% |
| 2007 | $4,085 -8.5% | $771,000 -9.2% |
| 2005 | $4,465 -1.5% | $849,530 +42.5% |
| 2004 | $4,534 -2.5% | $596,150 +14.5% |
| 2003 | $4,647 +14.4% | $520,760 +28.1% |
| 2002 | $4,062 +2.2% | $406,580 +19.1% |
| 2001 | $3,973 +7.1% | $341,380 +33.8% |
| 2000 | $3,710 | $255,090 |
Find assessor info on the county website
Monthly payment
Est. payment
Payment breakdown
Explore the cost of this home by adjusting the details. Changes won't be saved.Climate risks
Neighborhood: 32951
Nearby schools
GreatSchools rating
- 10/10Gemini Elementary SchoolGrades: PK-6Distance: 7.3 mi
- 7/10Herbert C. Hoover Middle SchoolGrades: 7-8Distance: 10.8 mi
- 6/10Melbourne Senior High SchoolGrades: 9-12Distance: 11.6 mi
Schools provided by the listing agent
- Elementary: Gemini
- Middle: Hoover
- High: Melbourne
Source: Space Coast AOR. This data may not be complete. We recommend contacting the local school district to confirm school assignments for this home.
- $2,349,8004 bd4 ba3.1k sqft6109 Highway A1a, Melbourne Beach, FL 32951Off Market
- $1,812,2003 bd2 ba1.4k sqft6065 Highway A1a, Melbourne Beach, FL 32951Off Market
- $708,6603 bd2 ba2.2k sqft6025 S Highway A1a, Melbourne Beach, FL 32951Off Market
- $1,921,8004 bd2 ba2.6k sqft6055 Highway A1a, Melbourne Beach, FL 32951Off Market

- $---- bd-- ba-- sqft6055 S Highway A1a, Melbourne Beach, FL 32951Off Market
- $2,527,6003 bd2 ba2k sqft6045 Highway A1a, Melbourne Beach, FL 32951Off Market
- $2,424,3003 bd4 ba3.8k sqft6035 Highway A1a, Melbourne Beach, FL 32951Off Market
- $1,647,000-- bd-- ba2.2k sqft6025 Highway A1a, Melbourne Beach, FL 32951Off Market
A local agent can set up tours, give advice and negotiate with sellers.
Similar homes
- $3,790,0004 bd4 ba4k sqft5355 S Highway A1a, Melbourne Beach, FL 32951For Sale
 MLS ID #1074791, David Settgast. Space Coast AOR
 - $4,290,0005 bd6 ba4.7k sqft5285 Highway A1a, Melbourne Beach, FL 32951For Sale
 MLS ID #1080279, Gibbs Baum Greg Zim. Space Coast AOR
 - $3,695,0007 bd8 ba4.7k sqft6403 S Highway A1a, Melbourne Beach, FL 32951For Sale
 MLS ID #1075656, Lorraine DeMontigny. Space Coast AOR
 - $4,100,0003 bd4 ba3.4k sqft5525 Highway A1a, Melbourne Beach, FL 32951For Sale
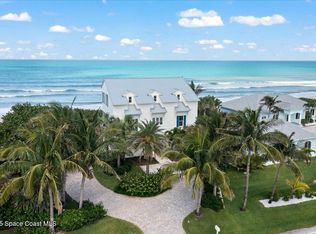 MLS ID #1056621, Gibbs Baum Greg Zim. Space Coast AOR
 - $3,695,0007 bd8 ba4.7k sqft(Undisclosed Address), Melbourne Beach, FL 32951For SaleMLS ID #297489, Lorraine C de Montigny, BHHS Florida Realty - Brevard. Realtor Association of Indian River County
- $2,950,0004 bd3 ba3.1k sqft5565 S Highway A1a, Melbourne Beach, FL 32951For SaleMLS ID #1072596, Laura L Dowling Roy PA. Space Coast AOR
- $5,675,0006 bd4 ba4.1k sqft9315 S Highway A1a, Melbourne Beach, FL 32951For SaleMLS ID #1080337, Gibbs Baum Greg Zim. Space Coast AOR
- $2,950,0006 bd4 ba3.2k sqft6845 S Highway A1a, Melbourne Beach, FL 32951For SaleMLS ID #1078324, Laura L Dowling Roy PA. Space Coast AOR
- $3,800,0005 bd4 ba5.5k sqft8855 Highway A1a, Melbourne Beach, FL 32951For SaleMLS ID #1050654, Jamey L. Johnson. Space Coast AOR
- $2,499,0005 bd4 ba3.2k sqft7625 S Highway A1a, Melbourne Beach, FL 32951For SaleMLS ID #1040414, Alan Charles Bauman. Space Coast AOR
- $2,680,0003 bd3 ba3.1k sqft9085 Highway A1a, Melbourne Beach, FL 32951For SaleMLS ID #1069177, David Andai. Space Coast AOR
- $2,499,0003 bd3 ba3.2k sqft8327 S Hwy A1a, Melbourne Beach, FL 32951For Sale
 MLS ID #B26019967, Mike Karsten Thomas, Premier Brokers International. BeachesMLS
 - $2,600,0003 bd3 ba3.2k sqft8327 Jimmy Buffett Mem Highway, Melbourne Beach, FL 32951For SaleMLS ID #B26019169, Mike Karsten Thomas, Premier Brokers International. BeachesMLS
- $5,995,0005 bd5 ba5.2k sqft7866 Casuarina Dr, Melbourne Beach, FL 32951For SaleMLS ID #1080879, David Settgast. Space Coast AOR
- $2,680,0003 bd3 ba3.1k sqft9085 S Highway A1a, Melbourne Beach, FL 32951For SaleMLS ID #R11162970, David Andai, Compass Florida, LLC. BeachesMLS
- $4,500,0005 bd7 ba5.5k sqft545 White Pelican Cir, Orchid, FL 32963For SaleMLS ID #297910, Matilde G Sorensen, Dale Sorensen Real Estate Inc.. Realtor Association of Indian River County
- $2,750,0004 bd5 ba2.4k sqft3057 S Highway A1a, Melbourne Beach, FL 32951For SaleMLS ID #1067383, David Cable. Space Coast AOR
- $4,950,0005 bd6 ba4.9k sqft9490 S Tropical Trl, Merritt Island, FL 32952For SaleMLS ID #1043235, Jack C Jeffcoat III. Space Coast AOR
- $3,700,0003 bd4 ba3k sqft828 Pembroke Ct, Orchid, FL 32963For SaleMLS ID #298775, Marci L Arnold, Orchid Island Realty. Realtor Association of Indian River County
- $5,500,0005 bd5 ba5.5k sqft12506 Highway A1a, Vero Beach, FL 32963For SaleMLS ID #296493, Matilde G Sorensen, Dale Sorensen Real Estate Inc.. Realtor Association of Indian River County
