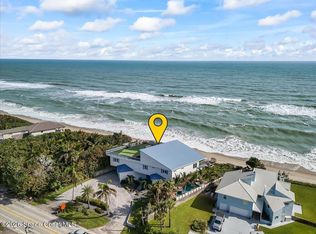
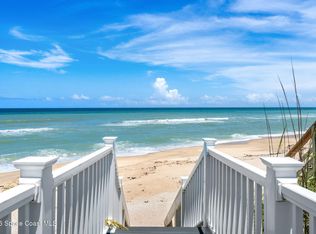
Don't miss this spacious, direct Ocean, pool home along pristine Melbourne Beach that has been completely reinvented and reborn over the past few years via a top to bottom renovation, inside and out. You'll love the high end finishes and open spaces the floor plan provides, accented by a dramatic double decker fireplace. All impact glass. The bedrooms are spread out, so lots of privacy for everyone and you have your option of 2 primary suites, one up and one down. Lots of outdoor area to enjoy from the expansive 2nd floor, composite balcony to the large covered lanai below, the sparkling, seaside pool. high end hot tub, private beach crossover and fully fenced back yard. A paver, circle drive and 3 car garage allow for plenty of parking and easy in and out. Much more to love here including an assumable 2.65% mortgage ! So schedule your private tour before she's gone !
For sale
Price cut: $60K (6/12)
$3,790,000
5355 S Highway A1a, Melbourne Beach, FL 32951
4beds
4,024sqft
:
Get pre-qualified$24,867/mo
Single Family Residence
Built in 1979
0.57 Acres Lot
$3,417,600 Zestimate®
$942/sqft
$-- HOA
What's special
Dramatic double decker fireplacePrivate beach crossoverHigh end finishesHigh end hot tubSparkling seaside poolLarge covered lanai belowAll impact glass
- 89 days |
- 1,333 |
- 101 |
Zillow last checked:
Listing updated:
Listed by:
David Settgast 321-543-1187,
One Sotheby's International
Source: Space Coast AOR,MLS#: 1074791
Facts & features
Interior
Bedrooms & bathrooms
- Bedrooms: 4
- Bathrooms: 4
- Full bathrooms: 3
- 1/2 bathrooms: 1
Heating
- Central, Electric
Cooling
- Central Air, Electric, Multi Units
Appliances
- Included: Convection Oven, Dishwasher, Disposal, Dryer, Electric Oven, Electric Range, Electric Water Heater, Induction Cooktop, Microwave, Refrigerator, Tankless Water Heater, Washer, Water Softener Owned
- Laundry: Electric Dryer Hookup, Washer Hookup
Features
- Breakfast Bar, Built-in Features, Ceiling Fan(s), Eat-in Kitchen, Entrance Foyer, Kitchen Island, Open Floorplan, Primary Bathroom -Tub with Separate Shower, Primary Downstairs, Smart Thermostat, Split Bedrooms, Vaulted Ceiling(s), Walk-In Closet(s)
- Flooring: Tile, Wood
- Number of fireplaces: 2
- Fireplace features: Wood Burning
Interior area
- Total structure area: 4,674
- Total interior livable area: 4,024 sqft
Video & virtual tour
Property
Parking
- Total spaces: 3
- Parking features: Attached, Circular Driveway, Electric Vehicle Charging Station(s), Garage
- Attached garage spaces: 3
Features
- Levels: Two
- Stories: 2
- Patio & porch: Covered, Deck, Front Porch, Rear Porch
- Exterior features: Impact Windows
- Has private pool: Yes
- Pool features: In Ground
- Has spa: Yes
- Spa features: Above Ground, Heated, Private
- Fencing: Block,Fenced,Privacy,Vinyl
- Has view: Yes
- View description: Beach, Ocean, Pool
- Has water view: Yes
- Water view: Beach,Ocean
- Waterfront features: Ocean Access, Ocean Front
- Body of water: Atlantic Ocean
Lot
- Size: 0.57 Acres
- Features: Sprinklers In Front, Sprinklers In Rear
Details
- Additional structures: Shed(s)
- Additional parcels included: 2953598
- Parcel number: 2938100000014.00000.00
- Special conditions: Standard
Construction
Type & style
- Home type: SingleFamily
- Property subtype: Single Family Residence
Materials
- Block, Concrete, Frame, Stucco
- Roof: Metal
Condition
- Updated/Remodeled
- New construction: No
- Year built: 1979
Utilities & green energy
- Sewer: Septic Tank
- Water: Private, Well
- Utilities for property: Cable Connected, Electricity Connected
Green energy
- Energy efficient items: Construction
Community & HOA
Community
- Security: Security System Owned
- Subdivision: None
HOA
- Has HOA: No
Location
- Region: Melbourne Beach
Financial & listing details
- Price per square foot: $942/sqft
- Annual tax amount: $14,191
- Date on market: 4/28/2026
- Listing terms: Cash,Conventional
- Road surface type: Asphalt
Estimated market value
$3,417,600
$3.25M - $3.59M
$4,358/mo
Price history
| Date | Event | Price |
|---|---|---|
| 6/12/2026 | Price change | $3,790,000-1.6%$942/sqft |
Source: Space Coast AOR #1074791 Report a problem | ||
| 4/28/2026 | Listed for sale | $3,850,000$957/sqft |
Source: Space Coast AOR #1074791 Report a problem | ||
Public tax history
Tax history is unavailable.
Monthly payment
Est. payment
Payment breakdown
Explore the cost of this home by adjusting the details. Changes won't be saved.Climate risks
Neighborhood: 32951
Nearby schools
GreatSchools rating
- 10/10Gemini Elementary SchoolGrades: PK-6Distance: 5.9 mi
- 7/10Herbert C. Hoover Middle SchoolGrades: 7-8Distance: 9.4 mi
- 6/10Melbourne Senior High SchoolGrades: 9-12Distance: 10.2 mi
Schools provided by the listing agent
- Elementary: Gemini
- Middle: Hoover
- High: Melbourne
Source: Space Coast AOR. This data may not be complete. We recommend contacting the local school district to confirm school assignments for this home.
- $2,818,9004 bd2 ba4k sqft5355 Highway A1a, Melbourne Beach, FL 32951Off Market
- $2,092,1003 bd2 ba1.6k sqft5365 Highway A1a, Melbourne Beach, FL 32951Off Market

- $1,330,6003 bd2 ba1.6k sqft5365 S Highway A1a, Melbourne Beach, FL 32951Off Market

- $2,620,5004 bd3 ba4.2k sqft5345 Highway A1a, Melbourne Beach, FL 32951Off Market
- $1,910,0004 bd3 ba1.9k sqft5375 S Highway A1a, Melbourne Beach, FL 32951Sold
- $1,910,0004 bd3 ba1.9k sqft5375 Highway A1a, Melbourne Beach, FL 32951Sold
- $2,421,7004 bd3 ba3.3k sqft5335 Highway A1a, Melbourne Beach, FL 32951Off Market
- $1,041,9003 bd2 ba2.8k sqft103 Signature Dr, Melbourne Beach, FL 32951Off Market
A local agent can set up tours, give advice and negotiate with sellers.
Similar homes
- $4,290,0005 bd6 ba4.7k sqft5285 Highway A1a, Melbourne Beach, FL 32951For Sale
 MLS ID #1080279, Gibbs Baum Greg Zim. Space Coast AOR
 - $4,490,0004 bd4 ba3.7k sqft6105 S Highway A1a, Melbourne Beach, FL 32951For Sale
 MLS ID #1080872, Kristen Elisabeth Romandetti. Space Coast AOR
 - $3,695,0007 bd8 ba4.7k sqft6403 S Highway A1a, Melbourne Beach, FL 32951For Sale
 MLS ID #1075656, Lorraine DeMontigny. Space Coast AOR
 - $2,950,0004 bd3 ba3.1k sqft5565 S Highway A1a, Melbourne Beach, FL 32951For Sale
 MLS ID #1072596, Laura L Dowling Roy PA. Space Coast AOR
 - $4,100,0003 bd4 ba3.4k sqft5525 Highway A1a, Melbourne Beach, FL 32951For SaleMLS ID #1056621, Gibbs Baum Greg Zim. Space Coast AOR
- $3,695,0007 bd8 ba4.7k sqft(Undisclosed Address), Melbourne Beach, FL 32951For SaleMLS ID #297489, Lorraine C de Montigny, BHHS Florida Realty - Brevard. Realtor Association of Indian River County
- $1,950,0003 bd6 ba3.1k sqft327 Island Dr, Melbourne Beach, FL 32951For SaleMLS ID #1083082, Carolyn Smith. Space Coast AOR
- $2,950,0006 bd4 ba3.2k sqft6845 S Highway A1a, Melbourne Beach, FL 32951For SaleMLS ID #1078324, Laura L Dowling Roy PA. Space Coast AOR
- $3,800,0005 bd4 ba5.5k sqft8855 Highway A1a, Melbourne Beach, FL 32951For SaleMLS ID #1050654, Jamey L. Johnson. Space Coast AOR
- $1,995,0005 bd5 ba4.3k sqft133 Windemere Pl, Melbourne Beach, FL 32951For SaleMLS ID #1080895, Joanie Shepherd. Space Coast AOR
- $2,230,0005 bd3 ba2.4k sqft5085 S Highway A1a, Melbourne Beach, FL 32951For SaleMLS ID #1063595, Gibbs Baum Greg Zim. Space Coast AOR
- $5,675,0006 bd4 ba4.1k sqft9315 S Highway A1a, Melbourne Beach, FL 32951For SaleMLS ID #1080337, Gibbs Baum Greg Zim. Space Coast AOR
- $2,680,0003 bd3 ba3.1k sqft9085 Highway A1a, Melbourne Beach, FL 32951For SaleMLS ID #1069177, David Andai. Space Coast AOR
- $2,499,0005 bd4 ba3.2k sqft7625 S Highway A1a, Melbourne Beach, FL 32951For SaleMLS ID #1040414, Alan Charles Bauman. Space Coast AOR
- $2,750,0004 bd5 ba2.4k sqft3057 S Highway A1a, Melbourne Beach, FL 32951For SaleMLS ID #1067383, David Cable. Space Coast AOR
- $2,600,0003 bd3 ba3.2k sqft8327 Jimmy Buffett Mem Highway, Melbourne Beach, FL 32951For Sale
 MLS ID #B26019169, Mike Karsten Thomas, Premier Brokers International. BeachesMLS
 - $2,499,0003 bd3 ba3.2k sqft8327 S Hwy A1a, Melbourne Beach, FL 32951For SaleMLS ID #B26019967, Mike Karsten Thomas, Premier Brokers International. BeachesMLS
- $4,500,0006 bd5 ba4.4k sqft4850 Old Dixie Hwy, Grant Valkaria, FL 32949For SaleMLS ID #1062627, Amanda F Mkam. Space Coast AOR
- $2,680,0003 bd3 ba3.1k sqft9085 S Highway A1a, Melbourne Beach, FL 32951For SaleMLS ID #R11162970, David Andai, Compass Florida, LLC. BeachesMLS
- $2,600,0004 bd4 ba6k sqft531 Sunset Boulevard, Melbourne Beach, FL 32951For SaleMLS ID #B26026106, Elisabeth Ann Logan, Arium Real Estate, LLC. BeachesMLS
