Experience luxury living in Melbourne Beach! This stunning 4,326 sq ft home in the exclusive Windemere Shores gated community features a DEEDED Boat slip/lift and private beach access, just 5 minutes from downtown Ocean Avenue.
Set on a half-acre cul-de-sac lot with mature landscaping, it offers 5 bedrooms, 3 full baths, 2 half baths, an office, and 2 living areas. The chef-inspired kitchen includes a Viking fridge, double oven, gas cooking range, wine fridge, and two dishwashers.
Enjoy outdoor living with a heated saltwater pool, cabana, bar, and outdoor kitchen, plus a private movie theater. The property also has a 3-car garage with an electric car charging port, a new roof (2022), a 1,000-gallon propane tank, and a generator. This home is perfect for families!
Pending
$1,995,000
133 Windemere Pl, Melbourne Beach, FL 32951
5beds
4,326sqft
Single Family Residence
Built in 2006
0.53 Acres Lot
$1,873,300 Zestimate®
$461/sqft
$160/mo HOA
What's special
Private beach accessHalf-acre cul-de-sac lotHeated saltwater poolOutdoor kitchenChef-inspired kitchenPrivate movie theaterGas cooking range
- 120 days
- 130
- 5
Zillow last checked:
Listing updated:
Listed by:
Joanie Shepherd 321-243-5688,
Prominent Properties of FL,LLC
Source: Space Coast AOR,MLS#: 1080895
Facts & features
Interior
Bedrooms & bathrooms
- Bedrooms: 5
- Bathrooms: 5
- Full bathrooms: 3
- 1/2 bathrooms: 2
Heating
- Central, Electric, Heat Pump, Propane, Zoned
Cooling
- Central Air, Electric, Zoned
Appliances
- Included: Convection Oven, Dishwasher, Disposal, Double Oven, Dryer, Electric Oven, Electric Water Heater, Gas Cooktop, Microwave, Refrigerator, Washer, Wine Cooler
- Laundry: In Unit, Lower Level, Sink, Upper Level, Washer Hookup
Features
- Breakfast Nook, Ceiling Fan(s), Central Vacuum, Eat-in Kitchen, Entrance Foyer, His and Hers Closets, Jack and Jill Bath, Open Floorplan, Pantry, Primary Bathroom - Shower No Tub, Primary Downstairs, Split Bedrooms, Walk-In Closet(s)
- Flooring: Tile, Wood
- Number of fireplaces: 1
- Fireplace features: Gas
Interior area
- Total structure area: 6,205
- Total interior livable area: 4,326 sqft
Video & virtual tour
Property
Parking
- Total spaces: 3
- Parking features: Additional Parking, Garage, Garage Door Opener, On Street
- Garage spaces: 3
Features
- Levels: Two
- Stories: 2
- Patio & porch: Covered, Front Porch, Patio, Porch, Rear Porch, Side Porch
- Exterior features: Boat Slip, Dock, Outdoor Shower, Boat Lift, Storm Shutters
- Has private pool: Yes
- Pool features: Fenced, Heated, In Ground, Salt Water
- Has spa: Yes
- Spa features: Heated, In Ground, Private
- Fencing: Back Yard,Full,Vinyl
- Has view: Yes
- View description: Pool, Trees/Woods
Lot
- Size: 0.53 Acres
- Features: Cul-De-Sac, Dead End Street, Sprinklers In Front, Sprinklers In Rear
Details
- Additional structures: Outdoor Kitchen, Shed(s)
- Additional parcels included: 2859581
- Parcel number: 283828560000a.00004.00
- Zoning description: Single Family
- Special conditions: Standard
Construction
Type & style
- Home type: SingleFamily
- Architectural style: Traditional
- Property subtype: Single Family Residence
Materials
- Block, Concrete, Frame, Stucco
- Roof: Metal
Condition
- New construction: No
- Year built: 2006
Utilities & green energy
- Electric: 200+ Amp Service, Underground, Whole House Generator
- Sewer: Public Sewer
- Water: Public
- Utilities for property: Electricity Connected, Propane
Green energy
- Energy efficient items: Construction
Community & HOA
Community
- Subdivision: Windemere Shores
HOA
- Has HOA: Yes
- Amenities included: Beach Access, Boat Dock, Gated, Management - On Site
- Services included: Other
- HOA fee: $1,920 annually
- HOA name: Windemere HOA
- HOA phone: 703-505-8216
Location
- Region: Melbourne Beach
Financial & listing details
- Price per square foot: $461/sqft
- Tax assessed value: $1,347,790
- Annual tax amount: $16,818
- Date on market: 6/25/2026
- Listing terms: Cash,Conventional,Lease Option
Estimated market value
$1,873,300
$1.78M - $1.97M
$7,563/mo
Price history
| Date | Event | Price |
|---|---|---|
| 8/28/2026 | Pending sale | $1,995,000$461/sqft |
Source: Space Coast AOR #1080895 Report a problem | ||
| 8/13/2026 | Contingent | $1,995,000$461/sqft |
Source: Space Coast AOR #1080895 Report a problem | ||
| 11/18/2025 | Listed for sale | $1,995,000+35.8%$461/sqft |
Source: Space Coast AOR #1062446 Report a problem | ||
| 6/8/2021 | Sold | $1,469,000-1.4%$340/sqft |
Source: Public Record Report a problem | ||
| 4/6/2021 | Pending sale | $1,489,900$344/sqft |
Source:  Berkshire Hathaway HomeServices #899857 Report a problem Berkshire Hathaway HomeServices #899857 Report a problem | ||
| 3/29/2021 | Contingent | $1,489,900$344/sqft |
Source: Space Coast AOR #899857 Report a problem | ||
| 3/24/2021 | Listed for sale | $1,489,900+40.6%$344/sqft |
Source: Space Coast AOR #899857 Report a problem | ||
| 5/22/2018 | Sold | $1,060,000-5.8%$245/sqft |
Source: Space Coast AOR #788606 Report a problem | ||
| 5/8/2018 | Pending sale | $1,125,000$260/sqft |
Source: Waterview Realty Services, LLC #788606 Report a problem | ||
| 12/4/2017 | Listed for sale | $1,125,000-6.3%$260/sqft |
Source: Waterview Realty Services, LLC #788606 Report a problem | ||
| 5/21/2017 | Listed for sale | $1,200,000+12.7%$277/sqft |
Source: Owner Report a problem | ||
| 2/4/2012 | Listing removed | $1,065,000$246/sqft |
Source: Waterview Realty Services, LLC #622257 Report a problem | ||
| 8/18/2011 | Listed for sale | $1,065,000-2.3%$246/sqft |
Source: Cameruci Realty, Inc. #622257 Report a problem | ||
| 6/9/2011 | Listing removed | $1,090,000$252/sqft |
Source: Paradise Properties of Brevard #592905 Report a problem | ||
| 3/28/2011 | Price change | $1,090,000+9%$252/sqft |
Source: Paradise Properties of Brevard #592905 Report a problem | ||
| 3/25/2011 | Listed for sale | $1,000,060+566.7%$231/sqft |
Source: Paradise Properties of Brevard #592642 Report a problem | ||
| 12/4/2002 | Sold | $150,000$35/sqft |
Source: Public Record Report a problem | ||
Public tax history
| Year | Property taxes | Tax assessment |
|---|---|---|
| 2025 | $16,818 +4.1% | $1,347,790 +2% |
| 2024 | $16,159 +1.1% | $1,321,310 +3% |
| 2023 | $15,988 +7.2% | $1,282,830 +3% |
| 2022 | $14,915 +44.7% | $1,245,470 +59.3% |
| 2021 | $10,308 -3.7% | $781,670 -2.3% |
| 2020 | $10,706 -9.7% | $800,130 -7.5% |
| 2019 | $11,860 | $865,020 +53.2% |
| 2018 | $11,860 +48.8% | $564,720 +2.1% |
| 2017 | $7,968 -1.2% | $553,110 +2.1% |
| 2016 | $8,064 +0.2% | $541,740 +0.7% |
| 2015 | $8,047 -1% | $537,980 +0.8% |
| 2014 | $8,128 | $533,710 -13.9% |
| 2013 | -- | $619,650 +19.8% |
| 2012 | $8,421 0% | $517,040 +0.1% |
| 2011 | $8,423 -2.9% | $516,700 -10.2% |
| 2010 | $8,671 +8.9% | $575,430 -14.3% |
| 2009 | $7,961 -0.1% | $671,350 -4.5% |
| 2008 | $7,968 -29.4% | $703,000 -5.3% |
| 2007 | $11,285 +250.5% | $742,000 +306.6% |
| 2005 | $3,220 +22.4% | $182,500 +30.4% |
| 2004 | $2,630 +21.6% | $140,000 +27.3% |
| 2003 | $2,163 +241.1% | $110,000 +241% |
| 2002 | $634 | $32,260 |
Find assessor info on the county website
Monthly payment
Est. payment
Payment breakdown
Explore the cost of this home by adjusting the details. Changes won't be saved.Climate risks
Neighborhood: 32951
Nearby schools
Schools provided by the listing agent
- Elementary: Gemini
- Middle: Hoover
- High: Melbourne
Source: Space Coast AOR. This data may not be complete. We recommend contacting the local school district to confirm school assignments for this home.
- $1,053,0003 bd2 ba2.3k sqft123 Windemere Pl, Melbourne Beach, FL 32951Off Market

- $1,568,4004 bd4 ba4.5k sqft113 Windemere Pl, Melbourne Beach, FL 32951Off Market

- $1,464,8004 bd4 ba3.5k sqft124 Windemere Pl, Melbourne Beach, FL 32951Off Market
- $1,130,7004 bd2 ba2.4k sqft114 Windemere Pl, Melbourne Beach, FL 32951Off Market

Similar homes
- $2,200,0004 bd5 ba4.6k sqft207 Riverside Dr, Melbourne Beach, FL 32951For Sale
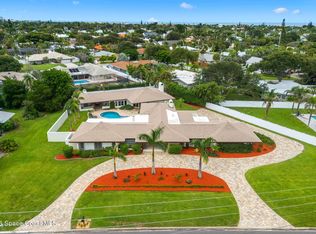 MLS ID #1087154, Samuel H Goodwin. Space Coast AOR
 - $2,350,0004 bd4 ba2.7k sqft5595 S Highway A1a, Melbourne Beach, FL 32951For Sale
 MLS ID #1084176, Lauren Merrell PA. Space Coast AOR
 - $1,599,0004 bd3 ba2.9k sqft404 River View Ln, Melbourne Beach, FL 32951For Sale
 MLS ID #1088806, Susan Hepburn Holt. Space Coast AOR
 - $2,495,0004 bd5 ba3.1k sqft417 River View Ln, Melbourne Beach, FL 32951For Sale
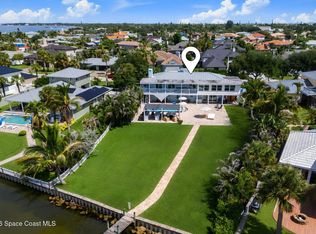 MLS ID #1086007, Samuel H Goodwin. Space Coast AOR
 - $2,100,0006 bd4 ba2.5k sqft532 Sunset Boulevard, Melbourne Beach, FL 32951For Sale
 MLS ID #B26019647, Elisabeth Ann Logan, Arium Real Estate, LLC. BeachesMLS
