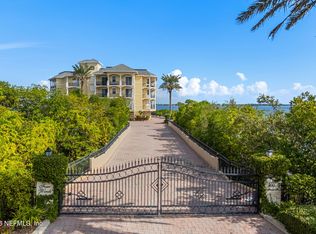
A waterfront experience this extraordinary is rarely available. Penthouse 400 is one you need to see to appreciate fully, and an opportunity you won't want to miss. Imagine beginning each morning with the Indian River stretching before you, the waterfront alive with dolphins, seabirds, and passing boats. From nearly 150 feet of private wraparound terrace, the view is expansive, uninterrupted, and constantly changing. It's art in motion. It feels almost like being aboard a private ship, surrounded by water and open sky, yet with every comfort of home. Four Winds Private Residences occupies the end of a private, gated peninsula in Melbourne, Florida. With just six residences and no neighboring condominium towers interrupting the southern horizon, the setting offers extraordinary privacy and openness. Your private deep-water boat slip waits below, connecting you directly to the Intracoastal Waterway. When the developer built Four Winds, he chose Penthouse 400 for his own residence. Of the six residences, he chose this one for himself. The quality extends beyond the views. Four Winds was constructed with a driven-pile foundation, reinforced concrete and masonry, and engineered shoreline protection. Inside, more than 4,100 square feet of living space offers the proportions and comfort of a private waterfront home, with the convenience of an intimate, secure condominium building. The true distinction of Penthouse 400 lies in the combination of its remarkable riverfront position, uninterrupted horizon, and the exclusivity of a building shared by just six residences. Come walk the terrace. Take in the views. Experience firsthand what photographs and words cannot capture. Private showings by appointment.
For sale
$2,200,000
2300 Front St APT 400, Melbourne, FL 32901
3beds
4,104sqft
Condominium
Built in 2006
-- sqft lot
$-- Zestimate®
$536/sqft
$2,100/mo HOA
What's special
Uninterrupted horizonRemarkable riverfront positionPrivate deep-water boat slip
- 9 hours
- 34
- 0
Zillow last checked:
Listing updated:
Listed by:
Mark S. Bouchard 904-504-6898,
Douglas Elliman
Source: Space Coast AOR,MLS#: 1090609
Facts & features
Interior
Bedrooms & bathrooms
- Bedrooms: 3
- Bathrooms: 4
- Full bathrooms: 3
- 1/2 bathrooms: 1
Heating
- Central
Cooling
- Central Air, Multi Units
Appliances
- Included: Dishwasher, Disposal, Dryer, Electric Cooktop, Freezer, Microwave, Refrigerator, Washer, Wine Cooler
- Laundry: In Unit
Features
- Built-in Features, Butler Pantry, Eat-in Kitchen, Elevator, Entrance Foyer, Kitchen Island, Open Floorplan, Primary Bathroom -Tub with Separate Shower, Smart Thermostat, Split Bedrooms, Walk-In Closet(s), Wet Bar
- Flooring: Tile
- Has fireplace: No
Interior area
- Total interior livable area: 4,104 sqft
Video & virtual tour
Property
Parking
- Total spaces: 2
- Parking features: Additional Parking, Assigned, Covered, Electric Vehicle Charging Station(s), Garage, Gated, Parking Lot, Secured, Underground
- Garage spaces: 2
Features
- Levels: One
- Stories: 1
- Patio & porch: Front Porch, Rear Porch, Side Porch, Terrace, Wrap Around
- Exterior features: Balcony, Boat Slip, Dock, Boat Lift, Impact Windows, Storm Shutters
- Fencing: Fenced,Wrought Iron
- Has view: Yes
- View description: Bridge(s), City, Marina, Pool, River, Water, Intracoastal, Protected Preserve
- Has water view: Yes
- Water view: Marina,River,Water,Intracoastal
- Waterfront features: Navigable Water, Ocean Access, River Access, River Front, Seawall, Intracoastal
- Body of water: Indian River
Lot
- Size: 7,405 Square Feet
- Features: Dead End Street, Other
Details
- Additional parcels included: 2864677
- Parcel number: 283702fc00023.q0000.00
- Special conditions: Standard
Construction
Type & style
- Home type: Condo
- Property subtype: Condominium
Materials
- Concrete, Stucco
- Roof: Membrane
Condition
- Updated/Remodeled
- New construction: No
- Year built: 2006
Utilities & green energy
- Sewer: Public Sewer
- Water: Public
- Utilities for property: Cable Connected, Electricity Connected, Sewer Connected, Water Connected
Community & HOA
Community
- Security: Fire Sprinkler System, Firewall(s), Security Fence, Security Gate, Security Lights, Security System Owned, Smoke Detector(s), Entry Phone/Intercom, Secured Elevator, Secured Lobby
- Subdivision: Four Winds of Florida A Condominium
HOA
- Has HOA: Yes
- Amenities included: Boat Dock, Boat Slip, Clubhouse, Elevator(s), Gated, Maintenance Grounds, Maintenance Structure, Pool, Trash, Water
- Services included: Insurance, Maintenance Grounds, Maintenance Structure, Pest Control, Sewer, Trash, Water
- HOA fee: $2,100 monthly
- HOA name: Four WInds Condominium Association
Location
- Region: Melbourne
Financial & listing details
- Price per square foot: $536/sqft
- Date on market: 10/22/2026
- Listing terms: Cash,Conventional,FHA,Owner May Carry,VA Loan
- Road surface type: Asphalt
Estimated market value
Not available
Estimated sales range
Not available
Not available
Price history
| Date | Event | Price |
|---|---|---|
| 10/22/2026 | Listed for sale | $2,200,000+10.3%$536/sqft |
Source: Space Coast AOR #1090609 Report a problem | ||
| 8/10/2026 | Listing removed | $1,995,000$486/sqft |
Source: Space Coast AOR #1068915 Report a problem | ||
| 6/16/2026 | Price change | $1,995,000-9.3%$486/sqft |
Source: Space Coast AOR #1068915 Report a problem | ||
| 2/9/2026 | Listed for sale | $2,200,000$536/sqft |
Source: Space Coast AOR #1068915 Report a problem | ||
Public tax history
Tax history is unavailable.
Monthly payment
Est. payment
Payment breakdown
Explore the cost of this home by adjusting the details. Changes won't be saved.Climate risks
Neighborhood: 32901
Nearby schools
Schools provided by the listing agent
- Elementary: University Park
- Middle: Hoover
- High: Melbourne
Source: Space Coast AOR. This data may not be complete. We recommend contacting the local school district to confirm school assignments for this home.
- $2,200,0003 bd4 ba4.1k sqft2300 Front St APT 400, Melbourne, FL 32901For Sale
- $1,764,300-- bd-- ba4k sqft2300 Front St APT 201, Melbourne, FL 32901Off Market
- $1,835,100-- bd-- ba4k sqft2300 Front St APT 401, Melbourne, FL 32901Off Market
- $1,809,500-- bd-- ba4.1k sqft2300 Front St APT 300, Melbourne, FL 32901Off Market
Similar homes
- $2,200,0003 bd4 ba4.1k sqft2300 FRONT Street #400, Melbourne, FL 32901For SaleMLS ID #2170352, MARK BOUCHARD. realMLS
- $1,799,9993 bd4 ba4.4k sqft1465 S Harbor City Blvd #1002, Melbourne, FL 32901For Sale
 MLS ID #1090581, Amanda Moyles Gonnella. Space Coast AOR
- $2,200,0004 bd5 ba4.6k sqft207 Riverside Dr, Melbourne Beach, FL 32951For Sale
 MLS ID #1087154, Samuel H Goodwin. Space Coast AOR
- $1,795,0003 bd4 ba2.9k sqft1807 Riverview Dr, Melbourne, FL 32901For Sale
 MLS ID #1071330, James Edmunds. Space Coast AOR
