Completed in 2024, this oceanfront penthouse residence is part of a new generation of luxury along Brevard's coastline, where most condominium buildings are decades old. Opportunities to own in a building this modern are exceedingly rare, and even more unique is that this particular home was not finished with standard builder selections. Instead, it was fully customized from top to bottom, with every finish, material, and detail hand-selected to create a residence that feels curated, timeless, and completely one-of-a-kind. One of only two residences in the building to feature a private two-car garage with direct entry, this penthouse combines rare convenience with security.
Spanning 2,820 square feet, the three-bedroom, four-bath penthouse floor plan was designed to live like a single-family home while offering all the benefits of a boutique condominium. A private elevator opens directly into your own vestibule, setting the tone for the privacy and exclusivity within. The living spaces are defined by soaring 11-foot ceilings, wide-plank oak flooring, and Euro-Wall sliders that dissolve the boundary between indoors and out. From dual balconies, sweeping views of both the Atlantic Ocean and Indian River, capture sunrises in the morning and sunsets in the evening.
At the heart of the home, the kitchen blends design and function with a ten-foot island, KitchenAid appliances, a six-burner gas range with pot filler, custom cabinetry by KitchenArt, and hand-crafted imported pendant lighting. The adjacent bar, complete with a Zephyr wine cooler and custom pull-out bottle storage, makes the space as perfect for entertaining as it is for everyday living.
The master suite feels like a private retreat, entered through double vintage wood doors and offering a spa-like bath with dual walk-in showers, an oversized soaking tub, and a custom closet with center island. Additional enhancements include a gas fireplace with built-ins, Sonos audio, Ring security, and designer-level finishes throughout.
With just eight units in total, the building offers a level of intimacy and exclusivity rarely found on the coast. Amenities include a heated pool and spa, fitness center, and sauna, all within a five-story structure clad in modern travertine and secured with impact-rated glass and automatic shutters.
More than just a condominium, this is a statement of style and individuality, an ultra-custom, brand-new penthouse residence where every detail has been elevated and no other unit compares.
For sale
$2,595,000
2765 N Highway A1a #503, Indialantic, FL 32903
3beds
2,820sqft
:
Get pre-qualified$17,643/mo
Condominium
Built in 2024
-- sqft lot
$-- Zestimate®
$920/sqft
$1,800/mo HOA
What's special
Heated pool and spaGas fireplaceOceanfront penthouse residenceDesigner-level finishesTen-foot islandPrivate elevatorSpa-like bath
- 337 days |
- 313 |
- 8 |
Zillow last checked:
Listing updated:
Listed by:
Stephanie Moss Dandridge 321-243-1218,
One Sotheby's International,
James Stephen Dandridge 321-258-1477,
One Sotheby's International
Source: Space Coast AOR,MLS#: 1055481
Facts & features
Interior
Bedrooms & bathrooms
- Bedrooms: 3
- Bathrooms: 4
- Full bathrooms: 3
- 1/2 bathrooms: 1
Heating
- Central, Electric
Cooling
- Central Air, Electric, Multi Units
Appliances
- Included: Convection Oven, Dishwasher, Disposal, Dryer, Freezer, Gas Range, Gas Water Heater, Microwave, Refrigerator, Washer, Wine Cooler, Other
- Laundry: In Unit, Sink
Features
- Breakfast Bar, Built-in Features, Ceiling Fan(s), Eat-in Kitchen, Elevator, Entrance Foyer, Guest Suite, Kitchen Island, Open Floorplan, Pantry, Primary Bathroom -Tub with Separate Shower, Smart Home, Smart Thermostat, Split Bedrooms, Vaulted Ceiling(s), Walk-In Closet(s), Wet Bar
- Flooring: Tile, Wood
- Number of fireplaces: 1
- Fireplace features: Gas
Interior area
- Total interior livable area: 2,820 sqft
Video & virtual tour
Property
Parking
- Total spaces: 2
- Parking features: Additional Parking, Assigned, Attached, Electric Vehicle Charging Station(s), Garage, Garage Door Opener, Guest, Secured, Underground, Other
- Attached garage spaces: 2
Features
- Levels: One
- Stories: 1
- Patio & porch: Covered, Rear Porch, Terrace, Wrap Around
- Exterior features: Balcony, Outdoor Kitchen, Outdoor Shower, Other, Impact Windows, Storm Shutters
- Has spa: Yes
- Spa features: Community, Heated, In Ground
- Fencing: Wood,Wrought Iron
- Has view: Yes
- View description: Beach, Ocean, Pool, Water
- Has water view: Yes
- Water view: Beach,Ocean,Water
- Waterfront features: Ocean Front
- Body of water: Atlantic Ocean
Lot
- Size: 5,227 Square Feet
- Features: Few Trees, Other
Details
- Additional structures: Outdoor Kitchen
- Additional parcels included: 3034720
- Parcel number: 2737130000755.O0000.00
- Special conditions: Standard
Construction
Type & style
- Home type: Condo
- Architectural style: Contemporary
- Property subtype: Condominium
Materials
- Block, Concrete, Stucco
- Roof: Membrane
Condition
- New construction: No
- Year built: 2024
Utilities & green energy
- Sewer: Public Sewer
- Water: Public
- Utilities for property: Cable Connected, Electricity Connected, Natural Gas Connected, Sewer Connected, Water Connected
Community & HOA
Community
- Security: Carbon Monoxide Detector(s), Closed Circuit Camera(s), Fire Alarm, Fire Sprinkler System, Key Card Entry, Smoke Detector(s), Entry Phone/Intercom, Secured Elevator, Secured Lobby
- Subdivision: 2795 Ocean
HOA
- Has HOA: Yes
- Amenities included: Beach Access, Elevator(s), Fitness Center, Maintenance Grounds, Management - Off Site, Pool, Spa/Hot Tub, Trash, Water
- Services included: Insurance, Maintenance Grounds, Pest Control, Trash, Water, Other
- HOA fee: $1,800 monthly
- HOA name: 2795 OCEAN
Location
- Region: Indialantic
Financial & listing details
- Price per square foot: $920/sqft
- Tax assessed value: $1,570,490
- Annual tax amount: $19,424
- Date on market: 8/26/2025
- Listing terms: Cash,Conventional
- Road surface type: Asphalt, Paved
Estimated market value
Not available
Estimated sales range
Not available
Not available
Price history
| Date | Event | Price |
|---|---|---|
| 3/14/2026 | Price change | $2,595,000-8.9%$920/sqft |
Source: Space Coast AOR #1055481 Report a problem | ||
| 11/3/2025 | Price change | $2,850,000-8.1%$1,011/sqft |
Source: Space Coast AOR #1055481 Report a problem | ||
| 8/26/2025 | Listed for sale | $3,100,000$1,099/sqft |
Source: Space Coast AOR #1055481 Report a problem | ||
Public tax history
| Year | Property taxes | Tax assessment |
|---|---|---|
| 2025 | $19,424 +696.5% | $1,570,490 +675.6% |
| 2024 | $2,439 | $202,500 |
Find assessor info on the county website
Monthly payment
Est. payment
Payment breakdown
Explore the cost of this home by adjusting the details. Changes won't be saved.Climate risks
Neighborhood: 32903
Nearby schools
GreatSchools rating
- 10/10Indialantic Elementary SchoolGrades: PK-6Distance: 2.1 mi
- 7/10Herbert C. Hoover Middle SchoolGrades: 7-8Distance: 2 mi
- 6/10Melbourne Senior High SchoolGrades: 9-12Distance: 3.7 mi
Schools provided by the listing agent
- Elementary: Indialantic
- Middle: Hoover
- High: Melbourne
Source: Space Coast AOR. This data may not be complete. We recommend contacting the local school district to confirm school assignments for this home.
- $1,283,900-- bd-- ba2.8k sqft2765 N Highway A1a #204, Indialantic, FL 32903Off Market
- $1,304,500-- bd-- ba2.8k sqft2765 N Highway A1a UNIT 303, Indialantic, FL 32903Off Market
- $1,304,500-- bd-- ba2.8k sqft2765 N Highway A1a #304, Indialantic, FL 32903Off Market
- $1,310,700-- bd-- ba2.8k sqft2765 N Highway A1a #403, Indialantic, FL 32903Off Market
- $1,145,0003 bd4 ba2.8k sqft2795 N Highway A1a #PENTHOUSE 503, Indialantic, FL 32903Sold
- $994,9003 bd4 ba2.8k sqft2795 N Highway A1a #201, Indialantic, FL 32903Sold
- $1,249,0003 bd4 ba2.8k sqft2795 N Highway A1a #301, Indialantic, FL 32903Sold
- $1,244,9003 bd4 ba2.8k sqft2795 N Highway A1a #401, Indialantic, FL 32903Sold
A local agent can set up tours, give advice and negotiate with sellers.
Similar homes
- $2,475,0003 bd4 ba2.8k sqft2745 N Highway A1a #501, Indialantic, FL 32903For Sale
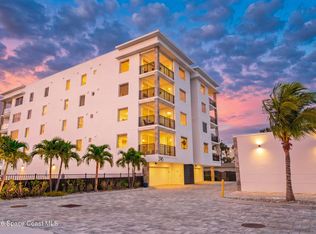 MLS ID #1074707, Carolyn Smith. Space Coast AOR
 - $2,340,0003 bd4 ba2.8k sqft2765 N Highway A1a #404, Indialantic, FL 32903For Sale
 MLS ID #1072886, Michael Joseph DeVivo. Space Coast AOR
 - $2,199,0003 bd4 ba2.8k sqft2765 N Highway A1a #203, Indialantic, FL 32903For Sale
 MLS ID #1082683, Scott Loveridge. Space Coast AOR
 - $2,745,0004 bd5 ba3k sqft1000 N Riverside Dr, Indialantic, FL 32903For Sale
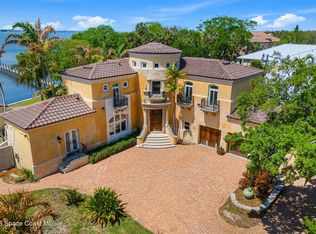 MLS ID #1073773, Crystal Canina. Space Coast AOR
 - $1,750,0003 bd3 ba2.6k sqft1795 N Highway A1a #204, Indialantic, FL 32903For SaleMLS ID #1074489, Carolyn Smith. Space Coast AOR
- $1,385,0003 bd3 ba2.6k sqft1835 Highway A1a N #A-503, Indialantic, FL 32903For SaleMLS ID #1068907, Jack C Jeffcoat III. Space Coast AOR
- $2,185,0004 bd4 ba3k sqft1006 Wave Crest Ave, Indialantic, FL 32903New ConstructionMLS ID #1074407, Gibbs Baum Greg Zim. Space Coast AOR
- $2,400,0003 bd4 ba3.2k sqft1455 N Highway A1a #302, Indialantic, FL 32903New ConstructionMLS ID #1074968, DeWayne Carpenter. Space Coast AOR
- $1,995,0003 bd4 ba4.1k sqft2300 FRONT Street #400, Melbourne, FL 32901For SaleMLS ID #2143787, MARK BOUCHARD. realMLS
- $1,995,0003 bd4 ba4.1k sqft2300 Front St APT 400, Melbourne, FL 32901For SaleMLS ID #1068915, Mark S. Bouchard. Space Coast AOR
- $1,485,0003 bd3 ba2.1k sqft1125 N Highway A1a Suite 501, Indialantic, FL 32903For SaleMLS ID #1063639, Ellen Rubino. Space Coast AOR
- $2,750,0004 bd5 ba2.4k sqft3057 S Highway A1a, Melbourne Beach, FL 32951For SaleMLS ID #1067383, David Cable. Space Coast AOR
- $2,485,0003 bd4 ba2.6k sqft65 N Atlantic Ave #403, Cocoa Beach, FL 32931For SaleMLS ID #1081464, Sarah Munkacsy. Space Coast AOR
- $1,299,0005 bd4 ba3.3k sqft136 14th Ave, Indialantic, FL 32903For SaleMLS ID #1077112, Jennifer Brown. Space Coast AOR
- $2,199,0004 bd3 ba2.8k sqft1230 Highway A1a #704, Satellite Beach, FL 32937New ConstructionMLS ID #1063588, Dennis Rainer Quolke. Space Coast AOR
- $2,099,0003 bd3 ba2.6k sqft1230 Highway A1a #703, Satellite Beach, FL 32937New ConstructionMLS ID #1063592, Dennis Rainer Quolke. Space Coast AOR
- $2,600,0003 bd4 ba2.7k sqft4620 Ocean Beach Blvd #405, Cocoa Beach, FL 32931New ConstructionMLS ID #1079801, Alyssa D Boyd. Space Coast AOR
- $2,000,0004 bd3 ba3.6k sqft138 Windward Way, Indian Harbour Beach, FL 32937For SaleMLS ID #1055414, Eva McMillan. Space Coast AOR
- $1,795,0003 bd4 ba2.5k sqft1809 Riverview Dr, Melbourne, FL 32901For SaleMLS ID #1071331, James Edmunds. Space Coast AOR
- $2,575,0005 bd4 ba3.6k sqft3698 Lake Adelaide Pl, Rockledge, FL 32955For SaleMLS ID #1077936, Nicole DeRoy. Space Coast AOR
