Experience a level of craftsmanship rarely seen on the market. Not a single expense has been spared by this international developer—every inch of this home reflects precision, intention, and luxury. Perched 20 feet above sea level and built like a fortress, this 2023 direct-riverfront residence delivers panoramic Indian River views and European-inspired elegance across 2,936 sq. ft., seamlessly connected by a private elevator to all three levels.
Every design element is a statement piece: a sculptural marble-and-oak floating staircase, glass railings, sleek porcelain flooring, and meticulously curated finishes that redefine modern sophistication. The Euro-style kitchen features premium appliances and custom cabinetry designed not just for functionality, but for elevated living and entertaining.
Set on a private 0.12-acre riverfront parcel, the estate includes a resort-style pool with waterfall and a 366-ft private dock outfitted with both boat and jet ski lifts.
For sale
$1,795,000
1809 Riverview Dr, Melbourne, FL 32901
3beds
2,549sqft
Townhouse, Half Duplex
Built in 2023
5,227 Square Feet Lot
$-- Zestimate®
$704/sqft
$-- HOA
What's special
Sculptural marble-and-oak floating staircaseSleek porcelain flooringPanoramic indian river viewsCustom cabinetryPremium appliancesMeticulously curated finishesGlass railings
- 253 days
- 133
- 3
Zillow last checked:
Listing updated:
Listed by:
James Edmunds 321-349-5068,
One Sotheby's International
Source: Space Coast AOR,MLS#: 1071331
Facts & features
Interior
Bedrooms & bathrooms
- Bedrooms: 3
- Bathrooms: 4
- Full bathrooms: 3
- 1/2 bathrooms: 1
Heating
- Central, Electric
Cooling
- Central Air, Electric
Appliances
- Included: Convection Oven, Disposal, Electric Cooktop, Electric Water Heater, ENERGY STAR Qualified Dishwasher, ENERGY STAR Qualified Refrigerator, Freezer, Microwave, Washer/Dryer Stacked, Wine Cooler
- Laundry: Electric Dryer Hookup, In Unit, Sink, Upper Level, Washer Hookup
Features
- Breakfast Bar, Built-in Features, Ceiling Fan(s), Eat-in Kitchen, Elevator, Entrance Foyer, Guest Suite, Kitchen Island, Open Floorplan, Primary Bathroom -Tub with Separate Shower, Walk-In Closet(s), Wet Bar
- Flooring: Tile, Other
- Has fireplace: No
Interior area
- Total structure area: 3,972
- Total interior livable area: 2,549 sqft
Property
Parking
- Total spaces: 2
- Parking features: Attached, Garage, Garage Door Opener
- Attached garage spaces: 2
Features
- Levels: Three Or More
- Stories: 3
- Patio & porch: Deck, Patio, Porch
- Exterior features: Balcony, Dock, Outdoor Shower, Boat Lift
- Has private pool: Yes
- Pool features: In Ground
- Fencing: Wrought Iron
- Has view: Yes
- View description: Pool, River, Water, Intracoastal
- Has water view: Yes
- Water view: River,Water,Intracoastal
- Waterfront features: River Access, River Front
- Body of water: Indian River
Lot
- Size: 5,227 Square Feet
- Dimensions: 159 x 30
- Features: Sprinklers In Front, Sprinklers In Rear
Details
- Additional parcels included: 3025607
- Parcel number: 283702Fc00010.00004.00
- Zoning description: Single Family
- Special conditions: Standard
Construction
Type & style
- Home type: Townhouse
- Property subtype: Townhouse, Half Duplex
- Attached to another structure: Yes
Materials
- Block, Concrete, Stucco
- Roof: Membrane
Condition
- New construction: No
- Year built: 2023
Utilities & green energy
- Sewer: Public Sewer
- Water: Public
- Utilities for property: Cable Available, Electricity Connected, Sewer Connected, Water Connected
Green energy
- Energy efficient items: HVAC, Insulation, Thermostat, Windows
- Water conservation: Green Infrastructure, Low-Flow Fixtures, Water-Smart Landscaping
Community & HOA
Community
- Security: Security Gate, Security System Leased, Security System Owned, Smoke Detector(s)
- Subdivision: Camps Plat of Melbourne
HOA
- Has HOA: No
Location
- Region: Melbourne
Financial & listing details
- Price per square foot: $704/sqft
- Annual tax amount: $10,813
- Date on market: 11/9/2026
- Listing terms: Cash,Conventional
- Road surface type: Asphalt
Estimated market value
Not available
Estimated sales range
Not available
Not available
Price history
| Date | Event | Price |
|---|---|---|
| 3/7/2026 | Listed for sale | $1,795,000-0.3%$704/sqft |
Source: Space Coast AOR #1071331 Report a problem | ||
| 3/6/2026 | Listing removed | $1,800,000$706/sqft |
Source: Space Coast AOR #1062697 Report a problem | ||
| 1/15/2026 | Price change | $1,800,000-10%$706/sqft |
Source: Space Coast AOR #1062697 Report a problem | ||
| 11/21/2025 | Listed for sale | $2,000,000+5.3%$785/sqft |
Source: Space Coast AOR #1062697 Report a problem | ||
| 4/5/2025 | Listing removed | $1,899,900$745/sqft |
Source: Space Coast AOR #1026548 Report a problem | ||
| 10/4/2024 | Listed for sale | $1,899,900+578.5%$745/sqft |
Source: Space Coast AOR #1026548 Report a problem | ||
| 7/11/2018 | Sold | $280,000$110/sqft |
Source: Space Coast AOR #808786 Report a problem | ||
Public tax history
Tax history is unavailable.
Monthly payment
Est. payment
Payment breakdown
Explore the cost of this home by adjusting the details. Changes won't be saved.Climate risks
Neighborhood: 32901
Nearby schools
Schools provided by the listing agent
- Elementary: University Park
- Middle: Hoover
- High: Melbourne
Source: Space Coast AOR. This data may not be complete. We recommend contacting the local school district to confirm school assignments for this home.

Similar homes
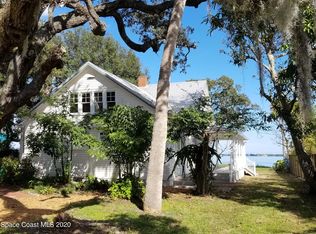
- $1,795,0003 bd4 ba2.9k sqft1807 Riverview Dr, Melbourne, FL 32901For Sale
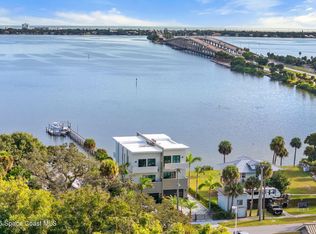 MLS ID #1071330, James Edmunds. Space Coast AOR
- $949,0003 bd3 ba2.3k sqft1465 S Harbor City Blvd #901, Melbourne, FL 32901For Sale
 MLS ID #1090484, Marcie W Bolt. Space Coast AOR
- $1,750,0003 bd3 ba2.6k sqft1795 N Highway A1a #204, Indialantic, FL 32903For Sale
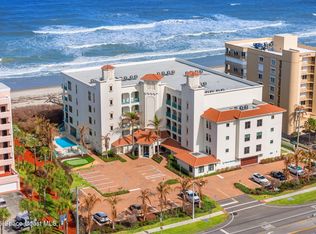 MLS ID #1074489, Carolyn Smith. Space Coast AOR
- $925,0004 bd3 ba2.4k sqft2815 Dairy Rd, Melbourne, FL 32904For Sale
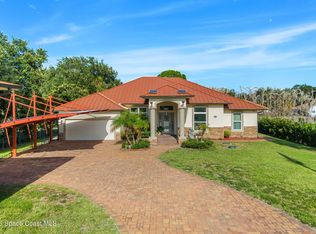 MLS ID #1090290, Yesica Alsuleman. Space Coast AOR
