Fully renovated 5/4 POOL home located across from the 14th Ave beach access in Indialantic. Offering 3,354 sq ft of living space, featuring two primary suites with en-suite baths, making it ideal for multigenerational living or income with private entry. The upstairs primary suite includes an oversized walk-in closet and a private balcony with both sunrise/sunset views. The open floor plan includes a remodeled kitchen with custom cabinetry, leathered granite countertops, new appliances, induction cooktop, double wall oven, wine refrigerator, and abundant storage. All baths have been fully updated with walk-in showers, and upgraded fixtures. Major improvements include a NEW ROOF, NEW IMPACT WINDOWS and sliders, NEW PLUMBING, updated electrical with 400-amp service, dual NEW A/C units, new stucco and exterior paint, and a new 2025 energy-efficient heat pump water heater. Smart home features control lighting, fans, thermostats, irrigation, garage door, and doorbell camera.... Outside, enjoy a private pool, new landscaping, smart irrigation, and upgraded outdoor lighting. Located just steps from the beach close to restaurants and shopping, this turnkey home offers the best of beachside living.
For sale
Price cut: $94K (8/23)
$1,200,000
136 14th Ave, Indialantic, FL 32903
5beds
3,353sqft
Single Family Residence
Built in 1965
10,018 Square Feet Lot
$-- Zestimate®
$358/sqft
$-- HOA
What's special
- 153 days
- 666
- 56
Zillow last checked:
Listing updated:
Listed by:
Jennifer Brown 321-412-4021,
Relentless Real Estate Co.
Source: Space Coast AOR,MLS#: 1077112
Facts & features
Interior
Bedrooms & bathrooms
- Bedrooms: 5
- Bathrooms: 4
- Full bathrooms: 4
Bedroom 3
- Area: 183.99
- Dimensions: 10.58 x 17.39
Bedroom 4
- Area: 179.96
- Dimensions: 12.62 x 14.26
Bedroom 5
- Area: 134.42
- Dimensions: 7.73 x 17.39
Primary bathroom
- Area: 164.51
- Dimensions: 9.46 x 17.39
Bathroom 2
- Level: Upper
- Area: 63.91
- Dimensions: 8.07 x 7.92
Bathroom 3
- Area: 52.43
- Dimensions: 4.90 x 10.70
Bathroom 4
- Area: 52.11
- Dimensions: 4.87 x 10.70
Heating
- Central
Cooling
- Central Air
Appliances
- Included: Convection Oven, Dishwasher, Disposal, Double Oven, Dryer, Electric Water Heater, Induction Cooktop, Microwave, Refrigerator, Washer
- Laundry: Electric Dryer Hookup, Washer Hookup
Features
- Built-in Features, Ceiling Fan(s), His and Hers Closets, In-Law Floorplan, Jack and Jill Bath, Open Floorplan, Primary Bathroom - Shower No Tub, Primary Bathroom - Tub with Shower, Primary Bathroom -Tub with Separate Shower, Split Bedrooms, Walk-In Closet(s)
- Flooring: Laminate, Tile, Wood
- Has fireplace: No
Interior area
- Total interior livable area: 3,353 sqft
Property
Parking
- Total spaces: 2
- Parking features: Attached
- Attached garage spaces: 2
Features
- Levels: Two
- Stories: 2
- Patio & porch: Patio, Terrace
- Exterior features: Balcony, Impact Windows
- Has private pool: Yes
- Pool features: In Ground
- Fencing: Back Yard,Vinyl
- Has view: Yes
- View description: Pool
Lot
- Size: 10,018 Square Feet
- Features: Few Trees, Sprinklers In Front
Details
- Additional parcels included: 2731324
- Parcel number: 273831Eo00035.00024.00
- Special conditions: Standard
Construction
Type & style
- Home type: SingleFamily
- Architectural style: Contemporary
- Property subtype: Single Family Residence
Materials
- Block, Concrete, Stucco
- Roof: Shingle
Condition
- Updated/Remodeled
- New construction: No
- Year built: 1965
Utilities & green energy
- Sewer: Public Sewer
- Water: Public
- Utilities for property: Cable Available, Electricity Available, Electricity Connected, Water Connected
Community & HOA
Community
- Subdivision: Oakdale Sec 1
HOA
- Has HOA: No
Location
- Region: Indialantic
Financial & listing details
- Price per square foot: $358/sqft
- Annual tax amount: $9,637
- Date on market: 5/14/2026
- Listing terms: Cash,Conventional,FHA,VA Loan
- Road surface type: Asphalt
Estimated market value
Not available
Estimated sales range
Not available
$3,970/mo
Price history
| Date | Event | Price |
|---|---|---|
| 8/23/2026 | Price change | $1,200,000-7.3%$358/sqft |
Source: Space Coast AOR #1077112 Report a problem | ||
| 8/13/2026 | Price change | $1,294,000-0.4%$386/sqft |
Source: Space Coast AOR #1077112 Report a problem | ||
| 7/2/2026 | Price change | $1,299,000-3.7%$387/sqft |
Source: Space Coast AOR #1077112 Report a problem | ||
| 6/5/2026 | Price change | $1,349,000-3.6%$402/sqft |
Source: Space Coast AOR #1077112 Report a problem | ||
| 5/14/2026 | Listed for sale | $1,399,000$417/sqft |
Source: Space Coast AOR #1077112 Report a problem | ||
Public tax history
Tax history is unavailable.
Monthly payment
Est. payment
Payment breakdown
Explore the cost of this home by adjusting the details. Changes won't be saved.Climate risks
Neighborhood: 32903
Nearby schools
Schools provided by the listing agent
- Elementary: Indialantic
- Middle: Hoover
- High: Melbourne
Source: Space Coast AOR. This data may not be complete. We recommend contacting the local school district to confirm school assignments for this home.

Similar homes
- $1,279,0004 bd4 ba3.7k sqft240 Deland Ave, Indialantic, FL 32903For Sale
 MLS ID #1085730, Stephanie Moss Dandridge. Space Coast AOR
 - $890,0006 bd4 ba3.4k sqft470 Seabreeze Dr, Indialantic, FL 32903For Sale
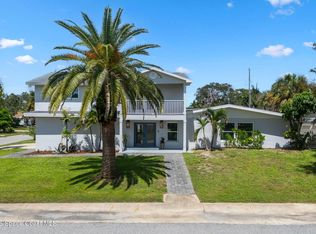 MLS ID #1087551, Sarah E. Horschel. Space Coast AOR
 - $849,0005 bd4 ba2.6k sqft1031 E River Oaks Dr, Indialantic, FL 32903For Sale
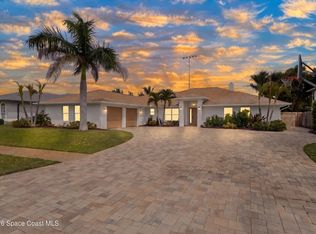 MLS ID #1088918, Betsy Buckley. Space Coast AOR
 - $749,0003 bd2 ba2.6k sqft107 Tradewinds Ter, Indialantic, FL 32903For Sale
 MLS ID #1088375, Tammy Gamin. Space Coast AOR
 - $815,0003 bd2 ba1.9k sqft105 TRADEWINDS TER, INDIALANTIC, FL 32903For Sale
 MLS ID #O6434763, Jeff Powell, ALL FLORIDA PREMIER REALTY GROUP LLC. Stellar MLS
 - $897,6544 bd4 ba2.6k sqft3059 N RIO PLUMOSA N, INDIALANTIC, FL 32903For SaleMLS ID #O6435677, Daniella Brittingham, THE NICE AGENT CO. Stellar MLS
