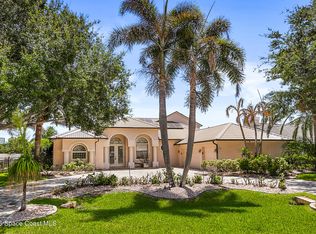
Set along the Banana River in Satellite Beach, this architecturally distinctive residence combines timeless design with modern updates. Featuring a new roof and new paver driveway, the home showcases enduring steel beam construction and center-cut redwood, a rare blend of strength and craftsmanship.
Positioned on an expansive .90-acre lot, the property offers exceptional privacy and space within a gated waterfront community. The home's unique architecture integrates indoor and outdoor living, highlighted by a tranquil koi pond and stream that flow through and beneath the structure creating a serene connection to nature.
Enjoy sweeping river views, a private pool and multiple outdoor spaces designed for relaxation and entertaining. The location offers effortless access to the beach, Banana and Indian River, dining, and Melbourne International Airport, making travel and leisure equally convenient.
More than a home! It's a lifestyle!
For sale
Price cut: $100K (9/30)
$1,900,000
722 Loggerhead Island Dr, Satellite Beach, FL 32937
4beds
4,941sqft
Single Family Residence
Built in 1982
0.9 Acres Lot
$1,786,700 Zestimate®
$385/sqft
$570/mo HOA
What's special
Private poolNew roofGated waterfront communitySweeping river viewsCenter-cut redwoodEnduring steel beam constructionNew paver driveway
- 46 days
- 2,115
- 227
Zillow last checked:
Listing updated:
Listed by:
Shannon M Kammer 321-302-8717,
Blue Marlin Real Estate,
Alyssa Kemp 321-266-9141,
Blue Marlin Real Estate
Source: Space Coast AOR,MLS#: 1086130
Facts & features
Interior
Bedrooms & bathrooms
- Bedrooms: 4
- Bathrooms: 4
- Full bathrooms: 4
Primary bedroom
- Level: Second
- Area: 245.05
- Dimensions: 16.90 x 14.50
Bedroom 1
- Level: First
- Area: 182.71
- Dimensions: 15.10 x 12.10
Bedroom 2
- Level: First
- Area: 212.91
- Dimensions: 15.10 x 14.10
Bedroom 3
- Level: First
- Area: 130.68
- Dimensions: 9.90 x 13.20
Primary bathroom
- Level: Second
- Area: 216.05
- Dimensions: 14.90 x 14.50
Dining room
- Level: First
- Area: 175.16
- Dimensions: 11.60 x 15.10
Kitchen
- Level: First
- Area: 167.61
- Dimensions: 11.10 x 15.10
Laundry
- Level: First
- Area: 157.78
- Dimensions: 9.80 x 16.10
Living room
- Level: First
- Area: 1276.74
- Dimensions: 34.60 x 36.90
Other
- Description: Sitting Room
- Level: First
- Area: 147.62
- Dimensions: 12.20 x 12.10
Other
- Description: Bar Area
- Level: First
- Area: 139.2
- Dimensions: 12.00 x 11.60
Other
- Description: Breakfast Nook
- Level: First
- Area: 102.5
- Dimensions: 12.50 x 8.20
Other
- Description: Sun Room
- Level: First
- Area: 125
- Dimensions: 12.50 x 10.00
Heating
- Central, Electric
Cooling
- Central Air, Electric
Appliances
- Included: Disposal, Dryer, Electric Oven, Electric Water Heater, Microwave, Plumbed For Ice Maker, Refrigerator, Washer, Wine Cooler
- Laundry: Electric Dryer Hookup, Lower Level, Sink, Washer Hookup
Features
- Built-in Features, Butler Pantry, Ceiling Fan(s), Eat-in Kitchen, Entrance Foyer, Guest Suite, His and Hers Closets, Pantry, Primary Bathroom -Tub with Separate Shower, Split Bedrooms, Walk-In Closet(s), Other
- Flooring: Carpet, Tile, Wood
- Number of fireplaces: 2
- Fireplace features: Gas, Wood Burning
Interior area
- Total structure area: 6,357
- Total interior livable area: 4,941 sqft
Video & virtual tour
Property
Parking
- Total spaces: 5
- Parking features: Attached Carport, Circular Driveway, Covered, Garage, Off Street
- Garage spaces: 3
- Carport spaces: 2
- Covered spaces: 5
Features
- Levels: Two
- Stories: 2
- Patio & porch: Deck, Front Porch, Rear Porch
- Exterior features: Balcony, Courtyard, Outdoor Shower
- Has private pool: Yes
- Pool features: In Ground
- Fencing: Full,Other
- Has view: Yes
- View description: Pool, River
- Has water view: Yes
- Water view: River
- Waterfront features: Navigable Water, River Front
- Body of water: Banana River
Lot
- Size: 0.9 Acres
- Features: Many Trees
Details
- Additional parcels included: 2609248
- Parcel number: 2637272600006.00029.00
- Zoning description: Single Family
- Special conditions: Standard
Construction
Type & style
- Home type: SingleFamily
- Architectural style: Other
- Property subtype: Single Family Residence
Materials
- Frame, Stucco, Wood Siding, Other
- Roof: Concrete,Metal,Tile
Condition
- New construction: No
- Year built: 1982
Utilities & green energy
- Sewer: Public Sewer, Septic Tank
- Water: Public
- Utilities for property: Cable Available, Electricity Connected, Sewer Connected, Water Connected, Propane
Community & HOA
Community
- Security: 24 Hour Security, Gated with Guard, Security Gate
- Subdivision: Tortoise Island Ph 2 Unit 2 PUD
HOA
- Has HOA: Yes
- Amenities included: Boat Launch, Boat Slip, Clubhouse, Gated, Pickleball, Playground, Pool, Security, Tennis Court(s)
- Services included: Maintenance Grounds, Security
- HOA fee: $570 monthly
- HOA name: Tortoise Island HOA
- HOA phone: 321-733-7573
Location
- Region: Satellite Beach
Financial & listing details
- Price per square foot: $385/sqft
- Tax assessed value: $1,349,130
- Annual tax amount: $13,137
- Date on market: 8/27/2026
- Listing terms: Cash,Conventional,Other
- Road surface type: Asphalt
Estimated market value
$1,786,700
$1.70M - $1.88M
$5,716/mo
Price history
| Date | Event | Price |
|---|---|---|
| 9/30/2026 | Price change | $1,900,000-5%$385/sqft |
Source: Space Coast AOR #1086130 Report a problem | ||
| 8/27/2026 | Listed for sale | $2,000,000-25.9%$405/sqft |
Source: Space Coast AOR #1086130 Report a problem | ||
| 6/22/2025 | Listing removed | $7,000$1/sqft |
Source: Zillow Rentals Report a problem | ||
| 3/26/2025 | Listed for rent | $7,000-11.4%$1/sqft |
Source: Zillow Rentals Report a problem | ||
| 2/2/2025 | Listing removed | $7,900$2/sqft |
Source: Zillow Rentals Report a problem | ||
| 12/19/2024 | Price change | $7,900-12.2%$2/sqft |
Source: Zillow Rentals Report a problem | ||
| 8/17/2024 | Listing removed | $2,700,000+8%$546/sqft |
Source: BHHS broker feed #275511 Report a problem | ||
| 6/28/2024 | Price change | $9,000-10%$2/sqft |
Source: Zillow Rentals Report a problem | ||
| 3/16/2024 | Listed for rent | $10,000$2/sqft |
Source: Zillow Rentals Report a problem | ||
| 3/15/2024 | Price change | $2,499,999-7.4%$506/sqft |
Source: Space Coast AOR #1003545 Report a problem | ||
| 2/16/2024 | Listed for sale | $2,700,000+140%$546/sqft |
Source: Space Coast AOR #1003545 Report a problem | ||
| 2/15/2023 | Sold | $1,125,000-19.6%$228/sqft |
Source: Space Coast AOR #943433 Report a problem | ||
| 2/6/2023 | Pending sale | $1,400,000$283/sqft |
Source: Space Coast AOR #943433 Report a problem | ||
| 1/25/2023 | Contingent | $1,400,000$283/sqft |
Source: Space Coast AOR #943433 Report a problem | ||
| 11/1/2022 | Price change | $1,400,000-6.7%$283/sqft |
Source: Space Coast AOR #943433 Report a problem | ||
| 10/10/2022 | Price change | $1,500,000-16.6%$304/sqft |
Source: Space Coast AOR #943433 Report a problem | ||
| 9/19/2022 | Price change | $1,799,000-5%$364/sqft |
Source: Space Coast AOR #943433 Report a problem | ||
| 8/12/2022 | Listed for sale | $1,893,000$383/sqft |
Source: Space Coast AOR #943433 Report a problem | ||
Public tax history
| Year | Property taxes | Tax assessment |
|---|---|---|
| 2025 | $13,138 +5.3% | $1,056,930 +2.9% |
| 2024 | $12,471 -27.6% | $1,027,150 -24.5% |
| 2023 | $17,221 +129.8% | $1,361,120 +120.7% |
| 2022 | $7,494 -5.1% | $616,790 +3% |
| 2021 | $7,898 +0.3% | $598,830 +1.4% |
| 2020 | $7,878 +0% | $590,570 +2.3% |
| 2019 | $7,875 | $577,300 +1.9% |
| 2018 | $7,875 -0.7% | $566,540 +2.1% |
| 2017 | $7,928 -1.7% | $554,890 +2.1% |
| 2016 | $8,068 -2.3% | $543,480 +0.7% |
| 2015 | $8,259 -4.4% | $539,710 +0.8% |
| 2014 | $8,637 | $535,430 -9% |
| 2013 | -- | $588,180 +6.5% |
| 2012 | $8,402 +3.1% | $552,350 +3.2% |
| 2011 | $8,145 +10.5% | $535,270 -10.2% |
| 2010 | $7,374 +9.2% | $596,400 -8.4% |
| 2009 | $6,754 -0.1% | $650,780 -14.9% |
| 2008 | $6,761 +1.3% | $765,000 -10.7% |
| 2007 | $6,675 -8.6% | $857,000 -22.4% |
| 2005 | $7,300 -2.6% | $1,103,810 +48.8% |
| 2004 | $7,494 -2.2% | $741,900 +17.8% |
| 2003 | $7,663 +1.5% | $629,690 +25.1% |
| 2002 | $7,552 +2.2% | $503,380 +6.3% |
| 2001 | $7,391 +7.1% | $473,380 +9.5% |
| 2000 | $6,903 | $432,310 |
Find assessor info on the county website
Monthly payment
Est. payment
Payment breakdown
Explore the cost of this home by adjusting the details. Changes won't be saved.Climate risks
Neighborhood: South Patrick Shores
Nearby schools
Schools provided by the listing agent
- Elementary: Sea Park
- Middle: DeLaura
- High: Satellite
Source: Space Coast AOR. This data may not be complete. We recommend contacting the local school district to confirm school assignments for this home.
- $142,500-- bd-- ba-- sqft730 Loggerhead Island Dr, Satellite Beach, FL 32937Off Market
- $1,938,0004 bd5 ba5.3k sqft714 Loggerhead Island Dr, Satellite Beach, FL 32937Off Market
- $2,192,2004 bd4 ba7.3k sqft738 Loggerhead Island Dr, Satellite Beach, FL 32937Off Market
- $1,498,6004 bd4 ba4.3k sqft706 Loggerhead Island Dr, Satellite Beach, FL 32937Off Market
Similar homes
- $1,785,0004 bd4 ba3.7k sqft100 Lanternback Island Dr, Satellite Beach, FL 32937For Sale
 MLS ID #1085692, Zachary Spurlock. Space Coast AOR
 - $1,795,0005 bd4 ba4.6k sqft250 Lanternback Island Dr, Satellite Beach, FL 32937For Sale
 MLS ID #1083036, Cole Nichter. Space Coast AOR
 - $2,345,0004 bd4 ba4.4k sqft491 Turtle Cir, Satellite Beach, FL 32937For Sale
 MLS ID #1084752, Cheryl A Alyea. Space Coast AOR
 - $1,450,0004 bd4 ba3.9k sqft515 Lanternback Island Dr, Satellite Beach, FL 32937For Sale
 MLS ID #1082127, Thomas Taranto. Space Coast AOR
