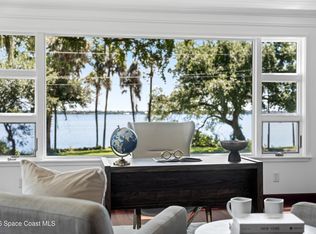
One-of-a-kind custom waterfront estate offering 100 feet of direct deep-water frontage on the Indian River. Situated on .73 acres atop a 26-foot bluff, this exceptional property features a new coquina seawall, a 250-foot dock with covered boathouse, approximately 5 feet of water depth, two boat lifts, and direct access to Port Canaveral, the Atlantic Ocean, and the Intracoastal Waterway. Extensively renovated in 2008, the home offers impact windows and doors, hurricane shutters, whole-house generator, chef's kitchen, spacious great room, luxurious primary suite, smart-home technology, and an ADA-compliant guest residence. Enjoy a 1,700-square-foot screened heated saltwater pool with waterfall, multiple garages, RV parking, electric gate, and landscaped grounds. Watch dolphins, manatees, sunrises, rocket launches, and fireworks from your private dock. A rare Space Coast deep-water estate minutes from Cocoa Village, Port Canaveral, Orlando, and the beaches.
For sale
$1,875,000
949 N Indian River Dr, Cocoa, FL 32922
4beds
3,209sqft
:
Get pre-qualified$11,446/mo
Single Family Residence
Built in 1955
0.73 Acres Lot
$-- Zestimate®
$584/sqft
$-- HOA
What's special
- 4 days |
- 714 |
- 27 |
Zillow last checked:
Listing updated:
Listed by:
Anthony Fanelli 215-301-4382,
Turbo Real Estate Group, LLC
Source: Space Coast AOR,MLS#: 1084172
Facts & features
Interior
Bedrooms & bathrooms
- Bedrooms: 4
- Bathrooms: 4
- Full bathrooms: 3
- 1/2 bathrooms: 1
Primary bedroom
- Level: Main
Primary bathroom
- Level: Main
Primary bathroom
- Level: Main
Bathroom 1
- Level: Main
Bathroom 2
- Level: Main
Bathroom 3
- Level: Main
Bathroom 3
- Level: Main
Family room
- Level: Main
Family room
- Level: Main
Kitchen
- Level: Main
Laundry
- Level: Main
Living room
- Level: Main
Workshop
- Level: Main
Heating
- Central, Electric, Hot Water
Cooling
- Attic Fan, Central Air, Electric, Separate Meters
Appliances
- Included: Convection Oven, Dishwasher, Disposal, Double Oven, Dryer, Electric Cooktop, Electric Oven, ENERGY STAR Qualified Dishwasher, ENERGY STAR Qualified Dryer, ENERGY STAR Qualified Refrigerator, ENERGY STAR Qualified Washer, ENERGY STAR Qualified Water Heater, Freezer, Gas Water Heater, Ice Maker, Induction Cooktop, Microwave, Plumbed For Ice Maker, Refrigerator, Tankless Water Heater, Trash Compactor, Washer, Washer/Dryer Stacked, Water Softener Owned, Other
- Laundry: Gas Dryer Hookup, In Unit
Features
- Breakfast Bar, Built-in Features, Butler Pantry, Ceiling Fan(s), Eat-in Kitchen, Entrance Foyer, Guest Suite, Jack and Jill Bath, Kitchen Island, Open Floorplan, Pantry, Smart Thermostat, Walk-In Closet(s)
- Number of fireplaces: 1
- Fireplace features: Gas
Interior area
- Total interior livable area: 3,209 sqft
Property
Parking
- Total spaces: 7
- Parking features: Additional Parking, Attached, Carport, Circular Driveway, Garage, Garage Door Opener, Gated, Guest, RV Access/Parking, Secured
- Attached garage spaces: 5
- Carport spaces: 2
- Covered spaces: 7
Accessibility
- Accessibility features: Accessible Bedroom, Accessible Central Living Area, Accessible Closets, Accessible Common Area, Accessible Doors, Accessible Electrical and Environmental Controls, Accessible Entrance, Accessible Full Bath, Accessible Hallway(s), Accessible Kitchen, Accessible Kitchen Appliances, Accessible Washer/Dryer, Adaptable Bathroom Walls, Ceiling Track, Central Living Area, Common Area, Customized Wheelchair Accessible, Electronic Environmental Controls, Grip-Accessible Features, Reinforced Floors, Safe Emergency Egress from Home, Smart Technology, Standby Generator, Visitable
Features
- Levels: One
- Stories: 1
- Patio & porch: Covered, Front Porch, Patio, Porch, Rear Porch, Screened
- Exterior features: Courtyard, Dock, Fire Pit, Boat Lift, Impact Windows, Storm Shutters
- Has private pool: Yes
- Pool features: Electric Heat, Fenced, Heated, In Ground, Salt Water, Screen Enclosure, Waterfall
- Has spa: Yes
- Spa features: In Ground
- Fencing: Fenced,Full,Privacy,Vinyl
- Has view: Yes
- View description: River, Water, Intracoastal
- Has water view: Yes
- Water view: River,Water,Intracoastal
- Waterfront features: Lagoon, River Access, River Front, Seawall, Intracoastal
- Body of water: Indian River
Lot
- Size: 0.73 Acres
- Features: Few Trees, Historic Area, Sprinklers In Front, Sprinklers In Rear
Details
- Additional structures: Boat House, Guest House, Shed(s), Other
- Additional parcels included: 2420977
- Parcel number: 243628Bp00000.00014.00
- Zoning description: Residential
- Special conditions: Standard
Construction
Type & style
- Home type: SingleFamily
- Architectural style: Contemporary,Ranch
- Property subtype: Single Family Residence
Materials
- Block, Concrete, Stucco
- Roof: Shingle
Condition
- Updated/Remodeled
- New construction: No
- Year built: 1955
Utilities & green energy
- Electric: 200+ Amp Service, Whole House Generator
- Sewer: Septic Tank
- Water: Public
- Utilities for property: Cable Connected, Electricity Connected, Sewer Connected, Water Connected, Propane
Green energy
- Energy efficient items: Appliances, Water Heater
Community & HOA
Community
- Security: 24 Hour Security, Carbon Monoxide Detector(s), Closed Circuit Camera(s), Fire Alarm, Security Fence, Security Gate, Security Lights, Security System Owned, Smoke Detector(s)
- Subdivision: Crestview
HOA
- Has HOA: No
Location
- Region: Cocoa
Financial & listing details
- Price per square foot: $584/sqft
- Tax assessed value: $879,720
- Annual tax amount: $9,711
- Date on market: 8/4/2026
- Listing terms: Cash,Conventional,VA Loan
- Road surface type: Asphalt
Estimated market value
Not available
Estimated sales range
Not available
Not available
Price history
| Date | Event | Price |
|---|---|---|
| 8/4/2026 | Listed for sale | $1,875,000+147.7%$584/sqft |
Source: Space Coast AOR #1084172 Report a problem | ||
| 10/3/2005 | Sold | $757,000+89.3%$236/sqft |
Source: Public Record Report a problem | ||
| 10/25/2001 | Sold | $400,000$125/sqft |
Source: Public Record Report a problem | ||
Public tax history
| Year | Property taxes | Tax assessment |
|---|---|---|
| 2025 | $9,712 +2.7% | $567,780 +2.9% |
| 2024 | $9,461 +1.8% | $551,780 +3% |
| 2023 | $9,292 +9.5% | $535,710 +3% |
| 2022 | $8,487 +9.4% | $520,110 +13.6% |
| 2021 | $7,760 +2.7% | $457,970 +1.4% |
| 2020 | $7,554 +0.6% | $451,650 +2.3% |
| 2019 | $7,505 | $441,500 +1.9% |
| 2018 | $7,505 +2.4% | $433,270 +2.1% |
| 2017 | $7,326 -0.7% | $424,360 +2.1% |
| 2016 | $7,375 -0.9% | $415,640 +0.7% |
| 2015 | $7,440 -1.7% | $412,760 +0.8% |
| 2014 | $7,568 | $409,490 -3.1% |
| 2013 | -- | $422,440 +15.3% |
| 2012 | $6,796 -1.8% | $366,490 -3.1% |
| 2011 | $6,918 -4.9% | $378,400 -11.7% |
| 2010 | $7,277 -4.1% | $428,780 -16.4% |
| 2009 | $7,591 -28.5% | $512,650 -15.5% |
| 2007 | $10,614 +85.4% | $607,000 +25.4% |
| 2005 | $5,726 -1.5% | $484,130 +20.3% |
| 2004 | $5,813 +0.8% | $402,550 +6.6% |
| 2003 | $5,766 -2.5% | $377,750 +35.6% |
| 2002 | $5,911 +53.3% | $278,480 +24.3% |
| 2001 | $3,856 +4.2% | $224,070 +4.1% |
| 2000 | $3,700 | $215,280 |
Find assessor info on the county website
Monthly payment
Est. payment
Payment breakdown
Explore the cost of this home by adjusting the details. Changes won't be saved.Climate risks
Neighborhood: 32922
Nearby schools
GreatSchools rating
- 6/10Cambridge Elementary Magnet SchoolGrades: PK-6Distance: 1.2 mi
- 2/10Cocoa High SchoolGrades: PK,7-12Distance: 2.2 mi
Schools provided by the listing agent
- Elementary: Cambridge
- Middle: Cocoa
- High: Cocoa
Source: Space Coast AOR. This data may not be complete. We recommend contacting the local school district to confirm school assignments for this home.
- $1,499,0003 bd3 ba3.3k sqft1001 N Indian River Dr, Cocoa, FL 32922For Sale
- $1,155,2004 bd4 ba2.9k sqft945 N Indian River Dr, Cocoa, FL 32922Off Market
- $900,8003 bd2 ba3.4k sqft1007 N Indian River Dr, Cocoa, FL 32922Off Market
- $1,150,0005 bd4 ba4.1k sqft1013 N Indian River Dr, Cocoa, FL 32922Sold

- $1,127,6005 bd5 ba4k sqft941 N Indian River Dr, Cocoa, FL 32922Off Market
- $729,0003 bd2 ba1.8k sqft939 N Indian River Dr, Cocoa, FL 32922Off Market
- $1,041,4007 bd5 ba-- sqft1021 Indian River Dr, Cocoa, FL 32922Off Market
- $1,611,7007 bd6 ba6.7k sqft1021 N Indian River Dr, Cocoa, FL 32922Off Market
A local agent can set up tours, give advice and negotiate with sellers.
Similar homes
- $1,499,0003 bd3 ba3.3k sqft1001 N Indian River Dr, Cocoa, FL 32922For SaleMLS ID #1080323, Jon Scott Santy. Space Coast AOR
- $1,248,0004 bd4 ba2.8k sqft195 First Light Cir, Cocoa, FL 32922For Sale
 MLS ID #1084387, Lindsay Ortagus Norton. Space Coast AOR
 - $1,175,0004 bd4 ba3.4k sqft2105 Mac Farland Dr, Cocoa, FL 32922For Sale
 MLS ID #1077632, Jon Scott Santy. Space Coast AOR
 - $1,650,0005 bd6 ba4k sqft2882 Bellwind Cir, Rockledge, FL 32955For Sale
 MLS ID #1084011, Todd Schaneville. Space Coast AOR
 - $1,950,0005 bd5 ba3.5k sqft409 Rockledge Dr, Rockledge, FL 32955For SaleMLS ID #1075429, Karen Horak. Space Coast AOR
- $1,850,0004 bd3 ba4.1k sqft1489 Rockledge Dr, Rockledge, FL 32955For SaleMLS ID #1078880, Zachary Spurlock. Space Coast AOR
- $1,500,0004 bd2 ba2.5k sqft4135 Indian River Dr, Cocoa, FL 32927For SaleMLS ID #1083471, Deborah Ann Harris-Caldwell. Space Coast AOR
- $1,899,0004 bd5 ba3.5k sqft4696 Tea Tree Ct, Rockledge, FL 32955For SaleMLS ID #1077939, Gregory Ellingson. Space Coast AOR
- $1,500,0004 bd4 ba3.8k sqft110 Utopia Cir, Merritt Island, FL 32952For SaleMLS ID #1084396, DeWayne Carpenter. Space Coast AOR
- $1,769,0004 bd4 ba3.9k sqft212 Sykes Point Ln, Merritt Island, FL 32953For SaleMLS ID #1081354, Jason Soares. Space Coast AOR
- $1,890,0004 bd3 ba3k sqft4070 S Tropical Trl, Merritt Island, FL 32952For SaleMLS ID #1067965, Stefanie Lattner. Space Coast AOR
- $1,700,0004 bd3 ba2.6k sqft809 W Central Blvd, Cape Canaveral, FL 32920For SaleMLS ID #1083178, Dillon Bout. Space Coast AOR
- $945,0006 bd5 ba3.2k sqft2705 N Indian River Dr, Cocoa, FL 32922For SaleMLS ID #1078515, Jennifer Hendry. Space Coast AOR
- $1,450,0004 bd5 ba3.1k sqft5120 White Heron Ln, Melbourne, FL 32934For SaleMLS ID #1083883, Jessica J Walker. Space Coast AOR
- $1,899,0005 bd4 ba3.6k sqft4137 Crooked Mile Rd, Merritt Island, FL 32952For SaleMLS ID #1075792, Toni Pastermack. Space Coast AOR
- $1,600,0005 bd5 ba3.7k sqft68 Hill Top Ln, Rockledge, FL 32955For SaleMLS ID #1079471, Zachary Spurlock. Space Coast AOR
- $1,500,0004 bd4 ba4.4k sqft19 N Indian River Dr #Penthouse 1, Cocoa, FL 32922For SaleMLS ID #1080363, Kim Tillett. Space Coast AOR
- $1,999,9994 bd3 ba3.2k sqft1949 Rockledge Dr, Rockledge, FL 32955For SaleMLS ID #1052510, Diana Rae Thornton. Space Coast AOR
- $2,300,0003 bd3 ba2.6k sqft234 Serenity Point Ln, Merritt Island, FL 32952For SaleMLS ID #1081460, Shari L Abbott. Space Coast AOR
- $1,874,0005 bd4 ba4.6k sqft250 Lanternback Island Dr, Satellite Beach, FL 32937For SaleMLS ID #1083036, Cole Nichter. Space Coast AOR
