WELCOME to the pinnacle of LUXURY WATERFRONT living in the heart of HISTORIC COCOA VILLAGE. Perched atop an exclusive boutique building, this extraordinary 4,454 SqFt PENTHOUSE is accessed by a privately controlled-access elevator and showcases breathtaking panoramic views of the Intracoastal through dramatic floor-to-ceiling windows. Designed for those who appreciate exceptional craftsmanship and effortless entertaining, the residence features rich cappuccino marble floors, Swarovski Chandeliers, a striking double-sided gas fireplace and a Chef's Kitchen with a custom wet bar. The luxurious owner's retreat offers a spa-inspired bath, private sauna and an expansive boutique-style wardrobe room. Step outside to an incredible 1,678 SqFt wraparound terrace, plus 2 additional private balconies, where you'll enjoy unforgettable sunsets, rocket launches, July 4th Fireworks and the annual Holiday Boat Parade from the comfort of home. Just a short stroll to Historic Cocoa Village's restaurants, boutique shopping, art galleries, theaters and waterfront parks, this rare property also offers 3 Garage Spaces and is one of only 11 exclusive homes in the building. Combining privacy, elegance, walkability and an unmatched waterfront lifestyle, this is one of the Space Coast's most prestigious and rarely available luxury residences!
For sale
Price cut: $100K (7/25)
$1,500,000
19 N Indian River Dr #Penthouse 1, Cocoa, FL 32922
4beds
4,454sqft
Condominium
Built in 2001
-- sqft lot
$1,420,300 Zestimate®
$337/sqft
$1,525/mo HOA
What's special
Striking double-sided gas fireplacePrivately controlled-access elevatorDramatic floor-to-ceiling windowsExclusive boutique buildingPrivate saunaExpansive boutique-style wardrobe roomSpa-inspired bath
- 60 days |
- 350 |
- 17 |
Zillow last checked:
Listing updated:
Listed by:
Kim Tillett 321-446-9035,
Dale Sorensen Real Estate Inc.
Source: Space Coast AOR,MLS#: 1080363
Facts & features
Interior
Bedrooms & bathrooms
- Bedrooms: 4
- Bathrooms: 4
- Full bathrooms: 3
- 1/2 bathrooms: 1
Heating
- Electric
Cooling
- Central Air, Electric
Appliances
- Included: Dishwasher, Disposal, Dryer, Electric Cooktop, Electric Oven, Electric Range, Electric Water Heater, Microwave, Refrigerator, Washer, Wine Cooler
- Laundry: In Unit
Features
- Breakfast Bar, Breakfast Nook, Built-in Features, Ceiling Fan(s), Elevator, Entrance Foyer, Guest Suite, Kitchen Island, Open Floorplan, Primary Bathroom -Tub with Separate Shower, Walk-In Closet(s), Wet Bar
- Flooring: Marble
- Has fireplace: Yes
- Fireplace features: Double Sided, Gas
Interior area
- Total interior livable area: 4,454 sqft
Property
Parking
- Total spaces: 3
- Parking features: Additional Parking, Assigned, Covered, Garage, Garage Door Opener, Guest, Parking Lot
- Garage spaces: 3
Features
- Levels: One
- Stories: 1
- Patio & porch: Covered, Patio, Terrace, Wrap Around
- Exterior features: Balcony, Storm Shutters
- Has view: Yes
- View description: Marina, River, Intracoastal
- Has water view: Yes
- Water view: Marina,River,Intracoastal
- Waterfront features: River Front, Intracoastal
- Body of water: Indian River
Lot
- Size: 4,356 Square Feet
- Features: Cleared, Corner Lot, Few Trees
Details
- Additional parcels included: 2455933
- Parcel number: 2436330500000.00011.11
- Zoning description: Residential
- Special conditions: Standard
Construction
Type & style
- Home type: Condo
- Property subtype: Condominium
Materials
- Concrete
- Roof: Membrane,Tile
Condition
- Updated/Remodeled
- New construction: No
- Year built: 2001
Utilities & green energy
- Sewer: Public Sewer
- Water: Public
- Utilities for property: Cable Available, Electricity Available, Water Connected
Community & HOA
Community
- Security: Fire Sprinkler System, Entry Phone/Intercom, Secured Elevator, Secured Lobby
- Subdivision: Barclay Square Condos
HOA
- Has HOA: Yes
- Amenities included: Clubhouse, Elevator(s), Maintenance Grounds, Management - Off Site, Pool, Sauna, Storage, Trash, Water
- Services included: Insurance, Maintenance Grounds, Pest Control, Water
- HOA fee: $1,525 monthly
- HOA name: Barclay Square Condos
Location
- Region: Cocoa
Financial & listing details
- Price per square foot: $337/sqft
- Annual tax amount: $11,810
- Date on market: 6/18/2026
- Listing terms: Cash,Conventional
- Road surface type: Asphalt
Estimated market value
$1,420,300
$1.35M - $1.49M
$3,853/mo
Price history
| Date | Event | Price |
|---|---|---|
| 7/25/2026 | Price change | $1,500,000-6.3%$337/sqft |
Source: Space Coast AOR #1080363 Report a problem | ||
| 6/18/2026 | Listed for sale | $1,600,000+128.6%$359/sqft |
Source: Space Coast AOR #1080363 Report a problem | ||
| 11/19/2014 | Sold | $700,000$157/sqft |
Source: Space Coast AOR #698975 Report a problem | ||
Public tax history
Tax history is unavailable.
Monthly payment
Est. payment
Payment breakdown
Explore the cost of this home by adjusting the details. Changes won't be saved.Climate risks
Neighborhood: 32922
Nearby schools
GreatSchools rating
- 6/10Cambridge Elementary Magnet SchoolGrades: PK-6Distance: 2.3 mi
- 2/10Cocoa High SchoolGrades: PK,7-12Distance: 3.1 mi
Schools provided by the listing agent
- Elementary: Cambridge
- High: Cocoa
Source: Space Coast AOR. This data may not be complete. We recommend contacting the local school district to confirm school assignments for this home.
- $650,9003 bd3 ba2.5k sqft19 N Indian River Dr APT 402, Cocoa, FL 32922Off Market
- $598,400-- bd-- ba2.5k sqft19 N Indian River Dr APT 502, Cocoa, FL 32922Off Market
- $593,100-- bd-- ba2.5k sqft19 N Indian River Dr APT 602, Cocoa, FL 32922Off Market
- $645,5003 bd3 ba2.5k sqft19 N Indian River Dr APT 702, Cocoa, FL 32922Off Market
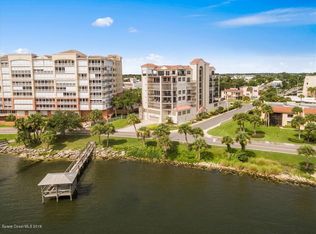
- $1,433,3004 bd4 ba4.4k sqft19 N Indian River Dr PENTHOUSE 1, Cocoa, FL 32922Off Market
- $557,0002 bd3 ba2.2k sqft19 N Indian River Dr APT 701, Cocoa, FL 32922Off Market
- $594,6002 bd3 ba2.2k sqft19 N Indian River Dr APT 401, Cocoa, FL 32922Off Market
- $518,1002 bd3 ba2.2k sqft19 N Indian River Dr APT 501, Cocoa, FL 32922Off Market
A local agent can set up tours, give advice and negotiate with sellers.
Similar homes
- $1,499,0003 bd3 ba3.3k sqft1001 N Indian River Dr, Cocoa, FL 32922For Sale
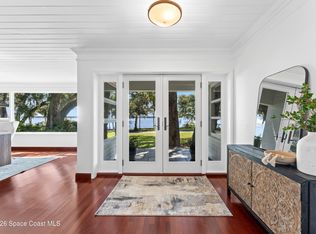 MLS ID #1080323, Jon Scott Santy. Space Coast AOR
 - $869,9004 bd3 ba2.7k sqft93 Delannoy Ave APT 801, Cocoa, FL 32922For Sale
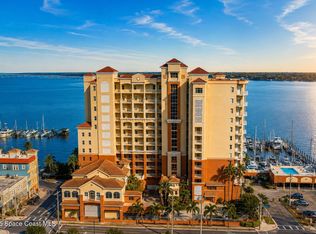 MLS ID #1081344, Ralph S Perrone. Space Coast AOR
 - $750,0003 bd3 ba2.4k sqft15 N Indian River Dr APT 605, Cocoa, FL 32922For Sale
 MLS ID #1082349, Margret Cornell. Space Coast AOR
 - $869,9504 bd3 ba2.7k sqft93 Delannoy Ave APT 601, Cocoa, FL 32922For Sale
 MLS ID #1068411, Steven Koleno. Space Coast AOR
 - $1,875,0004 bd4 ba3.2k sqft949 N Indian River Dr, Cocoa, FL 32922For SaleMLS ID #1084172, Anthony Fanelli. Space Coast AOR
- $1,175,0004 bd4 ba3.4k sqft2105 Mac Farland Dr, Cocoa, FL 32922For SaleMLS ID #1077632, Jon Scott Santy. Space Coast AOR
- $1,500,0004 bd2 ba2.5k sqft4135 Indian River Dr, Cocoa, FL 32927For SaleMLS ID #1083471, Deborah Ann Harris-Caldwell. Space Coast AOR
- $1,425,0006 bd4 ba4.3k sqft5137 Royal Paddock Way, Merritt Island, FL 32953For SaleMLS ID #1084939, James Edmunds. Space Coast AOR
- $1,500,0004 bd4 ba3.8k sqft110 Utopia Cir, Merritt Island, FL 32952For SaleMLS ID #1084396, DeWayne Carpenter. Space Coast AOR
- $1,650,0005 bd6 ba4k sqft2882 Bellwind Cir, Rockledge, FL 32955For SaleMLS ID #1084011, Todd Schaneville. Space Coast AOR
- $1,600,0005 bd5 ba3.7k sqft68 Hill Top Ln, Rockledge, FL 32955For SaleMLS ID #1079471, Zachary Spurlock. Space Coast AOR
- $1,470,0005 bd5 ba5k sqft2955 N Tropical Trl, Merritt Island, FL 32953For SaleMLS ID #1076900, Annette W Rehm. Space Coast AOR
- $1,995,0006 bd6 ba5.7k sqft875 N Indian River Dr, Cocoa, FL 32922For SaleMLS ID #1063919, David S Jelinek. Space Coast AOR
- $899,0006 bd5 ba3.2k sqft2705 N Indian River Dr, Cocoa, FL 32922For SaleMLS ID #1078515, Jennifer Hendry. Space Coast AOR
- $1,375,0005 bd4 ba3.8k sqft3002 Bellwind Cir, Rockledge, FL 32955For SaleMLS ID #1079014, Hunter Russell Waite. Space Coast AOR
- $1,382,7454 bd4 ba3.9k sqft1 Indian River Ave APT 201, Titusville, FL 32796For SaleMLS ID #1076460, Joyce A Hathaway. Space Coast AOR
- $1,769,0004 bd4 ba3.9k sqft212 Sykes Point Ln, Merritt Island, FL 32953For SaleMLS ID #1081354, Jason Soares. Space Coast AOR
- $1,950,0005 bd5 ba3.5k sqft409 Rockledge Dr, Rockledge, FL 32955For SaleMLS ID #1075429, Karen Horak. Space Coast AOR
- $1,450,0004 bd5 ba3.1k sqft5120 White Heron Ln, Melbourne, FL 32934For SaleMLS ID #1083883, Jessica J Walker. Space Coast AOR
- $1,499,9904 bd3 ba2.4k sqft3 W Point Dr, Cocoa Beach, FL 32931For SaleMLS ID #1083068, Janet Palomino Davidson. Space Coast AOR
