Majestic furnished oceanfront beauty is a must see! Be impressed with gourmet kitchen boasting granite tops, S/S appliances + gas range all opening to family room and dining room all w/awesome ocean views! Large guest bedroom on first level plus full bath. Second floor has 3 bedrooms, big living room w/maple wood floors, wet bar + gas fireplace plus tall windows that offer incredible views of ocean. Spacious pavered patio w/pool in large backyard. BUILT strong, SOLID Concrete block on both levels/tile roof + impact glass PLUS hurricane shutters on all impact sliding doors! Extended 2nd floor balcony w/stairs that lead to big backyard + sandy, quiet beach! Marble flooring, maple wood floors and wine cellar. BOTH A/C's just replaced inside and out. South Shores community water. Big two car side loading garage and big pavered driveway to turn around easily. Located in best location in Melbourne Beach with estate ocean front homes all around. NO HOA fees! Endless sandy beach awaits you!
For sale
Price cut: $250K (7/24)
$2,950,000
5565 S Highway A1a, Melbourne Beach, FL 32951
4beds
3,109sqft
:
Get pre-qualified$19,356/mo
Single Family Residence
Built in 2006
0.43 Acres Lot
$2,802,100 Zestimate®
$949/sqft
$-- HOA
What's special
Wine cellarTile roofMaple wood floorsMarble flooringImpact glass
- 126 days |
- 708 |
- 42 |
Zillow last checked:
Listing updated:
Listed by:
Laura L Dowling Roy PA 321-223-4671,
Premier Properties Real Estate
Source: Space Coast AOR,MLS#: 1072596
Facts & features
Interior
Bedrooms & bathrooms
- Bedrooms: 4
- Bathrooms: 3
- Full bathrooms: 3
Heating
- Central, Electric
Cooling
- Central Air, Electric
Appliances
- Included: Dishwasher, Dryer, Gas Range, Microwave, Refrigerator, Tankless Water Heater, Washer
- Laundry: In Unit, Sink
Features
- Breakfast Bar, Built-in Features, Ceiling Fan(s), Eat-in Kitchen, Entrance Foyer, Guest Suite, His and Hers Closets, Kitchen Island, Open Floorplan, Pantry, Primary Bathroom -Tub with Separate Shower, Split Bedrooms, Walk-In Closet(s), Wet Bar, Wine Cellar
- Flooring: Tile, Wood
- Has fireplace: Yes
- Fireplace features: Gas
- Furnished: Yes
Interior area
- Total structure area: 3,674
- Total interior livable area: 3,109 sqft
Video & virtual tour
Property
Parking
- Total spaces: 2
- Parking features: Attached, Garage, Garage Door Opener
- Attached garage spaces: 2
Features
- Levels: Two
- Stories: 2
- Patio & porch: Deck, Front Porch, Patio, Rear Porch
- Exterior features: Balcony, Outdoor Shower, Impact Windows, Storm Shutters
- Has private pool: Yes
- Pool features: Fenced, In Ground
- Fencing: Fenced,Wood,Wrought Iron
- Has view: Yes
- View description: Beach, Ocean, Pool, Water
- Has water view: Yes
- Water view: Beach,Ocean,Water
- Waterfront features: Ocean Access, Ocean Front, Deeded Beach Access
- Body of water: Atlantic Ocean
Lot
- Size: 0.43 Acres
- Features: Sprinklers In Front, Sprinklers In Rear
Details
- Additional parcels included: 2961910
- Parcel number: 2938100000808.00000.00
- Special conditions: Standard
Construction
Type & style
- Home type: SingleFamily
- Architectural style: Multi Generational,Spanish
- Property subtype: Single Family Residence
Materials
- Block, Concrete, Stucco
- Roof: Tile
Condition
- Updated/Remodeled
- New construction: No
- Year built: 2006
Utilities & green energy
- Sewer: Public Sewer
- Water: Public
- Utilities for property: Cable Available, Electricity Connected, Water Connected, Propane, Other
Green energy
- Energy efficient items: Windows
Community & HOA
Community
- Security: Smoke Detector(s)
- Subdivision: S 300ft of N 400ft of Govt Lot
HOA
- Has HOA: No
Location
- Region: Melbourne Beach
Financial & listing details
- Price per square foot: $949/sqft
- Date on market: 3/21/2026
- Listing terms: Cash,Conventional,FHA,VA Loan
- Road surface type: Asphalt
Estimated market value
$2,802,100
$2.66M - $2.94M
$4,259/mo
Price history
| Date | Event | Price |
|---|---|---|
| 7/24/2026 | Price change | $2,950,000-7.8%$949/sqft |
Source: Space Coast AOR #1072596 Report a problem | ||
| 7/11/2026 | Listed for sale | $3,200,000$1,029/sqft |
Source: Space Coast AOR #1072596 Report a problem | ||
| 6/24/2026 | Contingent | $3,200,000$1,029/sqft |
Source: Space Coast AOR #1072596 Report a problem | ||
| 5/24/2026 | Price change | $3,200,000-5.3%$1,029/sqft |
Source: Space Coast AOR #1072596 Report a problem | ||
| 3/21/2026 | Listed for sale | $3,379,000+143.5%$1,087/sqft |
Source: Space Coast AOR #1072596 Report a problem | ||
| 3/6/2019 | Sold | $1,387,500$446/sqft |
Source: Space Coast AOR #792339 Report a problem | ||
Public tax history
Tax history is unavailable.
Monthly payment
Est. payment
Payment breakdown
Explore the cost of this home by adjusting the details. Changes won't be saved.Climate risks
Neighborhood: 32951
Nearby schools
GreatSchools rating
- 10/10Gemini Elementary SchoolGrades: PK-6Distance: 6.3 mi
- 7/10Herbert C. Hoover Middle SchoolGrades: 7-8Distance: 9.8 mi
- 6/10Melbourne Senior High SchoolGrades: 9-12Distance: 10.6 mi
Schools provided by the listing agent
- Elementary: Gemini
- Middle: Hoover
- High: Melbourne
Source: Space Coast AOR. This data may not be complete. We recommend contacting the local school district to confirm school assignments for this home.
- $2,414,1004 bd3 ba3.1k sqft5565 Highway A1a, Melbourne Beach, FL 32951Off Market

- $3,177,5001 bd2 ba500 sqft5575 Highway A1a, Melbourne Beach, FL 32951Off Market

- $4,447,2004 bd3 ba5.8k sqft5555 Highway A1a, Melbourne Beach, FL 32951Off Market
- $2,595,6000.36 Acres5581 Highway A1a, Melbourne Beach, FL 32951Off Market

- $2,278,0004 bd4 ba3.4k sqft5581 S Highway A1a, Melbourne Beach, FL 32951Off Market
- $3,052,000-- sqft5585 S Highway A1a, Melbourne Beach, FL 32951Off Market
- $2,778,3004 bd4 ba3.1k sqft5535 S Highway A1a, Melbourne Beach, FL 32951Off Market
- $3,134,9004 bd5 ba4k sqft5585 Highway A1a, Melbourne Beach, FL 32951Off Market
A local agent can set up tours, give advice and negotiate with sellers.
Similar homes
- $2,950,0006 bd4 ba3.2k sqft6845 S Highway A1a, Melbourne Beach, FL 32951For Sale
 MLS ID #1078324, Laura L Dowling Roy PA. Space Coast AOR
 - $1,950,0003 bd6 ba3.1k sqft327 Island Dr, Melbourne Beach, FL 32951For Sale
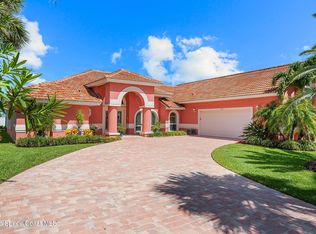 MLS ID #1083082, Carolyn Smith. Space Coast AOR
 - $3,790,0004 bd4 ba4k sqft5355 S Highway A1a, Melbourne Beach, FL 32951For Sale
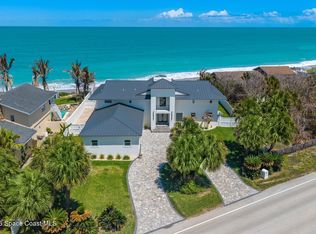 MLS ID #1074791, David Settgast. Space Coast AOR
 - $2,499,0005 bd4 ba3.2k sqft7625 S Highway A1a, Melbourne Beach, FL 32951For Sale
 MLS ID #1040414, Alan Charles Bauman. Space Coast AOR
 - $4,100,0003 bd4 ba3.4k sqft5525 Highway A1a, Melbourne Beach, FL 32951For SaleMLS ID #1056621, Gibbs Baum Greg Zim. Space Coast AOR
- $1,995,0005 bd5 ba4.3k sqft133 Windemere Pl, Melbourne Beach, FL 32951For SaleMLS ID #1080895, Joanie Shepherd. Space Coast AOR
- $2,680,0003 bd3 ba3.1k sqft9085 Highway A1a, Melbourne Beach, FL 32951For SaleMLS ID #1069177, David Andai. Space Coast AOR
- $2,230,0005 bd3 ba2.4k sqft5085 S Highway A1a, Melbourne Beach, FL 32951For SaleMLS ID #1063595, Gibbs Baum Greg Zim. Space Coast AOR
- $1,725,0005 bd5 ba2.8k sqft125 Bayshore Dr, Melbourne Beach, FL 32951For SaleMLS ID #1078590, Susan Anne Ziminsky. Space Coast AOR
- $2,680,0003 bd3 ba3.1k sqft9085 S Highway A1a, Melbourne Beach, FL 32951For Sale
 MLS ID #R11162970, David Andai, Compass Florida, LLC. BeachesMLS
 - $2,750,0004 bd5 ba2.4k sqft3057 S Highway A1a, Melbourne Beach, FL 32951For SaleMLS ID #1067383, David Cable. Space Coast AOR
- $2,600,0003 bd3 ba3.2k sqft8327 Jimmy Buffett Mem Highway, Melbourne Beach, FL 32951For SaleMLS ID #B26019169, Mike Karsten Thomas, Premier Brokers International. BeachesMLS
- $1,595,0004 bd3 ba2.3k sqft379 Hiawatha Way, Melbourne Beach, FL 32951For SaleMLS ID #1078749, Forrest White. Space Coast AOR
- $2,499,0003 bd3 ba3.2k sqft8327 S Hwy A1a, Melbourne Beach, FL 32951For SaleMLS ID #B26019967, Mike Karsten Thomas, Premier Brokers International. BeachesMLS
- $1,699,0002 bd2 ba2k sqft6855 S Highway A1a, Melbourne Beach, FL 32951For SaleMLS ID #1083002, Alan Charles Bauman. Space Coast AOR
- $1,795,0003 bd3 ba2.5k sqft8331 S Highway A1a #N, Melbourne Beach, FL 32951For SaleMLS ID #297178, Mike Thorpe, One Sotheby's Int'l Realty. Realtor Association of Indian River County
- $2,150,0004 bd4 ba2.9k sqft9365 S Highway A1a, Melbourne Beach, FL 32951For SaleMLS ID #1075392, Patricia J Halpin. Space Coast AOR
- $1,499,9824 bd4 ba3.1k sqft5079 Highway 1, Grant Valkaria, FL 32949For SaleMLS ID #1077538, Marcie W Bolt. Space Coast AOR
- $2,100,0006 bd4 ba2.5k sqft532 Sunset Boulevard, Melbourne Beach, FL 32951For SaleMLS ID #B26019647, Elisabeth Ann Logan, Arium Real Estate, LLC. BeachesMLS
- $2,745,0004 bd5 ba3k sqft1000 N Riverside Dr, Indialantic, FL 32903For SaleMLS ID #1073773, Crystal Canina. Space Coast AOR
