Privacy is redefined at this rare beachfront estate, tucked within a 600+ acre wildlife preserve and surrounded by native vegetation, tropical palms, and endless Atlantic views. With the ocean in your backyard and protected land beside you, the setting is truly like no other. Located along the largest sea turtle nesting beach in the Western Hemisphere, this property offers a front-row seat to one of nature's most remarkable coastal experiences. Recent updates include hurricane impact glass throughout, adding comfort, protection, and peace of mind. Walls of glass fill the home with natural light while capturing sweeping ocean and preserve views from nearly every room. The contemporary coastal design offers dramatic architectural details, multiple gathering spaces, and room for family and guests to spread out. The owner's suite occupies the entire third floor, creating a private retreat with breathtaking views. Private showings only.
For sale
$5,675,000
9315 S Highway A1a, Melbourne Beach, FL 32951
6beds
4,170sqft
:
Get pre-qualified$37,205/mo
Single Family Residence
Built in 1992
0.7 Acres Lot
$5,287,900 Zestimate®
$1,361/sqft
$-- HOA
What's special
Protected land beside youTropical palmsBeachfront estateSurrounded by native vegetationOcean in your backyardEndless atlantic viewsContemporary coastal design
- 28 days |
- 1,272 |
- 85 |
Zillow last checked:
Listing updated:
Listed by:
Gibbs Baum Greg Zim 321-432-2009,
One Sotheby's International
Source: Space Coast AOR,MLS#: 1080337
Facts & features
Interior
Bedrooms & bathrooms
- Bedrooms: 6
- Bathrooms: 4
- Full bathrooms: 4
Primary bedroom
- Description: Floorplan under documents on MLS
- Level: Third
- Area: 323
- Dimensions: 17.00 x 19.00
Bedroom 2
- Description: Floorplan under documents on MLS
- Level: Second
- Area: 169
- Dimensions: 13.00 x 13.00
Bedroom 3
- Description: Floorplan under documents on MLS
- Level: Second
- Area: 90
- Dimensions: 10.00 x 9.00
Bedroom 4
- Description: Floorplan under documents on MLS
- Level: Second
- Area: 117
- Dimensions: 13.00 x 9.00
Bedroom 5
- Description: Floorplan under documents on MLS
- Level: First
- Area: 192
- Dimensions: 16.00 x 12.00
Dining room
- Description: Open concept to living area total 510 sq ft
- Level: Second
- Area: 216
- Dimensions: 18.00 x 12.00
Living room
- Description: Open concept to dining total 510 sq ft
- Level: Second
- Area: 420
- Dimensions: 20.00 x 21.00
Other
- Description: Master bedroom office/sitting/workout room
- Level: Third
- Area: 252
- Dimensions: 14.00 x 18.00
Other
- Description: Master Bath and Walk-In Closet
- Level: Third
- Area: 192
- Dimensions: 16.00 x 12.00
Other
- Description: 1st Floor Bath - measurements from floorplan
- Level: First
- Area: 168
- Dimensions: 12.00 x 14.00
Other
- Description: Kids Bunk Bed Room - measurement from floorplan
- Level: First
- Area: 54
- Dimensions: 9.00 x 6.00
Other
- Description: Garage
- Level: First
- Area: 504
- Dimensions: 24.00 x 21.00
Heating
- Central
Cooling
- Central Air
Appliances
- Included: Dishwasher, Disposal, Electric Water Heater, Freezer, Induction Cooktop, Microwave, Refrigerator, Washer, Water Softener Owned
- Laundry: Lower Level, Sink
Features
- Breakfast Nook, Ceiling Fan(s), Entrance Foyer, Guest Suite, Kitchen Island, Open Floorplan, Primary Bathroom - Tub with Shower, Primary Bathroom -Tub with Separate Shower, Split Bedrooms, Vaulted Ceiling(s), Walk-In Closet(s)
- Flooring: Carpet, Tile, Wood
- Windows: Skylight(s)
- Number of fireplaces: 2
- Fireplace features: Wood Burning, Other
Interior area
- Total structure area: 5,075
- Total interior livable area: 4,170 sqft
Video & virtual tour
Property
Parking
- Total spaces: 2
- Parking features: Attached, Garage, Garage Door Opener
- Attached garage spaces: 2
Features
- Levels: Three Or More
- Stories: 3
- Patio & porch: Deck, Porch, Rear Porch, Side Porch
- Exterior features: Balcony, Outdoor Shower, Impact Windows
- Has spa: Yes
- Spa features: Above Ground, Bath
- Has view: Yes
- View description: Beach, Ocean, River, Trees/Woods, Water, Protected Preserve
- Has water view: Yes
- Water view: Beach,Ocean,River,Water
- Waterfront features: Ocean Access, Ocean Front, Deeded Beach Access
- Body of water: Atlantic Ocean
Lot
- Size: 0.7 Acres
- Dimensions: 80 x 325
- Features: Many Trees, Sprinklers In Front, Sprinklers In Rear
Details
- Additional parcels included: 3008570
- Parcel number: 30390800514
- Zoning description: Residential
- Special conditions: Standard
Construction
Type & style
- Home type: SingleFamily
- Property subtype: Single Family Residence
Materials
- Block, Concrete, Frame, Stucco, Wood Siding
- Roof: Tile
Condition
- Updated/Remodeled
- New construction: No
- Year built: 1992
Utilities & green energy
- Electric: 200+ Amp Service
- Sewer: Septic Tank
- Water: Well
- Utilities for property: Cable Available, Electricity Connected
Community & HOA
Community
- Subdivision: None
HOA
- Has HOA: No
Location
- Region: Melbourne Beach
Financial & listing details
- Price per square foot: $1,361/sqft
- Annual tax amount: $34,927
- Date on market: 7/1/2026
- Listing terms: Cash,Conventional
- Road surface type: Asphalt
Estimated market value
$5,287,900
$5.02M - $5.55M
$6,191/mo
Price history
| Date | Event | Price |
|---|---|---|
| 7/1/2026 | Listed for sale | $5,675,000+24.7%$1,361/sqft |
Source: Space Coast AOR #1080337 Report a problem | ||
| 4/26/2024 | Sold | $4,550,000-5%$1,091/sqft |
Source: Space Coast AOR #1008306 Report a problem | ||
| 4/22/2024 | Pending sale | $4,790,000$1,149/sqft |
Source: Space Coast AOR #1008306 Report a problem | ||
| 4/3/2024 | Listed for sale | $4,790,000+21.3%$1,149/sqft |
Source: Space Coast AOR #1008306 Report a problem | ||
| 3/14/2022 | Contingent | $3,950,000$947/sqft |
Source: Space Coast AOR #925720 Report a problem | ||
| 3/9/2022 | Listed for sale | $3,950,000$947/sqft |
Source: Space Coast AOR #925720 Report a problem | ||
| 3/1/2022 | Contingent | $3,950,000$947/sqft |
Source: Space Coast AOR #925720 Report a problem | ||
| 1/31/2022 | Listed for sale | $3,950,000$947/sqft |
Source: Space Coast AOR #925720 Report a problem | ||
Public tax history
Tax history is unavailable.
Monthly payment
Est. payment
Payment breakdown
Explore the cost of this home by adjusting the details. Changes won't be saved.Climate risks
Neighborhood: 32951
Nearby schools
GreatSchools rating
- 10/10Gemini Elementary SchoolGrades: PK-6Distance: 13.4 mi
- 7/10Herbert C. Hoover Middle SchoolGrades: 7-8Distance: 16.9 mi
- 6/10Melbourne Senior High SchoolGrades: 9-12Distance: 17.6 mi
Schools provided by the listing agent
- Elementary: Gemini
- Middle: Hoover
- High: Melbourne
Source: Space Coast AOR. This data may not be complete. We recommend contacting the local school district to confirm school assignments for this home.
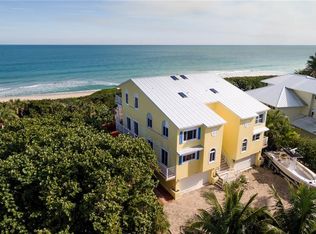
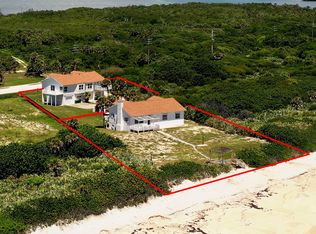
- $4,165,5004 bd3 ba4.1k sqft9315 Highway A1a, Melbourne Beach, FL 32951Off Market
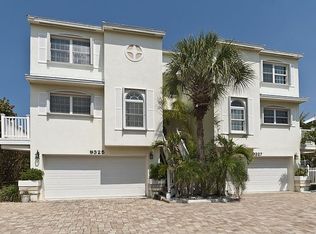
- $1,218,6004 bd5 ba2.7k sqft9325 Highway A1a, Melbourne Beach, FL 32951Off Market
- $1,472,9004 bd5 ba2.7k sqft9327 Highway A1a, Melbourne Beach, FL 32951Off Market
- $1,131,900-- bd-- ba-- sqft9301 Highway A1a, Melbourne Beach, FL 32951Off Market
- $2,364,9004 bd3 ba3.6k sqft9329 Highway A1a, Melbourne Beach, FL 32951Off Market
- $1,977,2003 bd2 ba1.5k sqft9333 Highway A1a, Melbourne Beach, FL 32951Off Market
- $1,356,7004 bd5 ba2.8k sqft9327 S Highway A1a, Melbourne Beach, FL 32951Off Market
- $--0.36 Acres9265 S Highway A1a, Melbourne Beach, FL 32951Off Market
A local agent can set up tours, give advice and negotiate with sellers.
Similar homes
- $5,995,0005 bd5 ba5.2k sqft7866 Casuarina Dr, Melbourne Beach, FL 32951For Sale
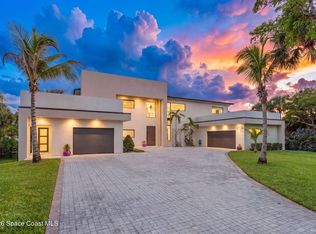 MLS ID #1080879, David Settgast. Space Coast AOR
 - $4,490,0004 bd4 ba3.7k sqft6105 S Highway A1a, Melbourne Beach, FL 32951For Sale
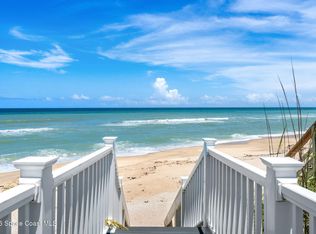 MLS ID #1080872, Kristen Elisabeth Romandetti. Space Coast AOR
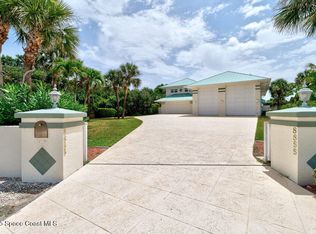
 - $4,599,9998 bd7 ba3.8k sqft8515/8517/8519 S Highway A1a, Melbourne Beach, FL 32951For Sale
 MLS ID #1054652, Laura L Dowling Roy PA. Space Coast AOR
 - $3,800,0005 bd4 ba5.5k sqft8855 Highway A1a, Melbourne Beach, FL 32951For Sale
 MLS ID #1050654, Jamey L. Johnson. Space Coast AOR
 - $3,695,0007 bd8 ba4.7k sqft6403 S Highway A1a, Melbourne Beach, FL 32951For SaleMLS ID #1075656, Lorraine DeMontigny. Space Coast AOR
- $3,790,0004 bd4 ba4k sqft5355 S Highway A1a, Melbourne Beach, FL 32951For SaleMLS ID #1074791, David Settgast. Space Coast AOR
- $4,290,0005 bd6 ba4.7k sqft5285 Highway A1a, Melbourne Beach, FL 32951For SaleMLS ID #1080279, Gibbs Baum Greg Zim. Space Coast AOR
- $2,950,0006 bd4 ba3.2k sqft6845 S Highway A1a, Melbourne Beach, FL 32951For SaleMLS ID #1078324, Laura L Dowling Roy PA. Space Coast AOR
- $5,500,0005 bd5 ba5.5k sqft12506 Highway A1a, Vero Beach, FL 32963For SaleMLS ID #296493, Matilde G Sorensen, Dale Sorensen Real Estate Inc.. Realtor Association of Indian River County
- $3,695,0007 bd8 ba4.7k sqft(Undisclosed Address), Melbourne Beach, FL 32951For SaleMLS ID #297489, Lorraine C de Montigny, BHHS Florida Realty - Brevard. Realtor Association of Indian River County
- $4,100,0003 bd4 ba3.4k sqft5525 Highway A1a, Melbourne Beach, FL 32951For SaleMLS ID #1056621, Gibbs Baum Greg Zim. Space Coast AOR
- $2,950,0004 bd3 ba3.1k sqft5565 S Highway A1a, Melbourne Beach, FL 32951For SaleMLS ID #1072596, Laura L Dowling Roy PA. Space Coast AOR
- $4,500,0006 bd5 ba4.4k sqft4850 Old Dixie Hwy, Grant Valkaria, FL 32949For SaleMLS ID #1062627, Amanda F Mkam. Space Coast AOR
- $4,500,0005 bd7 ba5.5k sqft545 White Pelican Cir, Orchid, FL 32963For SaleMLS ID #297910, Matilde G Sorensen, Dale Sorensen Real Estate Inc.. Realtor Association of Indian River County
- $5,950,0005 bd7 ba4.6k sqft1520 Indian Bay Dr, Vero Beach, FL 32963For SaleMLS ID #296486, Cindy J O'Dare, One Sotheby's Int'l Realty. Realtor Association of Indian River County
- $6,700,0005 bd4 ba4.4k sqft1000 Sunrise Ter, Indian River Shores, FL 32963For SaleMLS ID #297503, Kristin Dobson, One Sotheby's Int'l Realty. Realtor Association of Indian River County
- $3,100,0003 bd3 ba2.2k sqft13110 Highway A1a, Vero Beach, FL 32963For SaleMLS ID #296721, Lange Sykes, Luke D Webb Real Estate Inc. Realtor Association of Indian River County
- $3,700,0003 bd4 ba3k sqft828 Pembroke Ct, Orchid, FL 32963For SaleMLS ID #298775, Marci L Arnold, Orchid Island Realty. Realtor Association of Indian River County
- $5,895,0005 bd7 ba5.8k sqft526 Point Ln, Vero Beach, FL 32963For SaleMLS ID #25-1774, STEVE HALL, Compass Florida, LLC. Palm Beach BOR
- $3,200,0004 bd5 ba2.3k sqft12880 Highway A1a, Vero Beach, FL 32963For Sale
 MLS ID #F10534373, Pauline B O'Rourke, LoKation. BeachesMLS
