A true riverfront masterpiece in the nature-rich setting of South Melbourne Beach, this extraordinary custom home combines exceptional strength, craftsmanship, and architectural beauty. Built to withstand the harshest coastal conditions, every detail reflects an uncompromising commitment to quality and design. A sophisticated modern European aesthetic blends seamlessly with warm coastal influences, perfectly suited to its spectacular waterfront setting, just across the street from the Atlantic Ocean and miles of pristine white-sand beaches accessed from your deeded beach dune crossover. Enjoy 136 feet of direct river frontage (already permitted for a private dock), a stunning 50-foot heated saltwater pool, garage space for four vehicles & so much more. With remarkable finishes, thoughtful design, and an unrivaled location, this is a rare opportunity to own one of Melbourne Beach's most impressive waterfront residences. Schedule your private tour today.
For sale
Price cut: $245K (8/18)
$5,750,000
7866 Casuarina Dr, Melbourne Beach, FL 32951
5beds
5,299sqft
Single Family Residence
Built in 2024
1.03 Acres Lot
$5,329,400 Zestimate®
$1,085/sqft
$-- HOA
What's special
Spectacular waterfront settingRemarkable finishesWarm coastal influencesSophisticated modern european aesthetic
- 56 days |
- 1,223 |
- 66 |
Zillow last checked:
Listing updated:
Listed by:
David Settgast 321-543-1187,
One Sotheby's International
Source: Space Coast AOR,MLS#: 1080879
Facts & features
Interior
Bedrooms & bathrooms
- Bedrooms: 5
- Bathrooms: 5
- Full bathrooms: 4
- 1/2 bathrooms: 1
Heating
- Central, Electric
Cooling
- Central Air, Electric, Multi Units
Appliances
- Included: Convection Oven, ENERGY STAR Qualified Dishwasher, ENERGY STAR Qualified Dryer, ENERGY STAR Qualified Freezer, ENERGY STAR Qualified Refrigerator, ENERGY STAR Qualified Washer, ENERGY STAR Qualified Water Heater, Induction Cooktop, Instant Hot Water, Microwave, Tankless Water Heater, Water Softener Owned, Wine Cooler
- Laundry: Electric Dryer Hookup, In Unit, Lower Level, Sink, Washer Hookup
Features
- Breakfast Bar, Butler Pantry, Ceiling Fan(s), His and Hers Closets, Open Floorplan, Pantry, Primary Bathroom -Tub with Separate Shower, Smart Home, Smart Thermostat, Split Bedrooms, Vaulted Ceiling(s), Walk-In Closet(s)
- Flooring: Tile, Wood
- Number of fireplaces: 1
- Fireplace features: Double Sided
Interior area
- Total structure area: 7,755
- Total interior livable area: 5,299 sqft
Video & virtual tour
Property
Parking
- Total spaces: 4
- Parking features: Attached, Garage
- Attached garage spaces: 4
Features
- Levels: Two
- Stories: 2
- Patio & porch: Deck, Front Porch, Patio, Porch, Rear Porch
- Exterior features: Balcony, Outdoor Kitchen, Outdoor Shower, Impact Windows
- Has private pool: Yes
- Pool features: Heated, In Ground, Salt Water
- Fencing: Fenced
- Has view: Yes
- View description: Pool, River, Water, Intracoastal
- Has water view: Yes
- Water view: River,Water,Intracoastal
- Waterfront features: Navigable Water, Ocean Access, River Access, River Front, Deeded Beach Access, Intracoastal
- Body of water: Indian River
Lot
- Size: 1.03 Acres
- Features: Other
Details
- Additional structures: Shed(s)
- Additional parcels included: 2958740
- Parcel number: 2938360300000.00002.00
- Special conditions: Standard
Construction
Type & style
- Home type: SingleFamily
- Architectural style: Contemporary
- Property subtype: Single Family Residence
Materials
- Concrete, Other
- Roof: Metal
Condition
- Updated/Remodeled
- New construction: No
- Year built: 2024
Utilities & green energy
- Sewer: Septic Tank
- Water: Private, Well
- Utilities for property: Cable Connected, Electricity Connected, Water Connected
Green energy
- Energy efficient items: Appliances, Construction, Doors, Lighting, Thermostat, Water Heater, Windows
Community & HOA
Community
- Security: Carbon Monoxide Detector(s), Closed Circuit Camera(s), Smoke Detector(s)
- Subdivision: Sebastain Pines
HOA
- Has HOA: No
Location
- Region: Melbourne Beach
Financial & listing details
- Price per square foot: $1,085/sqft
- Tax assessed value: $2,251,310
- Annual tax amount: $27,123
- Date on market: 7/2/2026
- Listing terms: Cash,Conventional
- Road surface type: Asphalt
Estimated market value
$5,329,400
$5.06M - $5.60M
$7,798/mo
Price history
| Date | Event | Price |
|---|---|---|
| 8/18/2026 | Price change | $5,750,000-4.1%$1,085/sqft |
Source: Space Coast AOR #1080879 Report a problem | ||
| 7/2/2026 | Listed for sale | $5,995,000-29.5%$1,131/sqft |
Source: Space Coast AOR #1080879 Report a problem | ||
| 8/29/2025 | Listing removed | $8,500,000$1,604/sqft |
Source: Space Coast AOR #1037350 Report a problem | ||
| 4/25/2025 | Price change | $8,500,000-15%$1,604/sqft |
Source: Space Coast AOR #1037350 Report a problem | ||
| 2/14/2025 | Listed for sale | $10,000,000+1104.8%$1,887/sqft |
Source: Space Coast AOR #1037350 Report a problem | ||
| 7/29/2021 | Sold | $830,000+32.8%$157/sqft |
Source: Public Record Report a problem | ||
| 8/11/2014 | Listing removed | $625,000$118/sqft |
Source: Premier Properties of Brevard #688901 Report a problem | ||
| 6/5/2014 | Price change | $625,000-10.6%$118/sqft |
Source: Premier Properties of Brevard #688901 Report a problem | ||
| 2/11/2014 | Listed for sale | $699,000$132/sqft |
Source: Premier Properties of Brevard #688901 Report a problem | ||
Public tax history
| Year | Property taxes | Tax assessment |
|---|---|---|
| 2025 | $27,123 +148.9% | $2,251,310 +121.4% |
| 2024 | $10,897 +1.9% | $1,016,950 |
| 2023 | $10,693 +38.9% | $1,016,950 +54.8% |
| 2022 | $7,701 +7.4% | $656,950 +18% |
| 2021 | $7,167 +1.9% | $556,950 +4.7% |
| 2020 | $7,033 -3% | $531,950 |
| 2019 | $7,251 | $531,950 +10.4% |
| 2018 | $7,251 +7% | $481,950 +300% |
| 2017 | $6,776 -4.3% | $120,487 -75% |
| 2016 | $7,082 -3.9% | $481,950 +11.6% |
| 2015 | $7,373 +3.8% | $431,950 |
| 2014 | $7,106 | $431,950 |
| 2013 | -- | $431,950 |
| 2012 | $7,601 -0.1% | $431,950 |
| 2011 | $7,608 -17.3% | $431,950 -23.8% |
| 2010 | $9,203 -7.8% | $567,000 -13% |
| 2009 | $9,983 -23.5% | $652,050 -23.4% |
| 2008 | $13,056 +0.9% | $851,000 |
| 2007 | $12,943 +26.3% | $851,000 +46.5% |
| 2005 | $10,247 +23.4% | $580,850 +31.4% |
| 2004 | $8,303 +33.2% | $442,000 +39.4% |
| 2003 | $6,233 +0% | $317,050 |
| 2002 | $6,231 +0.4% | $317,050 |
| 2001 | $6,204 +27.7% | $317,050 +23.3% |
| 2000 | $4,856 | $257,070 |
Find assessor info on the county website
Monthly payment
Est. payment
Payment breakdown
Explore the cost of this home by adjusting the details. Changes won't be saved.Climate risks
Neighborhood: 32951
Nearby schools
GreatSchools rating
- 10/10Gemini Elementary SchoolGrades: PK-6Distance: 10.7 mi
- 7/10Herbert C. Hoover Middle SchoolGrades: 7-8Distance: 14.1 mi
- 6/10Melbourne Senior High SchoolGrades: 9-12Distance: 14.9 mi
Schools provided by the listing agent
- Elementary: Gemini
- Middle: Hoover
- High: Melbourne
Source: Space Coast AOR. This data may not be complete. We recommend contacting the local school district to confirm school assignments for this home.
- $1,811,8005 bd3 ba2.4k sqft7860 Casuarina Dr, Melbourne Beach, FL 32951Off Market
- $2,297,9003 bd4 ba3.6k sqft7870 Casuarina Dr, Melbourne Beach, FL 32951Off Market
- $1,998,6002 bd2 ba2k sqft7850 Casuarina Dr, Melbourne Beach, FL 32951Off Market
- $451,9002 bd2 ba1k sqft7880 Casuarina Dr, Melbourne Beach, FL 32951Off Market
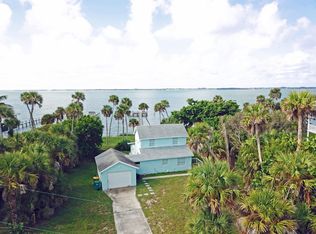
- $507,9003 bd2 ba1.3k sqft7865 Casuarina Dr, Melbourne Beach, FL 32951Off Market
- $360,8002 bd1 ba990 sqft7885 Casuarina Dr, Melbourne Beach, FL 32951Off Market
- $526,9003 bd2 ba1.8k sqft7860 Winona Rd, Melbourne Beach, FL 32951Off Market
- $1,682,0006 bd4 ba3.7k sqft140 Ballard Cove Ln, Melbourne Beach, FL 32951Off Market
A local agent can set up tours, give advice and negotiate with sellers.
Similar homes
- $6,299,0005 bd4 ba6.7k sqft8180 S Highway A1a, Melbourne Beach, FL 32951For Sale
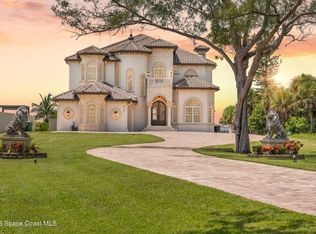 MLS ID #1085840, Dillon Bout. Space Coast AOR
 - $5,675,0006 bd4 ba4.1k sqft9315 S Highway A1a, Melbourne Beach, FL 32951For Sale
 MLS ID #1080337, Gibbs Baum Greg Zim. Space Coast AOR
 - $4,490,0004 bd4 ba3.7k sqft6105 S Highway A1a, Melbourne Beach, FL 32951For Sale
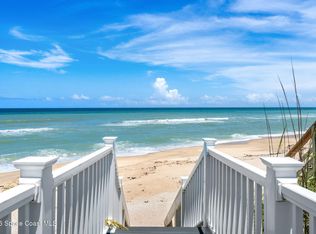 MLS ID #1080872, Kristen Elisabeth Romandetti. Space Coast AOR
 - $4,290,0005 bd6 ba4.7k sqft5285 Highway A1a, Melbourne Beach, FL 32951For Sale
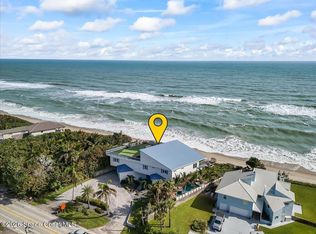 MLS ID #1080279, Gibbs Baum Greg Zim. Space Coast AOR
 - $3,800,0005 bd4 ba5.5k sqft8855 Highway A1a, Melbourne Beach, FL 32951For SaleMLS ID #1050654, Jamey L. Johnson. Space Coast AOR
- $3,695,0007 bd8 ba4.7k sqft6403 S Highway A1a, Melbourne Beach, FL 32951For SaleMLS ID #1075656, Lorraine DeMontigny. Space Coast AOR
- $3,790,0004 bd4 ba4k sqft5355 S Highway A1a, Melbourne Beach, FL 32951For SaleMLS ID #1074791, David Settgast. Space Coast AOR
- $3,695,0007 bd8 ba4.7k sqft(Undisclosed Address), Melbourne Beach, FL 32951For SaleMLS ID #297489, Lorraine C de Montigny, BHHS Florida Realty - Brevard. Realtor Association of Indian River County
- $2,950,0006 bd4 ba3.2k sqft6845 S Highway A1a, Melbourne Beach, FL 32951For SaleMLS ID #1078324, Laura L Dowling Roy PA. Space Coast AOR
- $4,100,0003 bd4 ba3.4k sqft5525 Highway A1a, Melbourne Beach, FL 32951For SaleMLS ID #1056621, Gibbs Baum Greg Zim. Space Coast AOR
- $2,950,0004 bd3 ba3.1k sqft5565 S Highway A1a, Melbourne Beach, FL 32951For SaleMLS ID #1072596, Laura L Dowling Roy PA. Space Coast AOR
- $5,500,0005 bd5 ba5.5k sqft12506 Highway A1a, Vero Beach, FL 32963For SaleMLS ID #296493, Matilde G Sorensen, Dale Sorensen Real Estate Inc.. Realtor Association of Indian River County
- $4,500,0006 bd5 ba4.4k sqft4850 Old Dixie Hwy, Grant Valkaria, FL 32949For SaleMLS ID #1062627, Amanda F Mkam. Space Coast AOR
- $4,500,0005 bd7 ba5.5k sqft545 White Pelican Cir, Orchid, FL 32963For SaleMLS ID #297910, Matilde G Sorensen, Dale Sorensen Real Estate Inc.. Realtor Association of Indian River County
- $6,700,0005 bd4 ba4.4k sqft1000 Sunrise Ter, Indian River Shores, FL 32963For SaleMLS ID #297503, Kristin Dobson, One Sotheby's Int'l Realty. Realtor Association of Indian River County
- $4,995,0005 bd7 ba7.7k sqft915 Holoma Dr, Indian River Shores, FL 32963For SaleMLS ID #291882, Lucy B Hendricks, Premier Estate Properties. Realtor Association of Indian River County
- $3,995,0005 bd5 ba7.5k sqft8020 S Seacrest Dr, Vero Beach, FL 32963For SaleMLS ID #297861, Bob Niederpruem, Premier Estate Properties. Realtor Association of Indian River County
- $3,900,0004 bd5 ba5.9k sqft140 Waterway Ln, Indian River Shores, FL 32963For SaleMLS ID #298029, Lori T Davis, Dale Sorensen Real Estate Inc.. Realtor Association of Indian River County
- $2,995,0004 bd4 ba4.6k sqft7 Beachside Dr, Orchid, FL 32963For SaleMLS ID #294875, Marci L Arnold, Orchid Island Realty. Realtor Association of Indian River County
- $7,000,0005 bd8 ba6.9k sqft11680 Dragon Point Dr #Pets, Merritt Island, FL 32952New ConstructionMLS ID #1065037, Stephanie Moss Dandridge. Space Coast AOR
