A commanding riverfront residence, solid concrete block top to bottom, w/ tile roof & impact windows. No HOA. Wrought iron doors open to a dramatic, soaring foyer w/ sculpted iron railings. The chef's kitchen anchors the home w/ a massive island, pendant lighting, quartz counters, pro-style range w/ vent hood, & hidden pantry, flanked by a sunlit casual dining area & a great rm w/ fireplace & sweeping river views. Elevator serves both levels; laundry rms up & down. Upstairs, an expansive loft/TV rm showcases a double-stepped tray ceiling w/ multi-tone wood plank inlay, cove lighting, & 2nd fireplace. The supersized owner's retreat offers 2 walk-in closets, built-in storage bench, trayed ceiling w/ cove lighting, & a spa-caliber dual walk-in shower w/ seated bench. Private balcony overlooks the river beyond. 2 additional bdrms complete the level, plus an oversized bonus rm large enough to serve as 2+ bdrms. Outside, a full outdoor kitchen, the pool & spa invite effortless entertaining.
For sale
$3,200,000
3441 N Sylvan Ln, Melbourne, FL 32935
5beds
5,304sqft
Single Family Residence
Built in 2020
0.87 Acres Lot
$-- Zestimate®
$603/sqft
$-- HOA
What's special
Pool and spaMassive islandHidden pantryCommanding riverfront residenceQuartz countersFull outdoor kitchenSculpted iron railings
- 48 days
- 667
- 47
Zillow last checked:
Listing updated:
Listed by:
Silvia Mozer 321-720-2038,
RE/MAX Elite
Source: Space Coast AOR,MLS#: 1085980
Facts & features
Interior
Bedrooms & bathrooms
- Bedrooms: 5
- Bathrooms: 4
- Full bathrooms: 3
- 1/2 bathrooms: 1
Primary bedroom
- Level: Second
- Area: 563.42
- Dimensions: 28.60 x 19.70
Bedroom 2
- Level: Second
- Area: 146.53
- Dimensions: 12.11 x 12.10
Bedroom 3
- Level: Second
- Area: 155.89
- Dimensions: 13.10 x 11.90
Bedroom 4
- Level: First
- Area: 248.4
- Dimensions: 20.70 x 12.00
Primary bathroom
- Level: Second
- Area: 240
- Dimensions: 20.00 x 12.00
Bathroom 2
- Level: Second
- Area: 35
- Dimensions: 7.00 x 5.00
Bathroom 3
- Description: Near Laundry Room
- Level: First
- Area: 40.04
- Dimensions: 5.20 x 7.70
Bathroom 4
- Level: First
- Area: 64.48
- Dimensions: 5.20 x 12.40
Bonus room
- Description: bedroom 5
- Level: Second
- Area: 1295.37
- Dimensions: 38.90 x 33.30
Dining room
- Level: First
- Area: 191.54
- Dimensions: 15.70 x 12.20
Great room
- Level: First
- Area: 399.53
- Dimensions: 16.11 x 24.80
Kitchen
- Level: First
- Area: 528.24
- Dimensions: 21.30 x 24.80
Laundry
- Level: Second
- Area: 129.78
- Dimensions: 10.30 x 12.60
Laundry
- Level: First
- Area: 65
- Dimensions: 5.00 x 13.00
Living room
- Level: First
- Area: 538.56
- Dimensions: 28.80 x 18.70
Other
- Description: Storage beside Bedroom 3
- Level: Second
- Area: 78.6
- Dimensions: 13.10 x 6.00
Other
- Description: Storage near the Laundry Room
- Level: First
- Area: 67.6
- Dimensions: 5.20 x 13.00
Heating
- Central, Electric
Cooling
- Central Air, Electric
Appliances
- Included: Dishwasher, Disposal, Double Oven, Dryer, Gas Oven, Gas Range, Gas Water Heater, Ice Maker, Microwave, Refrigerator, Washer, Water Softener Owned, Wine Cooler
- Laundry: Electric Dryer Hookup, Lower Level, Sink, Upper Level, Washer Hookup
Features
- Breakfast Bar, Ceiling Fan(s), Eat-in Kitchen, Elevator, Entrance Foyer, His and Hers Closets, In-Law Floorplan, Kitchen Island, Open Floorplan, Pantry, Primary Bathroom -Tub with Separate Shower, Split Bedrooms, Walk-In Closet(s)
- Flooring: Tile, Wood
- Number of fireplaces: 2
- Fireplace features: Gas
Interior area
- Total structure area: 7,108
- Total interior livable area: 5,304 sqft
Property
Parking
- Total spaces: 3
- Parking features: Attached, Garage, Garage Door Opener
- Attached garage spaces: 3
Features
- Levels: Two
- Stories: 2
- Patio & porch: Awning(s), Covered, Patio, Porch, Rear Porch
- Exterior features: Balcony, Outdoor Kitchen, Impact Windows
- Has private pool: Yes
- Pool features: Gas Heat, In Ground, Salt Water, Other
- Has spa: Yes
- Spa features: Heated, In Ground
- Has view: Yes
- View description: River, Water, Intracoastal
- Has water view: Yes
- Water view: River,Water,Intracoastal
- Waterfront features: Navigable Water, River Access, River Front, Intracoastal
- Body of water: Indian River
Lot
- Size: 0.87 Acres
- Features: Dead End Street, Irregular Lot
Details
- Additional structures: Outdoor Kitchen
- Additional parcels included: 3014185
- Parcel number: 2737057500000.00001.03
- Special conditions: Standard
Construction
Type & style
- Home type: SingleFamily
- Architectural style: Multi Generational,Traditional
- Property subtype: Single Family Residence
Materials
- Block, Concrete, Stucco
- Roof: Tile
Condition
- Fixer
- New construction: No
- Year built: 2020
Utilities & green energy
- Sewer: Septic Tank
- Water: Public
- Utilities for property: Cable Available, Electricity Available, Electricity Connected, Natural Gas Available, Natural Gas Connected, Sewer Connected, Water Available, Water Connected
Community & HOA
Community
- Security: Security System Owned, Smoke Detector(s)
- Subdivision: Sylvan Shores Part of Resubd of
HOA
- Has HOA: No
Location
- Region: Melbourne
Financial & listing details
- Price per square foot: $603/sqft
- Tax assessed value: $1,367,090
- Annual tax amount: $21,685
- Date on market: 9/3/2026
- Listing terms: Cash,Conventional,FHA,VA Loan
- Road surface type: Asphalt
Estimated market value
Not available
Estimated sales range
Not available
Not available
Price history
| Date | Event | Price |
|---|---|---|
| 9/3/2026 | Listed for sale | $3,200,000$603/sqft |
Source: Space Coast AOR #1085980 Report a problem | ||
| 6/13/2022 | Listing removed | -- |
Source: Owner Report a problem | ||
Public tax history
| Year | Property taxes | Tax assessment |
|---|---|---|
| 2025 | $21,685 +5.5% | $1,261,730 +2.9% |
| 2024 | $20,545 +1.8% | $1,226,180 +3% |
| 2023 | $20,177 +5.3% | $1,190,470 +3% |
| 2022 | $19,160 +12.3% | $1,155,800 +22.7% |
| 2021 | $17,066 +359.4% | $941,670 +360.3% |
| 2020 | $3,715 -3.7% | $204,580 |
| 2019 | $3,858 | $204,580 |
| 2018 | $3,858 +0.3% | $204,580 +13.9% |
| 2017 | $3,848 | $179,580 |
Find assessor info on the county website
Monthly payment
Est. payment
Payment breakdown
Explore the cost of this home by adjusting the details. Changes won't be saved.Climate risks
Neighborhood: 32935
Nearby schools
Schools provided by the listing agent
- Elementary: Dr. W.J. Creel
- Middle: Johnson
- High: Eau Gallie
Source: Space Coast AOR. This data may not be complete. We recommend contacting the local school district to confirm school assignments for this home.
- $1,068,3003 bd3 ba2.7k sqft3341 N Harbor City Blvd, Melbourne, FL 32935Off Market
- $1,343,4003 bd3 ba2.1k sqft3481 N Sylvan Ln, Melbourne, FL 32935Off Market
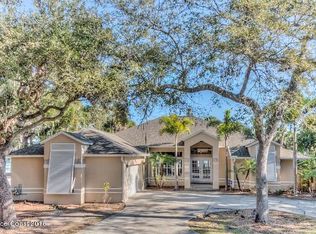
- $2,975,0005 bd4 ba3.9k sqft3479 N Sylvan Ln, Melbourne, FL 32935For Sale

- $1,091,3900.52 acres3331 N Harbor City Blvd, Melbourne, FL 32935Off Market
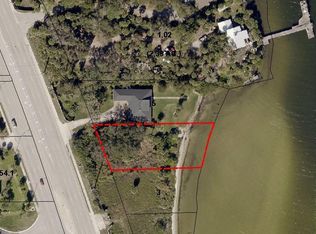
Similar homes
- $2,975,0005 bd4 ba3.9k sqft3479 N Sylvan Ln, Melbourne, FL 32935For SaleMLS ID #1085123, Silvia Mozer. Space Coast AOR
- $3,295,0004 bd6 ba5k sqft6760 Still Point Dr, Melbourne, FL 32940For Sale
 MLS ID #1079658, Gregory Ellingson. Space Coast AOR
 - $2,775,0006 bd10 ba7k sqft1465 Arundel Way, Melbourne, FL 32940For Sale
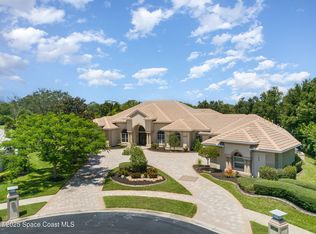 MLS ID #1089622, Todd Ostrander. Space Coast AOR
 - $2,345,0004 bd4 ba4.4k sqft491 Turtle Cir, Satellite Beach, FL 32937For Sale
 MLS ID #1084752, Cheryl A Alyea. Space Coast AOR
