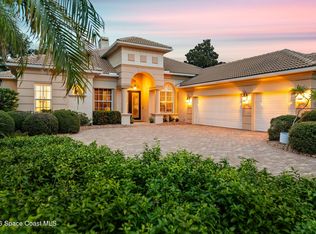
(( EXTRAORDINARY ''ONE OF A KIND'' MAGNIFICENT MEDITERRANEAN MASTERPIECE IN AN EXCLUSIVE SECTION OF BAYTREE )) LUXURIOUS FINISHES, ENORMOUS LIVING SPACES, GIGANTIC PATIO, PRICELESS GUEST HOUSE + BREATHTAKING POOL & NATURE VIEWS THROUGHOUT! BEAUTIFUL .66 ACRES ON PEACEFUL CUL-DE-SAC w/PROTECTED CONSERVATION AREA SURROUNDING YET CONVENIENT TO COMMUNITY AMENITIES! Meticulously maintained w/long long list of exquisite upgrades & features....Extravagant hurricane resistant iron front door opens to...vaulted & tray ceilings, granite counters, extensive tile work, ultimate appliances, custom cabinets, 8' solid wood doors, European hardware, 7'' floor molding, sound system + elegant porcelain flooring! NEW ROOF IN MID DECEMBER! Incredible gourmet kitchen, fantastic theater room, spacious office, rare coral pillars, oversized 3 car garage, master suite w/huge closets + phenomenal pool/patio area & Koi pond that will shock you in amazement...RESORT STYLE LIVING w/PRICELESS PRIVATE POOL AREA!
For sale
Price cut: $25K (11/2)
$2,750,000
1465 Arundel Way, Melbourne, FL 32940
6beds
7,033sqft
Single Family Residence
Built in 2002
0.66 Acres Lot
$2,570,300 Zestimate®
$391/sqft
$10/mo HOA
What's special
Luxurious finishesGranite countersIncredible gourmet kitchenVaulted and tray ceilingsFantastic theater roomSpacious officeSound system
- 36 days
- 1,141
- 66
Zillow last checked:
Listing updated:
Listed by:
Todd Ostrander 321-749-8405,
RE/MAX Elite
Source: Space Coast AOR,MLS#: 1089622
Facts & features
Interior
Bedrooms & bathrooms
- Bedrooms: 6
- Bathrooms: 10
- Full bathrooms: 8
- 1/2 bathrooms: 2
Heating
- Central, Natural Gas, Zoned
Cooling
- Central Air, Electric, Zoned
Appliances
- Included: Convection Oven, Dishwasher, Disposal, Double Oven, Dryer, Gas Cooktop, Gas Oven, Gas Range, Gas Water Heater, Ice Maker, Instant Hot Water, Microwave, Refrigerator, Washer, Wine Cooler
- Laundry: Gas Dryer Hookup, Lower Level, Sink
Features
- Breakfast Bar, Breakfast Nook, Built-in Features, Ceiling Fan(s), Central Vacuum, Eat-in Kitchen, Entrance Foyer, Guest Suite, His and Hers Closets, In-Law Floorplan, Jack and Jill Bath, Kitchen Island, Open Floorplan, Pantry, Primary Bathroom -Tub with Separate Shower, Primary Downstairs, Smart Thermostat, Split Bedrooms, Vaulted Ceiling(s), Walk-In Closet(s), Wet Bar
- Flooring: Carpet, Tile
- Number of fireplaces: 1
- Fireplace features: Gas
Interior area
- Total structure area: 9,243
- Total interior livable area: 7,033 sqft
Property
Parking
- Total spaces: 3
- Parking features: Attached, Circular Driveway, Covered, Garage, Garage Door Opener, Guest
- Attached garage spaces: 3
Accessibility
- Accessibility features: Accessible Bedroom, Accessible Central Living Area, Accessible Closets, Accessible Doors, Accessible Entrance, Accessible Full Bath, Accessible Hallway(s), Accessible Kitchen, Accessible Kitchen Appliances, Central Living Area, Standby Generator
Features
- Levels: One
- Stories: 1
- Patio & porch: Awning(s), Covered, Deck, Front Porch, Patio, Porch, Rear Porch, Screened, Side Porch
- Exterior features: Balcony, Courtyard, Fire Pit, Outdoor Kitchen, Outdoor Shower, Storm Shutters
- Has private pool: Yes
- Pool features: Fenced, Heated, In Ground, Salt Water, Screen Enclosure, Solar Heat, Waterfall
- Has spa: Yes
- Spa features: Heated, In Ground, Private
- Fencing: Back Yard,Fenced,Wrought Iron
- Has view: Yes
- View description: Golf Course, Lake, Pond, Pool, Trees/Woods, Water, Protected Preserve
- Has water view: Yes
- Water view: Lake,Pond,Water
- Waterfront features: Lake Front, Pond
Lot
- Size: 0.66 Acres
- Features: Corner Lot, Cul-De-Sac, Dead End Street, Many Trees, On Golf Course, Sprinklers In Front, Sprinklers In Rear
Details
- Additional structures: Guest House, Outdoor Kitchen, Workshop
- Additional parcels included: 2623790
- Parcel number: 263622sa0000l.00007.00
- Zoning description: Residential
- Special conditions: Standard
Construction
Type & style
- Home type: SingleFamily
- Architectural style: Spanish,Traditional
- Property subtype: Single Family Residence
Materials
- Block, Concrete, Stucco
- Roof: Tile
Condition
- Updated/Remodeled
- New construction: No
- Year built: 2002
Utilities & green energy
- Electric: Underground, Whole House Generator
- Sewer: Public Sewer
- Water: Public
- Utilities for property: Cable Connected, Electricity Connected, Natural Gas Connected, Sewer Connected, Water Connected
Green energy
- Energy efficient items: Construction, Insulation, Thermostat
Community & HOA
Community
- Security: 24 Hour Security, Closed Circuit Camera(s), Gated with Guard, Key Card Entry, Security Gate, Security System Owned, Smoke Detector(s), Entry Phone/Intercom
- Subdivision: Arundel - Baytree PUD Phase 2 Stage 2
HOA
- Has HOA: Yes
- Amenities included: Barbecue, Basketball Court, Clubhouse, Fitness Center, Gated, Golf Course, Jogging Path, Maintenance Grounds, Management - Off Site, Park, Playground, Pool, Security, Tennis Court(s)
- Services included: Security
- HOA fee: $120 annually
- HOA name: Baytree Home Owners Association
- HOA phone: 321-773-2324
Location
- Region: Melbourne
Financial & listing details
- Price per square foot: $391/sqft
- Tax assessed value: $1,617,040
- Annual tax amount: $22,686
- Date on market: 10/9/2026
- Listing terms: Cash,Conventional,VA Loan
- Road surface type: Asphalt
Estimated market value
$2,570,300
$2.44M - $2.70M
$4,958/mo
Price history
| Date | Event | Price |
|---|---|---|
| 11/2/2026 | Price change | $2,750,000-0.9%$391/sqft |
Source: Space Coast AOR #1089622 Report a problem | ||
| 10/9/2026 | Listed for sale | $2,775,000-7.3%$395/sqft |
Source: Space Coast AOR #1089622 Report a problem | ||
| 10/28/2025 | Listing removed | $2,995,000$426/sqft |
Source: Space Coast AOR #1054185 Report a problem | ||
| 8/11/2025 | Listed for sale | $2,995,000+31.6%$426/sqft |
Source: Space Coast AOR #1054185 Report a problem | ||
| 4/8/2022 | Sold | $2,275,000-7.1%$323/sqft |
Source: Space Coast AOR #927863 Report a problem | ||
| 3/8/2022 | Pending sale | $2,450,000$348/sqft |
Source: Space Coast AOR #927863 Report a problem | ||
| 2/24/2022 | Listed for sale | $2,450,000+122.7%$348/sqft |
Source: Space Coast AOR #927863 Report a problem | ||
| 3/23/2012 | Sold | $1,100,000-12%$156/sqft |
Source: Space Coast AOR #631172 Report a problem | ||
| 10/8/2011 | Listed for sale | $1,250,000-3.8%$178/sqft |
Source: Listhub #625727 Report a problem | ||
| 3/9/2011 | Listed for sale | $1,299,000-12.2%$185/sqft |
Source: Sterling Properties of Melbourne, Inc. DBA Prudential Sterling Properties #591648 Report a problem | ||
| 11/15/2010 | Listing removed | $1,480,000$210/sqft |
Source: Lakehouse.com Report a problem | ||
| 1/30/2010 | Listed for sale | $1,480,000+957.9%$210/sqft |
Source: RE/MAX Absolute #560072 Report a problem | ||
| 4/4/2001 | Sold | $139,900$20/sqft |
Source: Public Record Report a problem | ||
Public tax history
| Year | Property taxes | Tax assessment |
|---|---|---|
| 2025 | $22,687 -1.9% | $1,617,040 -4.5% |
| 2024 | $23,117 -0.6% | $1,692,890 -0.2% |
| 2023 | $23,252 +69.8% | $1,696,910 +77.9% |
| 2022 | $13,697 -3.2% | $953,640 +3% |
| 2021 | $14,146 +0.6% | $925,870 +1.4% |
| 2020 | $14,063 -0.3% | $913,090 +2.3% |
| 2019 | $14,101 | $892,570 +1.9% |
| 2018 | $14,101 -0.7% | $875,930 +2.1% |
| 2017 | $14,200 +0.7% | $857,920 +2.1% |
| 2016 | $14,097 -2.2% | $840,280 +0.7% |
| 2015 | $14,416 -4.1% | $834,440 +0.8% |
| 2014 | $15,031 | $827,820 +0.9% |
| 2013 | -- | $820,680 +12.6% |
| 2012 | $12,065 -2.5% | $728,910 -2.3% |
| 2011 | $12,374 +1.2% | $745,810 -6.5% |
| 2010 | $12,223 -3.7% | $797,920 -8.8% |
| 2009 | $12,688 -10.3% | $874,950 -13.1% |
| 2008 | $14,138 +2.7% | $1,007,000 +13.9% |
| 2007 | $13,771 -8.5% | $884,000 -21% |
| 2005 | $15,048 -3% | $1,118,360 +29.3% |
| 2004 | $15,519 -2.3% | $865,230 +19.6% |
| 2003 | $15,883 +628.3% | $723,470 +548.3% |
| 2002 | $2,181 +124.7% | $111,600 +123.2% |
| 2001 | $971 | $50,000 |
Find assessor info on the county website
Monthly payment
Est. payment
Payment breakdown
Explore the cost of this home by adjusting the details. Changes won't be saved.Climate risks
Neighborhood: 32940
Nearby schools
Schools provided by the listing agent
- Elementary: Quest
- Middle: DeLaura
- High: Viera
Source: Space Coast AOR. This data may not be complete. We recommend contacting the local school district to confirm school assignments for this home.


Similar homes
- $2,697,0007 bd6 ba6.8k sqft6255 N Highway 1, Melbourne, FL 32940For Sale
 MLS ID #1092315, KC Light. Space Coast AOR
- $3,790,0005 bd5 ba4.2k sqftIndian River Plantation Es, Melbourne, FL 32940For Sale

 MLS ID #A12120827, Liliana Tufel, Space Shore Realty LLC. MIAMI
- $2,990,0006 bd5 ba4.2k sqft1665 Highway A1a, Satellite Beach, FL 32937For Sale
 MLS ID #1092145, Anthony M Romero. Space Coast AOR
- $3,295,0004 bd6 ba5k sqft6760 Still Point Dr, Melbourne, FL 32940For Sale
 MLS ID #1079658, Gregory Ellingson. Space Coast AOR
