Simply stunning. Built in 2018 -- a newer home on the mainland Indian River, rare by definition. Wrought iron doors open to an elegant foyer, where a sweeping staircase w/ iron railing rises to the 2nd floor. Two primary suites, one up & one down. The kitchen answers to people who actually cook: a 48-inch pro-style range w/ double ovens, a large vent hood, a built-in wall oven, a microwave drawer, an oversized island & a hidden pantry opening to the laundry room & under-stair storage. Closet systems throughout. The dining rm can sit 16. Impact windows, tile roof, concrete block top to bottom. Over 0.5 acre, mature trees, no HOA, no nonsense fees. Upstairs, the 2nd primary offers a coffee station, a large en suite & a balcony that frames the river in full. Below, a supersized lanai & fire pit extend the living space to the water's edge, where a private dock & boat lift put the river within reach. Minutes to L3Harris, Northrop Grumman & the beaches; 10 to MLB, 50 to Orlando Intl. Airport
For sale
$2,975,000
3479 N Sylvan Ln, Melbourne, FL 32935
5beds
3,905sqft
Single Family Residence
Built in 2018
0.55 Acres Lot
$-- Zestimate®
$762/sqft
$-- HOA
What's special
Oversized islandTile roofImpact windowsMicrowave drawerBuilt-in wall ovenCloset systems throughoutLarge vent hood
- 49 days
- 859
- 86
Zillow last checked:
Listing updated:
Listed by:
Silvia Mozer 321-720-2038,
RE/MAX Elite
Source: Space Coast AOR,MLS#: 1085123
Facts & features
Interior
Bedrooms & bathrooms
- Bedrooms: 5
- Bathrooms: 4
- Full bathrooms: 4
Primary bedroom
- Level: Second
- Area: 323.61
- Dimensions: 16.10 x 20.10
Bedroom 2
- Level: Second
Bedroom 3
- Level: Second
Bedroom 4
- Level: First
Bedroom 5
- Level: First
Primary bathroom
- Level: Second
- Area: 114.38
- Dimensions: 13.30 x 8.60
Bathroom 2
- Level: Second
Bathroom 3
- Level: First
Bathroom 4
- Level: First
Dining room
- Level: First
Great room
- Level: First
Kitchen
- Level: First
Laundry
- Level: First
Other
- Description: Rear Porch
- Level: First
Other
- Description: Hallway
- Level: First
- Area: 187.28
- Dimensions: 9.80 x 19.11
Other
- Description: Hallway
- Level: First
- Area: 92.34
- Dimensions: 17.10 x 5.40
Other
- Description: Garage
- Level: First
- Area: 769.12
- Dimensions: 36.80 x 20.90
Heating
- Central, Electric
Cooling
- Central Air, Electric
Appliances
- Included: Dishwasher, Double Oven, Dryer, Electric Water Heater, Gas Range, Ice Maker, Microwave, Refrigerator, Washer, Water Softener Owned, Wine Cooler, Other
- Laundry: Electric Dryer Hookup, Lower Level, Washer Hookup
Features
- Breakfast Bar, Ceiling Fan(s), Eat-in Kitchen, Entrance Foyer, Guest Suite, In-Law Floorplan, Kitchen Island, Open Floorplan, Pantry, Primary Bathroom - Shower No Tub, Primary Downstairs, Split Bedrooms, Walk-In Closet(s)
- Flooring: Tile, Wood
- Number of fireplaces: 1
Interior area
- Total structure area: 6,223
- Total interior livable area: 3,905 sqft
Property
Parking
- Total spaces: 2
- Parking features: Attached, Garage Door Opener, RV Access/Parking
- Attached garage spaces: 2
Features
- Levels: Two
- Stories: 2
- Patio & porch: Patio, Porch, Rear Porch, Side Porch
- Exterior features: Balcony, Dock, Fire Pit, Outdoor Kitchen, Boat Lift, Impact Windows
- Has view: Yes
- View description: River, Trees/Woods, Water, Intracoastal
- Has water view: Yes
- Water view: River,Water,Intracoastal
- Waterfront features: Navigable Water, River Front, Intracoastal
- Body of water: Indian River
Lot
- Size: 0.55 Acres
- Features: Few Trees, Irregular Lot
Details
- Additional structures: Other
- Additional parcels included: 2709618
- Parcel number: 27370575*1.02
- Zoning description: Residential
- Special conditions: Standard
Construction
Type & style
- Home type: SingleFamily
- Architectural style: Contemporary
- Property subtype: Single Family Residence
Materials
- Block, Concrete, Stucco
- Roof: Tile
Condition
- New construction: No
- Year built: 2018
Utilities & green energy
- Sewer: Septic Tank
- Water: Public
- Utilities for property: Cable Available, Electricity Available, Electricity Connected, Natural Gas Available, Water Available
Community & HOA
Community
- Security: Security System Owned, Smoke Detector(s)
- Subdivision: Sylvan Shores Part of Resubd of
HOA
- Has HOA: No
Location
- Region: Melbourne
Financial & listing details
- Price per square foot: $762/sqft
- Tax assessed value: $1,418,810
- Annual tax amount: $22,845
- Date on market: 9/3/2026
- Listing terms: Cash,Conventional,VA Loan
- Road surface type: Asphalt
Estimated market value
Not available
Estimated sales range
Not available
Not available
Price history
| Date | Event | Price |
|---|---|---|
| 9/3/2026 | Listed for sale | $2,975,000+691.2%$762/sqft |
Source: Space Coast AOR #1085123 Report a problem | ||
| 12/21/2015 | Sold | $376,000+0.4%$96/sqft |
Source: Space Coast AOR #737027 Report a problem | ||
| 11/24/2015 | Pending sale | $374,400$96/sqft |
Source: Host Realty, Inc. #737027 Report a problem | ||
| 11/4/2015 | Price change | $374,400-10%$96/sqft |
Source: Host Realty, Inc. #737027 Report a problem | ||
| 10/13/2015 | Listed for sale | $416,000-57.6%$107/sqft |
Source: Host Realty, Inc. #737027 Report a problem | ||
| 5/23/2008 | Listing removed | $980,000$251/sqft |
Source: Century 21 #494835 Report a problem | ||
| 4/2/2008 | Price change | $980,000-40.6%$251/sqft |
Source: Century 21 #494835 Report a problem | ||
| 2/2/2008 | Listed for sale | $1,650,000+153.8%$423/sqft |
Source: Homes & Land #484818 Report a problem | ||
| 12/18/2002 | Sold | $650,000+30%$166/sqft |
Source: Public Record Report a problem | ||
| 1/4/2001 | Sold | $500,000$128/sqft |
Source: Public Record Report a problem | ||
Public tax history
| Year | Property taxes | Tax assessment |
|---|---|---|
| 2025 | $22,846 +5.5% | $1,327,370 +2.9% |
| 2024 | $21,645 +1.8% | $1,289,970 +3% |
| 2023 | $21,258 +5.3% | $1,252,400 +3% |
| 2022 | $20,189 +13.5% | $1,215,930 +18.8% |
| 2021 | $17,782 +1.9% | $1,023,310 +2.4% |
| 2020 | $17,459 -6.4% | $999,780 -1.9% |
| 2019 | $18,650 | $1,019,440 +148.5% |
| 2018 | $18,650 +145.3% | $410,300 +365% |
| 2017 | $7,604 +9% | $88,230 -83% |
| 2016 | $6,977 -36.4% | $520,200 -20.5% |
| 2015 | $10,963 -22.5% | $654,380 +1.7% |
| 2014 | $14,153 | $643,420 +1.6% |
| 2013 | -- | $633,070 +0.9% |
| 2012 | $13,803 +35.5% | $627,560 +7.9% |
| 2011 | $10,186 +12.1% | $581,840 -14.6% |
| 2010 | $9,089 +1.4% | $681,400 -24% |
| 2009 | $8,964 +3% | $896,150 -21.3% |
| 2008 | $8,706 +1.2% | $1,138,000 +8.8% |
| 2007 | $8,606 +0.2% | $1,046,000 +3.5% |
| 2005 | $8,591 -2% | $1,010,970 +61% |
| 2004 | $8,769 +4.5% | $628,010 +63.1% |
| 2003 | $8,392 +5.1% | $385,130 +6.1% |
| 2002 | $7,983 +7.6% | $362,860 +0.1% |
| 2001 | $7,421 +16.7% | $362,670 -0.6% |
| 2000 | $6,360 | $364,990 |
Find assessor info on the county website
Monthly payment
Est. payment
Payment breakdown
Explore the cost of this home by adjusting the details. Changes won't be saved.Climate risks
Neighborhood: 32935
Nearby schools
Schools provided by the listing agent
- Elementary: Dr. W.J. Creel
- Middle: Johnson
- High: Eau Gallie
Source: Space Coast AOR. This data may not be complete. We recommend contacting the local school district to confirm school assignments for this home.
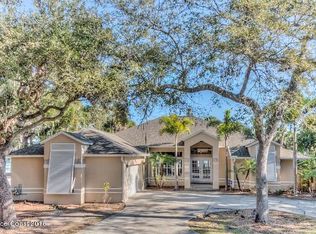
- $1,348,6003 bd3 ba2.1k sqft3481 N Sylvan Ln, Melbourne, FL 32935Off Market
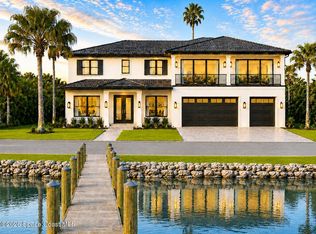
- $3,200,0005 bd4 ba5.3k sqft3441 N Sylvan Ln, Melbourne, FL 32935For Sale

- $1,141,0003 bd2 ba2.9k sqft3483 N Sylvan Ln, Melbourne, FL 32935Off Market
- $1,068,3003 bd3 ba2.7k sqft3341 N Harbor City Blvd, Melbourne, FL 32935Off Market
Similar homes
- $3,200,0005 bd4 ba5.3k sqft3441 N Sylvan Ln, Melbourne, FL 32935For SaleMLS ID #1085980, Silvia Mozer. Space Coast AOR
- $3,295,0004 bd6 ba5k sqft6760 Still Point Dr, Melbourne, FL 32940For Sale
 MLS ID #1079658, Gregory Ellingson. Space Coast AOR
 - $2,965,0005 bd5 ba3.8k sqft10100 S Tropical Trl, Merritt Island, FL 32952New Construction
 MLS ID #1081255, Scott M Bouchard. Space Coast AOR
 - $2,285,0004 bd4 ba4.4k sqft491 Turtle Cir, Satellite Beach, FL 32937For Sale
 MLS ID #1084752, Cheryl A Alyea. Space Coast AOR
