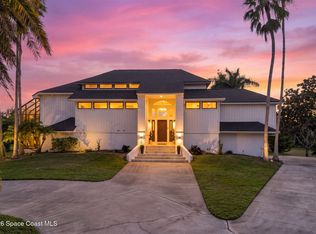
Discover an exceptional blend of space, style, and functionality in this impressive Viera home, where elegant finishes, a thoughtfully designed floor plan, and inviting indoor-outdoor living come together. From the moment you step inside, the welcoming foyer, tile flooring, premium carpets, soaring sense of openness, and abundant natural light create an inviting first impression. The spacious living room features an electric fireplace, setting the stage for relaxing evenings and memorable gatherings. The gourmet kitchen is truly a chef's dream, showcasing a stainless steel appliance package, gas cooktop and an impressive butler's area complete with an additional refrigerator, sink, cabinetry, generous storage, and expansive counter space for meal preparation, serving, and entertaining. The open layout connects the kitchen and dining areas, making everyday living and hosting guests effortless. The oversized main-level primary suite offers a private retreat with a spa-inspired bathroom. Three additional bedrooms on the main level are arranged in a desirable split-bedroom layout, providing flexibility and privacy for family, guests, or a home office. Upstairs, a spacious loft creates endless possibilities for a media room, game room, home office, or additional gathering space. An additional bedroom and full bathroom provide added comfort and versatility. Just off the loft, enjoy the elevated front porch overlooking the home's front approach and peaceful cul-de-sac setting. Additional highlights include a covered rear patio for outdoor relaxation and an oversized three-car garage with ample room for vehicles, storage, and hobbies. Enjoy convenient access to Addison Village Club- minutes away, offering resort-style swimming pools, a children's splash zone, lap pool, tennis courts, pickleball, bocce ball, an indoor gymnasium, outdoor fitness facilities, social spaces, and community activities. Ideally situated near Viera's shopping, dining, entertainment, and everyday conveniences, this home delivers an outstanding combination of space, comfort, and lifestyle. Schedule your private showing and experience all this exceptional property has to offer!
Pending
$1,080,000
2470 Pescara Ct, Melbourne, FL 32940
5beds
3,854sqft
Single Family Residence
Built in 2023
9,583 Square Feet Lot
$1,045,300 Zestimate®
$280/sqft
$190/mo HOA
What's special
Electric fireplaceSpacious loftAbundant natural lightPremium carpetsGenerous storageOversized main-level primary suiteAdditional refrigerator
- 17 days
- 685
- 36
Likely to sell faster than
Zillow last checked:
Listing updated:
Listed by:
Juan Castro 407-808-5353,
Redfin Corp.,
Sheri Malin 407-603-5221,
Redfin Corp.
Source: Space Coast AOR,MLS#: 1091136
Facts & features
Interior
Bedrooms & bathrooms
- Bedrooms: 5
- Bathrooms: 5
- Full bathrooms: 4
- 1/2 bathrooms: 1
Primary bedroom
- Level: Main
- Area: 304
- Dimensions: 19.00 x 16.00
Bedroom 2
- Level: Main
- Area: 168
- Dimensions: 14.00 x 12.00
Bedroom 3
- Level: Main
- Area: 144
- Dimensions: 12.00 x 12.00
Bedroom 4
- Level: Main
- Area: 180
- Dimensions: 15.00 x 12.00
Bedroom 5
- Level: Upper
- Area: 165
- Dimensions: 15.00 x 11.00
Dining room
- Level: Main
- Area: 117
- Dimensions: 13.00 x 9.00
Kitchen
- Level: Main
- Area: 224
- Dimensions: 16.00 x 14.00
Laundry
- Level: Main
- Area: 40
- Dimensions: 8.00 x 5.00
Living room
- Level: Main
- Area: 400
- Dimensions: 20.00 x 20.00
Loft
- Level: Upper
- Area: 288
- Dimensions: 18.00 x 16.00
Other
- Description: Butler Area off Kitchen
- Level: Main
- Area: 110
- Dimensions: 11.00 x 10.00
Heating
- Central, Electric, Heat Pump
Cooling
- Central Air, Electric
Appliances
- Included: Dishwasher, Disposal, Electric Oven, Gas Cooktop, Ice Maker, Instant Hot Water, Microwave, Refrigerator
- Laundry: Lower Level, Sink
Features
- Breakfast Bar, Breakfast Nook, Built-in Features, Butler Pantry, Ceiling Fan(s), Eat-in Kitchen, Entrance Foyer, In-Law Floorplan, Kitchen Island, Open Floorplan, Primary Downstairs, Smart Thermostat, Split Bedrooms, Walk-In Closet(s)
- Flooring: Carpet, Tile
- Number of fireplaces: 1
- Fireplace features: Electric
Interior area
- Total structure area: 5,255
- Total interior livable area: 3,854 sqft
Property
Parking
- Total spaces: 3
- Parking features: Garage, Garage Door Opener, Guest, On Street, Other
- Garage spaces: 3
Features
- Levels: Two
- Stories: 2
- Patio & porch: Covered, Front Porch
- Exterior features: Balcony
Lot
- Size: 9,583 Square Feet
- Features: Cul-De-Sac, Few Trees
Details
- Additional parcels included: 3025440
- Parcel number: 26362103000kk.00004.00
- Zoning description: Residential
- Special conditions: Standard
Construction
Type & style
- Home type: SingleFamily
- Architectural style: Contemporary
- Property subtype: Single Family Residence
Materials
- Block, Stucco
- Roof: Tile
Condition
- New construction: No
- Year built: 2023
Utilities & green energy
- Sewer: Public Sewer
- Water: Public
- Utilities for property: Cable Available, Cable Connected, Electricity Available, Electricity Connected, Natural Gas Available, Natural Gas Connected, Sewer Available, Sewer Connected, Water Available, Water Connected
Community & HOA
Community
- Subdivision: Reeling Park
HOA
- Has HOA: Yes
- Amenities included: Basketball Court, Clubhouse, Fitness Center, Pickleball, Pool, Tennis Court(s), Other
- HOA fee: $400 quarterly
- HOA name: Reeling Park
- HOA phone: 321-777-7575
- Second HOA fee: $682 annually
Location
- Region: Melbourne
Financial & listing details
- Price per square foot: $280/sqft
- Tax assessed value: $804,980
- Annual tax amount: $10,854
- Date on market: 10/29/2026
- Listing terms: Cash,Conventional,FHA,VA Loan
- Road surface type: Paved
Estimated market value
$1,045,300
$993,000 - $1.10M
$5,341/mo
Price history
| Date | Event | Price |
|---|---|---|
| 11/14/2026 | Pending sale | $1,080,000$280/sqft |
Source: Space Coast AOR #1091136 Report a problem | ||
| 10/29/2026 | Listed for sale | $1,080,000-9.2%$280/sqft |
Source: Space Coast AOR #1091136 Report a problem | ||
| 10/22/2026 | Listing removed | $1,189,000$309/sqft |
Source: Space Coast AOR #1087993 Report a problem | ||
| 9/25/2026 | Listed for sale | $1,189,000$309/sqft |
Source: Space Coast AOR #1087993 Report a problem | ||
Public tax history
| Year | Property taxes | Tax assessment |
|---|---|---|
| 2025 | $10,854 +5.1% | $804,980 +2.5% |
| 2024 | $10,327 +712.5% | $784,980 +1021.4% |
| 2023 | $1,271 +86.7% | $70,000 -22.2% |
| 2022 | $681 +656.6% | $90,000 |
| 2021 | $90 | -- |
Find assessor info on the county website
Monthly payment
Est. payment
Payment breakdown
Explore the cost of this home by adjusting the details. Changes won't be saved.Climate risks
Neighborhood: 32940
Nearby schools
Schools provided by the listing agent
- Elementary: Christa McAuliffe
- Middle: DeLaura
- High: Viera
Source: Space Coast AOR. This data may not be complete. We recommend contacting the local school district to confirm school assignments for this home.

Similar homes
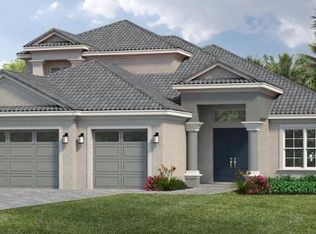
- $875,0005 bd5 ba3.2k sqft2217 Salew St, Melbourne, FL 32940For Sale
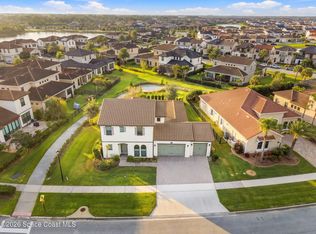 MLS ID #1091685, Eugene Crockett Jr.. Space Coast AOR
- $970,0004 bd3 ba2.7k sqft2891 Bearden Way, Melbourne, FL 32940For Sale
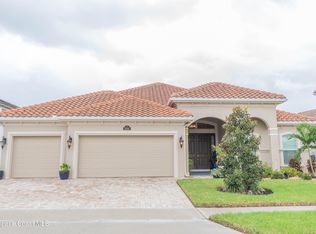 MLS ID #1090761, Heather Ann Hoyman Hager. Space Coast AOR
- $1,050,0003 bd4 ba2.7k sqft6754 Matanzas Way, Melbourne, FL 32940For Sale
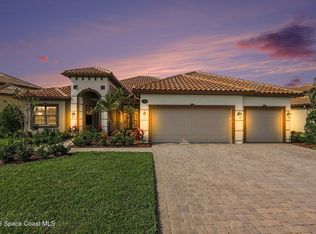 MLS ID #1091563, Diana L Roca. Space Coast AOR
- $949,0004 bd3 ba3.5k sqft800 Kerry Downs Cir, Melbourne, FL 32940For Sale
 MLS ID #1090578, Gregory Ellingson. Space Coast AOR
