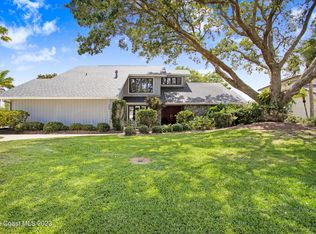
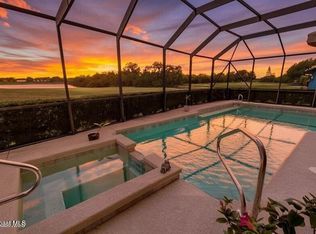
Looking for spectacular views? This iconic two-story home overlooking the 3rd hole on the Suntree Challenge Course, features timeless design, lovely finishes, a 2026 ROOF and expansive views. Walk up the front steps through the grand entrance and find yourself immersed in a stunning white and grey palette with clean lines and a wall of windows for 180 degree views. The family room and dining areas overlook the water, offering the perfect space for quiet relaxation and upscale entertaining. The kitchen features stainless steel appliances, breakfast bar, tile backsplash, white cabinets, and a spacious walk-in pantry. Escape to your massive primary suite, complete with a sitting area and a private balcony overlooking the water, with gorgeous laminate floors completing the chic aura. Pamper yourself in the attached bathroom, which includes a soaking tub, walk-in shower, and double vanities. Two additional bedrooms offer space for family, visitors, and beyond. Descend the stairs SEE 'MORE" to the second living/bonus room, and game room featuring built-in shelving and a billiards table overlooking the pool. This floor also has a dedicated office and a 4th bedroom PLUS a solarium, a wet bar and art/craft area. Step outside the to the incredible outdoor living space—your own private slice of paradise. The covered summer kitchen and tiled patio lead to a large pool and spa; and a fire pit with sitting area offers tranquil views and the perfect place to spend your evenings. All this in the desirable Suntree area with all it has to offer. Did I mention the views?
For sale
$949,000
800 Kerry Downs Cir, Melbourne, FL 32940
4beds
3,557sqft
Single Family Residence
Built in 1987
0.33 Acres Lot
$902,600 Zestimate®
$267/sqft
$20/mo HOA
What's special
Large pool and spaIconic two-story homeTwo additional bedroomsBreakfast barDedicated officeCovered summer kitchenLovely finishes
- 14 days
- 2,776
- 354
Likely to sell faster than
Zillow last checked:
Listing updated:
Listed by:
Gregory Ellingson 321-750-7050,
Ellingson Properties,
Brenda Burton 321-537-0852,
Ellingson Properties
Source: Space Coast AOR,MLS#: 1090578
Facts & features
Interior
Bedrooms & bathrooms
- Bedrooms: 4
- Bathrooms: 3
- Full bathrooms: 3
Heating
- Central, Electric
Cooling
- Central Air, Electric
Appliances
- Included: Dishwasher, Disposal, Electric Range, Plumbed For Ice Maker, Refrigerator
Features
- Breakfast Bar, Ceiling Fan(s), Entrance Foyer, His and Hers Closets, Open Floorplan, Pantry, Primary Bathroom -Tub with Separate Shower, Split Bedrooms, Vaulted Ceiling(s), Wet Bar, Other
- Flooring: Laminate, Tile
- Has fireplace: No
Interior area
- Total structure area: 4,747
- Total interior livable area: 3,557 sqft
Property
Parking
- Total spaces: 2
- Parking features: Circular Driveway, Garage
- Garage spaces: 2
Features
- Levels: Multi/Split,Two
- Stories: 2
- Patio & porch: Covered, Patio
- Exterior features: Balcony, Fire Pit, Outdoor Kitchen
- Has private pool: Yes
- Pool features: In Ground, Screen Enclosure
- Has view: Yes
- View description: Golf Course, Lake, Pond, Water
- Has water view: Yes
- Water view: Lake,Pond,Water
- Waterfront features: Lake Front, Pond
Lot
- Size: 0.33 Acres
- Features: Sprinklers In Front, Sprinklers In Rear, Other
Details
- Additional parcels included: 2603247
- Parcel number: 2636135400000.00011.00
- Zoning description: PUD
- Special conditions: Standard
Construction
Type & style
- Home type: SingleFamily
- Architectural style: Contemporary
- Property subtype: Single Family Residence
Materials
- Concrete, Frame, Wood Siding
- Roof: Shingle
Condition
- Updated/Remodeled
- New construction: No
- Year built: 1987
Utilities & green energy
- Sewer: Public Sewer
- Water: Public
- Utilities for property: Cable Available, Electricity Connected, Natural Gas Available, Sewer Connected, Water Connected
Community & HOA
Community
- Subdivision: Suntree PUD
HOA
- Has HOA: Yes
- Amenities included: Park, Playground
- Services included: Other
- HOA fee: $245 annually
- HOA name: Suntree Master Association
- HOA phone: 321-242-8960
Location
- Region: Melbourne
Financial & listing details
- Price per square foot: $267/sqft
- Tax assessed value: $716,000
- Annual tax amount: $7,224
- Date on market: 10/21/2026
- Listing terms: Cash,Conventional
- Road surface type: Asphalt
Estimated market value
$902,600
$857,000 - $948,000
$4,631/mo
Price history
| Date | Event | Price |
|---|---|---|
| 10/21/2026 | Listed for sale | $949,000+48.3%$267/sqft |
Source: Space Coast AOR #1090578 Report a problem | ||
| 9/22/2020 | Sold | $640,000-1.5%$180/sqft |
Source: Space Coast AOR #879650 Report a problem | ||
| 8/7/2020 | Pending sale | $650,000$183/sqft |
Source: Keller Williams Realty Brevard #879650 Report a problem | ||
| 7/6/2020 | Listed for sale | $650,000+15%$183/sqft |
Source: Keller Williams Realty Brevard #879650 Report a problem | ||
| 8/27/2019 | Sold | $565,000-3.4%$159/sqft |
Source: Space Coast AOR #828310 Report a problem | ||
| 12/10/2018 | Listing removed | $584,982$164/sqft |
Source: Engel & Volkers Melbourne Central #828310 Report a problem | ||
| 12/8/2018 | Price change | $584,982-7.1%$164/sqft |
Source: Engel & Volkers Melbourne Central #828310 Report a problem | ||
| 9/7/2018 | Price change | $630,000-5.8%$177/sqft |
Source: BHHS Florida Realty #820631 Report a problem | ||
| 8/1/2018 | Price change | $669,000-0.3%$188/sqft |
Source: BHHS Florida Realty #820631 Report a problem | ||
| 6/21/2018 | Price change | $671,000-0.6%$189/sqft |
Source: BHHS Florida Realty #803526 Report a problem | ||
| 1/26/2018 | Price change | $675,000-3.4%$190/sqft |
Source: BHHS Florida Realty #803526 Report a problem | ||
| 9/23/2017 | Price change | $699,000-1.5%$197/sqft |
Source: BHHS Florida Realty #789268 Report a problem | ||
| 7/19/2017 | Listed for sale | $710,000+5.2%$200/sqft |
Source: BHHS Florida Realty #789268 Report a problem | ||
| 4/20/2014 | Listing removed | $675,000$190/sqft |
Source: RE/MAX ALTERNATIVE REALTY INC #561930 Report a problem | ||
| 1/30/2014 | Listed for sale | $675,000$190/sqft |
Source: MTG of Brevard Inc. DBA RE/MAX Alternative Realty #561930 Report a problem | ||
| 10/15/2013 | Listing removed | $675,000$190/sqft |
Source: RE/MAX ALTERNATIVE REALTY INC #561930 Report a problem | ||
| 10/9/2012 | Listed for sale | $675,000-18.2%$190/sqft |
Source: RE/MAX ALTERNATIVE REALTY INC #561930 Report a problem | ||
| 5/16/2009 | Price change | $825,000+10%$232/sqft |
Source: NCI #539331 Report a problem | ||
| 12/12/2008 | Listed for sale | $749,900-21.1%$211/sqft |
Source: Homes & Land #526787 Report a problem | ||
| 2/2/2008 | Listed for sale | $949,900-59.6%$267/sqft |
Source: Homes & Land #433903 Report a problem | ||
| 1/13/1994 | Sold | $2,350,000$661/sqft |
Source: Public Record Report a problem | ||
Public tax history
| Year | Property taxes | Tax assessment |
|---|---|---|
| 2025 | $7,224 +6.4% | $552,950 +2.9% |
| 2024 | $6,792 +1.4% | $537,370 +3% |
| 2023 | $6,700 +7.2% | $521,720 +3% |
| 2022 | $6,248 -4.7% | $506,530 +3% |
| 2021 | $6,559 +2.9% | $491,780 +12.9% |
| 2020 | $6,376 +52% | $435,400 +42.9% |
| 2019 | $4,194 | $304,780 +1.9% |
| 2018 | $4,194 -0.4% | $299,100 +2.1% |
| 2017 | $4,211 -1.2% | $292,950 +2.1% |
| 2016 | $4,263 -2% | $286,930 +0.7% |
| 2015 | $4,350 -3.2% | $284,940 +0.8% |
| 2014 | $4,493 | $282,680 -15.5% |
| 2013 | -- | $334,670 +18.4% |
| 2012 | $4,297 -8.4% | $282,600 -10.1% |
| 2011 | $4,690 +10.5% | $314,230 -6.9% |
| 2010 | $4,243 +9.2% | $337,460 -9.1% |
| 2009 | $3,885 -0.1% | $371,210 -11.8% |
| 2008 | $3,888 -0.6% | $421,000 -5.8% |
| 2007 | $3,912 -8.4% | $447,000 -16.9% |
| 2005 | $4,272 -2.8% | $538,090 +33.7% |
| 2004 | $4,396 -2.2% | $402,400 +11.3% |
| 2003 | $4,493 +2.7% | $361,540 +16.5% |
| 2002 | $4,375 +2.5% | $310,330 +1% |
| 2001 | $4,270 +7.2% | $307,350 +1.5% |
| 2000 | $3,984 | $302,940 |
Find assessor info on the county website
Monthly payment
Est. payment
Payment breakdown
Explore the cost of this home by adjusting the details. Changes won't be saved.Climate risks
Neighborhood: 32940
Nearby schools
Schools provided by the listing agent
- Elementary: Suntree
- Middle: DeLaura
- High: Viera
Source: Space Coast AOR. This data may not be complete. We recommend contacting the local school district to confirm school assignments for this home.

Similar homes
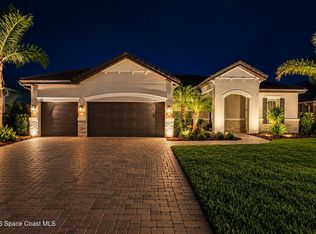
- $949,9004 bd3 ba2.3k sqft3671 Durksly Dr, Melbourne, FL 32940For Sale
 MLS ID #1090143, Isabella Oliveira Fumagalli. Space Coast AOR
- $767,0004 bd3 ba2.8k sqft3700 Shady Run Rd, Melbourne, FL 32934For Sale
 MLS ID #1087206, Robin L Wilson. Space Coast AOR
- $639,0003 bd3 ba2.2k sqft1290 Silver Lake Dr, Melbourne, FL 32940For Sale
 MLS ID #1090558, Jason M Lande. Space Coast AOR
- $1,080,0005 bd5 ba3.8k sqft2470 Pescara Ct, Melbourne, FL 32940For Sale
 MLS ID #1091136, Juan Castro. Space Coast AOR
