Fully Renovated Private Oasis - Luxury Living & Resort-Style Amenities
Welcome to a meticulously updated residence where no detail has been overlooked. Fully renovated from top to bottom, inside and out just three years ago, this remarkable property seamlessly pairs high-end interior craftsmanship with an unmatched outdoor entertainment paradise.
Gourmet Kitchen & Warm Living Spaces
Chef's Kitchen: The heart of the home features custom cabinetry, tile floors, quartz countertops, a single large-bowl sink, two pantries, and a luxury appliance package--including double ovens, a 5-burner gas stove, a built-in microwave, and a designer vent hood.
Inviting Family Room: Highlighted by skylights and practical floor outlets, the room centers around a cozy, working wood fireplace. Across the room, custom built-in shelving and lower cabinets are topped with durable quartz countertops.
Dedicated Wet Bar: Conveniently located between the kitchen and family room, ideal for seamless entertaining. MASTER SUITE & ACCOMMODATIONS
"
Spacious Master Retreat: Features generous his-and-hers walk-in closets and a spa-inspired wet room with
an open shower layout, double sinks, a wall sconce, a ceiling fan, and a shower light equipped with built-in
speakers.
"
Flexible Office / Bedroom: Includes a charming window seat and convenient floor outlets.
"
Pool-Side Access: Features a dedicated bedroom and full bathroom with direct access to the outdoor pool
area.
RESORT-STYLE OUTDOOR LIVING & POOL AREA
"
"
"
"
Revitalized Pool & Spa: Set within a fully enclosed screen cage, the pool and hot tub feature a brand-new
pump, new hot tub aerator, new heater circuit board, and fresh regrouting throughout. Relax in the adjacent
gazebo or cook in the dedicated BBQ area.
Tiki Wet Bar: Host gatherings under the stars with a custom tiki wet bar featuring a built-in refrigerator and
overhead party lights.
Climate-Controlled Hobby Room: One of six rear porch doorways leads directly into an air-conditioned and
heated tool/hobby room with its own ceiling fan.
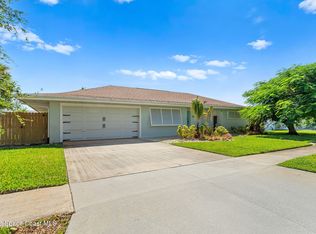
Curb Appeal & Grounds: The front entrance features an independent, three-tiered fountain with trickling
water. A deep well exclusively powers the full-property sprinkler system.
GARAGE, DRIVEWAY & ABUNDANT STORAGE
"
U-Shaped Driveway & Drive-Through Garage: Offers a double-lane drive on one side, a single lane on the
other, and an adjacent parking pad.
"
Attic Storage: Built-in garage cabinetry plus two separate pull-down staircases (one in the garage and one
on the rear porch) provide generous attic access
For sale
$850,000
3700 Shady Run Rd, Melbourne, FL 32934
4beds
2,883sqft
Single Family Residence
Built in 1988
0.84 Acres Lot
$809,800 Zestimate®
$295/sqft
$25/mo HOA
What's special
High-end interior craftsmanshipDedicated bbq areaQuartz countertopsCeiling fanSpacious master retreatCustom built-in shelvingMeticulously updated residence
- 7 days
- 766
- 78
Likely to sell faster than
Zillow last checked:
Listing updated:
Listed by:
Robin L Wilson 717-421-9676,
Legacy Real Estate Partners
Source: Space Coast AOR,MLS#: 1087206
Facts & features
Interior
Bedrooms & bathrooms
- Bedrooms: 4
- Bathrooms: 3
- Full bathrooms: 3
Heating
- Central, Electric, Heat Pump
Cooling
- Central Air, Electric
Appliances
- Included: Convection Oven, Dishwasher, Double Oven, Dryer, Gas Cooktop, Microwave, Refrigerator, Washer
- Laundry: In Unit
Features
- Breakfast Nook, Ceiling Fan(s), Entrance Foyer, His and Hers Closets, Kitchen Island, Pantry, Primary Bathroom -Tub with Separate Shower, Split Bedrooms, Vaulted Ceiling(s), Walk-In Closet(s), Wet Bar
- Flooring: Carpet, Tile
- Number of fireplaces: 1
- Fireplace features: Wood Burning
Interior area
- Total structure area: 4,574
- Total interior livable area: 2,883 sqft
Property
Parking
- Total spaces: 2
- Parking features: Attached, Circular Driveway, Garage, Garage Door Opener
- Attached garage spaces: 2
Features
- Levels: One
- Stories: 1
- Patio & porch: Covered, Deck, Front Porch, Patio, Screened
- Has private pool: Yes
- Pool features: Heated, In Ground, Screen Enclosure
- Has spa: Yes
- Spa features: Heated, In Ground
- Fencing: Fenced
- Has view: Yes
- View description: Trees/Woods
Lot
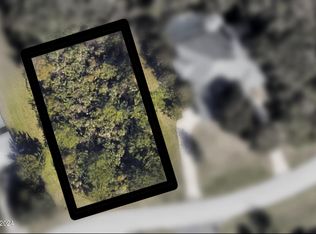
- Size: 0.84 Acres
- Features: Many Trees, Sprinklers In Front, Sprinklers In Rear, Wooded
Details
- Additional structures: Gazebo, Workshop, Other
- Additional parcels included: 2605373
- Parcel number: 263636Oa00000.00334.00
- Zoning description: Residential
- Special conditions: Standard
Construction
Type & style
- Home type: SingleFamily
- Property subtype: Single Family Residence
Materials
- Frame, Wood Siding
- Roof: Shingle
Condition
- Updated/Remodeled
- New construction: No
- Year built: 1988
Utilities & green energy
- Sewer: Septic Tank
- Water: Public
- Utilities for property: Electricity Connected, Natural Gas Connected, Sewer Connected, Water Connected
Community & HOA
Community
- Security: Smoke Detector(s)
- Subdivision: Windover Farms of Melbourne PUD Phase 2
HOA
- Has HOA: Yes
- Amenities included: Boat Dock, Maintenance Grounds, Management - Full Time, Park, Playground, Racquetball, Tennis Court(s)
- HOA fee: $305 annually
- HOA name: Windover Farms
Location
- Region: Melbourne
Financial & listing details
- Price per square foot: $295/sqft
- Tax assessed value: $501,550
- Annual tax amount: $6,622
- Date on market: 9/10/2026
- Listing terms: Cash,Conventional,FHA,USDA Loan,VA Loan
- Road surface type: Asphalt
Estimated market value
$809,800
$769,000 - $850,000
$3,827/mo
Price history
| Date | Event | Price |
|---|---|---|
| 9/10/2026 | Listed for sale | $850,000+50.8%$295/sqft |
Source: Space Coast AOR #1087206 Report a problem | ||
| 5/1/2023 | Sold | $563,500+0.6%$195/sqft |
Source: Space Coast AOR #957710 Report a problem | ||
| 3/1/2023 | Contingent | $560,000$194/sqft |
Source: Space Coast AOR #957710 Report a problem | ||
| 2/24/2023 | Listed for sale | $560,000$194/sqft |
Source: Space Coast AOR #957710 Report a problem | ||
| 2/9/2023 | Sold | $560,000+55900%$194/sqft |
Source: Public Record Report a problem | ||
| 7/26/1994 | Sold | $1,000 |
Source: Public Record Report a problem | ||
Public tax history
| Year | Property taxes | Tax assessment |
|---|---|---|
| 2025 | $6,623 +0.1% | $501,550 -3.8% |
| 2024 | $6,617 +106.9% | $521,120 +123.4% |
| 2023 | $3,197 +7.2% | $233,230 +3% |
| 2022 | $2,983 -3.2% | $226,440 +3% |
| 2021 | $3,082 +2.8% | $219,850 +1.4% |
| 2020 | $2,998 +1.7% | $216,820 +2.3% |
| 2019 | $2,947 | $211,950 +1.9% |
| 2018 | $2,947 -0.1% | $208,000 +2.1% |
| 2017 | $2,951 -0.8% | $203,730 +2.1% |
| 2016 | $2,974 -1.7% | $199,540 +0.7% |
| 2015 | $3,024 -2.8% | $198,160 +0.8% |
| 2014 | $3,109 | $196,590 -9.9% |
| 2013 | -- | $218,140 +14.5% |
| 2012 | $2,675 -1.7% | $190,460 -1.2% |
| 2011 | $2,720 -10.1% | $192,870 -15.5% |
| 2010 | $3,027 +9.3% | $228,140 -15.8% |
| 2009 | $2,771 -0.1% | $271,070 -15.8% |
| 2008 | $2,772 -2.4% | $322,000 -4.5% |
| 2007 | $2,839 -8.6% | $337,000 -10.5% |
| 2005 | $3,107 -2.7% | $376,630 +60.3% |
| 2004 | $3,195 -2.1% | $235,020 +2.8% |
| 2003 | $3,263 +2.8% | $228,620 +22.7% |
| 2002 | $3,174 +2.5% | $186,360 -0.4% |
| 2001 | $3,095 +7.3% | $187,160 +8.9% |
| 2000 | $2,884 | $171,900 |
Find assessor info on the county website
Monthly payment
Est. payment
Payment breakdown
Explore the cost of this home by adjusting the details. Changes won't be saved.Climate risks
Neighborhood: 32934
Nearby schools
Schools provided by the listing agent
- Elementary: Longleaf
- Middle: Johnson
- High: Eau Gallie
Source: Space Coast AOR. This data may not be complete. We recommend contacting the local school district to confirm school assignments for this home.
Similar homes
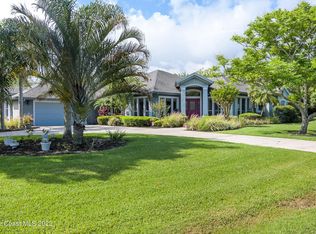
- $989,9004 bd4 ba3.7k sqft3706 Secluded Oak Ct, Melbourne, FL 32934For Sale
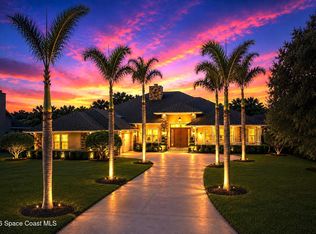 MLS ID #1082885, Jeff Richardson. Space Coast AOR
 - $795,5003 bd2 ba2.5k sqft3116 Fairview Dr, Melbourne, FL 32934For Sale
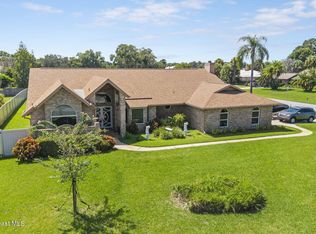 MLS ID #1086145, Cynthia Paulsen. Space Coast AOR
 - $485,0004 bd2 ba2.2k sqft3280 Nan Pablo Dr, Melbourne, FL 32934For Sale
 MLS ID #1086948, Ann LeNoir. Space Coast AOR
 - $829,9994 bd3 ba2.4k sqft505 Coronado Way, Indian Harbour Beach, FL 32937For Sale
 MLS ID #1087433, John Thomas Wrobleski. Space Coast AOR
