Experience the Pinnacle of Coastal Luxury in this fully reimagined 4-bedroom, 4-bathroom pool home with no flood insurance required. Completely reconstructed from the ground up and finished in 2026, this ~2,949 sq ft residence on a spacious lot offers modern elegance paired with exceptional build quality.
The entire second floor is dedicated to a private primary wing featuring a sprawling bedroom, spa-inspired ensuite bath & includes private entrance from balcony. Every finish is brand new -from designer flooring and lighting to premium plumbing fixtures.
• All new impact windows and doors throughout, including the garage door
• Whole-house natural gas generator
• Fire sprinkler system
• Private pool with expansive backyard
• RV/boat parking with hookups plus additional trailer space
Just a short stroll to the beach. Step outside and watch historical rocket launches from your backyard.
For sale
Price cut: $75K (7/6)
$1,625,000
112 Esther Dr, Cocoa Beach, FL 32931
4beds
2,949sqft
Single Family Residence
Built in 1962
10,454 Square Feet Lot
$-- Zestimate®
$551/sqft
$-- HOA
What's special
Sprawling bedroomSpacious lotSpa-inspired ensuite bathPremium plumbing fixturesPrivate entrance from balcony
- 84 days |
- 820 |
- 23 |
Zillow last checked:
Listing updated:
Listed by:
Angela R Diehl 321-373-8318,
LPT Realty, LLC
Source: Space Coast AOR,MLS#: 1075940
Facts & features
Interior
Bedrooms & bathrooms
- Bedrooms: 4
- Bathrooms: 4
- Full bathrooms: 4
Heating
- Central, Natural Gas
Cooling
- Central Air, Electric, Multi Units
Appliances
- Included: Dishwasher, Electric Range, ENERGY STAR Qualified Dishwasher, ENERGY STAR Qualified Refrigerator, Microwave, Refrigerator, Tankless Water Heater
- Laundry: In Unit
Features
- Ceiling Fan(s), Kitchen Island, Open Floorplan, Pantry, Primary Bathroom -Tub with Separate Shower, Split Bedrooms, Walk-In Closet(s)
- Flooring: Laminate, Tile
- Number of fireplaces: 2
- Fireplace features: Electric
Interior area
- Total structure area: 3,528
- Total interior livable area: 2,949 sqft
Property
Parking
- Total spaces: 2
- Parking features: Attached, Garage, Garage Door Opener, RV Access/Parking
- Attached garage spaces: 2
Features
- Levels: Two
- Stories: 2
- Patio & porch: Deck, Front Porch, Patio, Rear Porch
- Exterior features: Balcony, Fire Pit, Outdoor Shower, Impact Windows
- Has private pool: Yes
- Pool features: In Ground
- Fencing: Full,Wood
Lot
- Size: 10,454 Square Feet
- Features: Dead End Street, Few Trees
Details
- Additional structures: Shed(s)
- Additional parcels included: 2514419
- Parcel number: 25370381*22
- Zoning description: Residential
- Special conditions: Standard
Construction
Type & style
- Home type: SingleFamily
- Architectural style: Traditional
- Property subtype: Single Family Residence
Materials
- Block, Concrete, Fiber Cement, Frame
- Roof: Metal
Condition
- Updated/Remodeled
- New construction: No
- Year built: 1962
Utilities & green energy
- Electric: Whole House Generator
- Sewer: Public Sewer
- Water: Public
- Utilities for property: Cable Available, Cable Connected, Electricity Connected, Natural Gas Available, Natural Gas Connected, Sewer Connected, Water Connected
Community & HOA
Community
- Security: Closed Circuit Camera(s), Fire Sprinkler System
- Subdivision: Hardaway Estates Subd
HOA
- Has HOA: No
Location
- Region: Cocoa Beach
Financial & listing details
- Price per square foot: $551/sqft
- Tax assessed value: $609,690
- Annual tax amount: $4,773
- Date on market: 4/29/2026
- Listing terms: Cash,Conventional,VA Loan
- Road surface type: Paved
Estimated market value
Not available
Estimated sales range
Not available
Not available
Price history
| Date | Event | Price |
|---|---|---|
| 7/6/2026 | Price change | $1,625,000-4.4%$551/sqft |
Source: Space Coast AOR #1075940 Report a problem | ||
| 5/27/2026 | Price change | $1,699,999-5.6%$576/sqft |
Source: Space Coast AOR #1075940 Report a problem | ||
| 4/29/2026 | Listed for sale | $1,800,000+759.2%$610/sqft |
Source: Space Coast AOR #1075940 Report a problem | ||
| 11/28/2014 | Sold | $209,500+62.2%$71/sqft |
Source: Space Coast AOR #710989 Report a problem | ||
| 5/29/2014 | Sold | $129,200+115.3%$44/sqft |
Source: Public Record Report a problem | ||
| 3/5/1997 | Sold | $60,000$20/sqft |
Source: Public Record Report a problem | ||
Public tax history
| Year | Property taxes | Tax assessment |
|---|---|---|
| 2025 | $4,773 +1.9% | $335,930 +2.9% |
| 2024 | $4,686 +2% | $326,470 +3% |
| 2023 | $4,593 +7.7% | $316,970 +3% |
| 2022 | $4,265 +0.1% | $307,740 +3% |
| 2021 | $4,260 +0.8% | $298,780 +1.4% |
| 2020 | $4,227 -3.8% | $294,660 -1.5% |
| 2019 | $4,392 | $299,290 +31.1% |
| 2018 | $4,392 +34.8% | $228,240 +0.8% |
| 2017 | $3,257 -18.5% | $226,430 +12% |
| 2016 | $3,994 +8.4% | $202,100 +10.2% |
| 2015 | $3,686 +49.4% | $183,470 +39.9% |
| 2014 | $2,467 | $131,120 +10% |
| 2013 | -- | $119,200 +5.3% |
| 2012 | $2,192 -7.5% | $113,220 -7.2% |
| 2011 | $2,369 -8.1% | $121,970 -15.6% |
| 2010 | $2,577 -7.8% | $144,520 -13.8% |
| 2009 | $2,794 -29.2% | $167,710 -29.7% |
| 2008 | $3,945 -4.1% | $238,700 -6.6% |
| 2007 | $4,113 +6.9% | $255,700 +52.6% |
| 2005 | $3,846 +30.4% | $167,570 +17.6% |
| 2004 | $2,949 +9% | $142,480 +22% |
| 2003 | $2,705 +18.7% | $116,750 +11.9% |
| 2002 | $2,279 +66.3% | $104,340 +17.7% |
| 2001 | $1,370 +3% | $88,660 +12.7% |
| 2000 | $1,330 | $78,700 |
Find assessor info on the county website
Monthly payment
Est. payment
Payment breakdown
Explore the cost of this home by adjusting the details. Changes won't be saved.Climate risks
Neighborhood: 32931
Nearby schools
GreatSchools rating
- 7/10Cape View Elementary SchoolGrades: PK-6Distance: 4 mi
- 7/10Cocoa Beach Junior/Senior High SchoolGrades: 7-12Distance: 1.7 mi
Schools provided by the listing agent
- Elementary: Cape View
- Middle: Cocoa Beach
- High: Cocoa Beach
Source: Space Coast AOR. This data may not be complete. We recommend contacting the local school district to confirm school assignments for this home.
- $441,7003 bd2 ba1.2k sqft110 Esther Dr, Cocoa Beach, FL 32931Off Market
- $655,1003 bd2 ba2.1k sqft116 Esther Dr, Cocoa Beach, FL 32931Off Market

- $490,0004 bd2 ba1.7k sqft115 Esther Dr, Cocoa Beach, FL 32931Sold
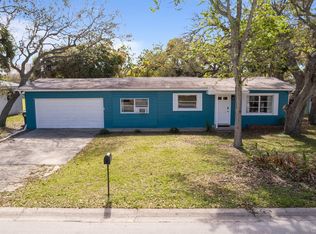
- $597,800-- bd-- ba1.9k sqft117 June Dr, Cocoa Beach, FL 32931Off Market
- $627,9003 bd2 ba1.4k sqft120 Esther Dr, Cocoa Beach, FL 32931Off Market
- $600,0003 bd2 ba1.8k sqft123 June Dr, Cocoa Beach, FL 32931Sold
- $777,7003 bd2 ba2.5k sqft111 June Dr, Cocoa Beach, FL 32931Off Market
- $24,2724 bd2 ba1.7k sqft115 Esther Dr #ID1512886P, Cocoa Beach, FL 32931For Rent
A local agent can set up tours, give advice and negotiate with sellers.
Similar homes
- $1,695,0004 bd3 ba2.6k sqft178 Saint Croix Ave, Cocoa Beach, FL 32931For Sale
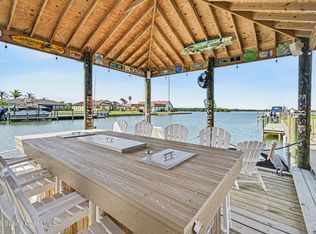 MLS ID #1076666, Rick P Bond. Space Coast AOR
 - $1,650,0003 bd2 ba2.1k sqft405 S Banana River Blvd, Cocoa Beach, FL 32931For Sale
 MLS ID #1071844, Mary Ann Thompson. Space Coast AOR
 - $1,025,0003 bd2 ba1.5k sqft514 Cocoa Isles Blvd, Cocoa Beach, FL 32931For Sale
 MLS ID #1079309, J. Morgan Campbell. Space Coast AOR
 - $1,900,0006 bd6 ba3.5k sqft1790 Bay Shore Dr, Cocoa Beach, FL 32931For Sale
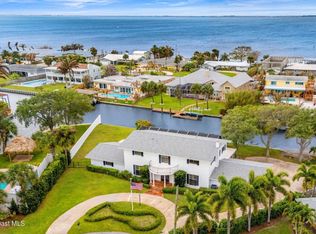 MLS ID #1074360, Mark Zervos. Space Coast AOR
 - $1,350,0003 bd2 ba1.8k sqft1540 Bay Shore Dr, Cocoa Beach, FL 32931For SaleMLS ID #1082125, Barbara Schluraff. Space Coast AOR
- $1,150,0004 bd3 ba2.3k sqft27 Westview Ln, Cocoa Beach, FL 32931For SaleMLS ID #1079783, Phelyna Ngu. Space Coast AOR
- $1,080,0004 bd2 ba1.7k sqft113 Deleon Rd, Cocoa Beach, FL 32931For SaleMLS ID #1067863, John Desch. Space Coast AOR
- $1,600,0005 bd5 ba3.7k sqft68 Hill Top Ln, Rockledge, FL 32955For SaleMLS ID #1079471, Zachary Spurlock. Space Coast AOR
- $1,399,0003 bd4 ba2.5k sqft1915 S Atlantic Ave #202, Cocoa Beach, FL 32931For SaleMLS ID #1075568, DeWayne Carpenter. Space Coast AOR
- $1,449,5005 bd3 ba2.8k sqft975 Oak St, Merritt Island, FL 32953For SaleMLS ID #1074253, Mary Goodwin. Space Coast AOR
- $1,850,0004 bd3 ba4.1k sqft1489 Rockledge Dr, Rockledge, FL 32955For SaleMLS ID #1078880, Zachary Spurlock. Space Coast AOR
- $1,535,0003 bd3 ba3.3k sqft1001 N Indian River Dr, Cocoa, FL 32922For SaleMLS ID #1080323, Jon Scott Santy. Space Coast AOR
- $1,599,9004 bd3 ba3.1k sqft2898 Wyndham Way, Melbourne, FL 32940For SaleMLS ID #1081751, Cara Mattingly. Space Coast AOR
- $1,299,9823 bd3 ba2.7k sqft1225 Faulkingham Rd, Merritt Island, FL 32952For SaleMLS ID #1076444, Marcie W Bolt. Space Coast AOR
- $1,890,0004 bd3 ba3k sqft4070 S Tropical Trl, Merritt Island, FL 32952For SaleMLS ID #1067965, Stefanie Lattner. Space Coast AOR
- $1,449,0003 bd4 ba1.6k sqft420 Milford Point Dr, Merritt Island, FL 32952For SaleMLS ID #1073507, Keith Krodel. Space Coast AOR
- $1,769,0004 bd4 ba3.9k sqft212 Sykes Point Ln, Merritt Island, FL 32953For SaleMLS ID #1081354, Jason Soares. Space Coast AOR
- $1,950,0005 bd5 ba3.5k sqft409 Rockledge Dr, Rockledge, FL 32955For SaleMLS ID #1075429, Karen Horak. Space Coast AOR
- $1,899,0005 bd4 ba3.6k sqft4137 Crooked Mile Rd, Merritt Island, FL 32952For SaleMLS ID #1075792, Toni Pastermack. Space Coast AOR
- $1,375,0004 bd3 ba3.2k sqft6118 Anchor Ln, Rockledge, FL 32955For SaleMLS ID #1075050, Lori Nartatez. Space Coast AOR
