NEW ROOF NOVEMBER 2024 Modern Southern Elegance, in sought after Windover Farms! Ideally situated on a one acre estate lot, this custom built home has never been offered for sale until now. Quality low maintenance block construction w/brick and hardy board exterior finishes. Illuminated brick steps welcome you to the large front porch w/brick paver flooring & two ceiling fans. Decorative shutters are actually active impact rated! 8FT Raised Panel entry door flanked by decorative sidelites opens to foyer. Upon entry your view is across the living rm framed by columns and finished w/hand scrapped hardwood flooring and crown molding. Semi formal dining also w/crown molding & wood flooring. Spectacular kitchen offers loads of cherry cabinets, soft close drawers, huge dbl pantry w/pull out drawers, Bosch appliances including 30'' range, Plus built-in oven, microwave and dishwasher. LG fridge w/ice and water in door. Under cabinet lighting, stone backsplash, and granite counters. more info. Commercial grade vented range hood is cased in decorative wood trim complete with corbels. Contrasting island with 3 large drawers and shelves built-in. The kitchen is open to the large eat-in area with a huge frameless glass wall looking out to the pool. Tiffany style pendant lights above the breakfast bar as well as the island and eat-in area. The kitchen is also open to a spacious family room w/tray ceiling, crown molding, 8 recessed lights, and a gorgeous built-in entertainment wall that easily accommodates a large modern TV, plus cabinets and shelves for all your audio visual accessories. Large Primary suite w/crown molding, plank tile flooring that mimics the hand scrapped hardwood, two large windows w/pool view, and plantation shutters. Entry hall to primary bath houses His and Hers walk-in closets w/custom shelving, plus separate linen closet with custom shelving. Primary bath offers a 6FT soaking tub w/decorative stone tile surround, large walk-in shower w/multiple shower heads, Dbl sink vanity w/cherry cabinets, granite counters, and large Kohler undermount sinks. The only carpeting in the house is the 3 guest bedrooms each of which is large w/ceiling fans and illuminated closets. Two of the guest bdrms share a large Jack and Jill bath with a double sink vanity, (high end Kohler self rimming sinks), framed mirror, tile flooring, and a step in shower w/tile surround and glass doors. The 4th bedroom has an ensuite bath. In addition to the 4 bedrooms, there's a dedicated office w/built-in book shelves and hand scrapped hardwood flooring. Back porch oasis offers a large screen porch, built-in summer kitchen w/vented range hood and a HUGE 40 FOOT POOL plus a large inground spa. Gas heat for both the pool and the spa! If you're looking for a move in ready quality built estate, your search ends here!
Sold for $910,000
$910,000
3935 Turkey Point Dr, Melbourne, FL 32934
4beds
2,920sqft
Single Family Residence
Built in 2009
1 Acres Lot
$941,700 Zestimate®
$312/sqft
$4,210 Estimated rent
Home value
$941,700
$895,000 - $998,000
$4,210/mo
Zestimate® history
Owner options
List your home for rent
$4,210/mo
Rent Zestimate®
Find your next renter with Zillow Rental Manager. Plus, with online applications, you can quickly screen prospective tenants – for free.
$4,210/mo
Rent Zestimate®
Refinance and save
$6,558/mo
Est. payment
Refinancing to a lower rate could help reduce your monthly payments and save thousands over the life of the loan.
$6,558/mo
Est. payment
Explore your selling options
Work with a Zillow partner agent
Leverage their expertise and Zillow's premium Showcase listings to get your home seen by more buyers.
Get startedList with your own agent
Get your home in front of millions of buyers by listing it on Zillow.
Learn how to do itSell it yourself
Take full control of how buyers see your home on Zillow by listing For Sale by Owner (FSBO).
List your homeWhat's special
Screen porchGranite countersDedicated officeJack and jill bathBuilt-in summer kitchenBack porch oasisSpacious family room
Zillow last checked:
Listing updated:
Listed by:
Richard Karr 321-698-9476,
Karr Professional Group P.A.
Bought with:
Shane Burgman, 3325211
Compass Florida, LLC
Source: Space Coast AOR,MLS#: 1023536
Facts & features
Interior
Bedrooms & bathrooms
- Bedrooms: 4
- Bathrooms: 4
- Full bathrooms: 3
- 1/2 bathrooms: 1
Primary bedroom
- Level: Main
- Area: 224
- Dimensions: 16.00 x 14.00
Bedroom 2
- Level: Main
- Area: 132
- Dimensions: 12.00 x 11.00
Bedroom 3
- Level: Main
- Area: 143
- Dimensions: 13.00 x 11.00
Bedroom 4
- Level: Main
- Area: 121
- Dimensions: 11.00 x 11.00
Primary bathroom
- Level: Main
- Area: 130
- Dimensions: 10.00 x 13.00
Dining room
- Level: Main
- Area: 143
- Dimensions: 11.00 x 13.00
Family room
- Level: Main
- Area: 304
- Dimensions: 19.00 x 16.00
Kitchen
- Level: Main
- Area: 336
- Dimensions: 24.00 x 14.00
Laundry
- Level: Main
- Area: 84
- Dimensions: 7.00 x 12.00
Living room
- Level: Main
- Area: 208
- Dimensions: 13.00 x 16.00
Office
- Level: Main
- Area: 132
- Dimensions: 12.00 x 11.00
Other
- Description: Eat In Kitchen
- Level: Main
- Area: 108
- Dimensions: 9.00 x 12.00
Other
- Description: Garage
- Level: Main
- Area: 660
- Dimensions: 22.00 x 30.00
Heating
- Central, Natural Gas
Cooling
- Central Air, Electric
Appliances
- Included: Dishwasher, Disposal, Double Oven, Dryer, Electric Cooktop, Electric Oven, Electric Range, Gas Water Heater, Ice Maker, Microwave, Plumbed For Ice Maker, Refrigerator, Washer, Other
- Laundry: Electric Dryer Hookup, Sink, Washer Hookup
Features
- Breakfast Bar, Breakfast Nook, Built-in Features, Ceiling Fan(s), Eat-in Kitchen, Entrance Foyer, His and Hers Closets, Jack and Jill Bath, Kitchen Island, Pantry, Primary Bathroom -Tub with Separate Shower, Primary Downstairs, Split Bedrooms, Walk-In Closet(s)
- Flooring: Carpet, Tile, Wood
- Has fireplace: No
Interior area
- Total interior livable area: 2,920 sqft
Property
Parking
- Total spaces: 3
- Parking features: Additional Parking, Attached, Garage, Garage Door Opener, Off Street
- Attached garage spaces: 3
Features
- Levels: One
- Stories: 1
- Patio & porch: Covered, Front Porch, Patio, Porch, Rear Porch, Screened
- Exterior features: Outdoor Kitchen, Impact Windows, Storm Shutters
- Has private pool: Yes
- Pool features: Gas Heat, Heated, In Ground, Screen Enclosure, Waterfall
- Has spa: Yes
- Spa features: Heated, In Ground
- Has view: Yes
- View description: Pool, Trees/Woods
Lot
- Size: 1 Acres
- Features: Many Trees, Sprinklers In Front, Sprinklers In Rear, Wooded
Details
- Additional structures: Outdoor Kitchen
- Additional parcels included: 2605225
- Parcel number: 263635Nv00000.00235.00
- Zoning description: Residential
- Special conditions: Standard
Construction
Type & style
- Home type: SingleFamily
- Architectural style: Traditional
- Property subtype: Single Family Residence
Materials
- Block, Brick Veneer, Other
- Roof: Shingle
Condition
- New construction: No
- Year built: 2009
Utilities & green energy
- Electric: 200+ Amp Service
- Sewer: Septic Tank
- Water: Public
- Utilities for property: Cable Available, Electricity Available, Electricity Connected, Natural Gas Available, Natural Gas Connected, Water Available, Water Connected
Community & HOA
Community
- Security: Smoke Detector(s)
- Subdivision: Windover Farms of Melbourne PUD Phase 1
HOA
- Has HOA: Yes
- Amenities included: Park, Playground, Racquetball, Tennis Court(s), Other
- Services included: Other
- HOA fee: $318 annually
- HOA name: Windover Farms of Melbourne
- HOA phone: 321-259-2216
Location
- Region: Melbourne
Financial & listing details
- Price per square foot: $312/sqft
- Tax assessed value: $685,150
- Annual tax amount: $4,462
- Date on market: 9/5/2024
- Listing terms: Cash,Conventional,VA Loan
- Road surface type: Asphalt
Price history
| Date | Event | Price |
|---|---|---|
| 12/17/2024 | Sold | $910,000-3.7%$312/sqft |
Source: Space Coast AOR #1023536 Report a problem | ||
| 11/27/2024 | Pending sale | $945,000$324/sqft |
Source: Space Coast AOR #1023536 Report a problem | ||
| 11/18/2024 | Contingent | $945,000$324/sqft |
Source: Space Coast AOR #1023536 Report a problem | ||
| 10/17/2024 | Price change | $945,000-0.4%$324/sqft |
Source: Space Coast AOR #1023536 Report a problem | ||
| 9/5/2024 | Listed for sale | $948,500+296.9%$325/sqft |
Source: Space Coast AOR #1023536 Report a problem | ||
| 5/15/2007 | Sold | $239,000$82/sqft |
Source: Public Record Report a problem | ||
Public tax history
| Year | Property taxes | Tax assessment |
|---|---|---|
| 2025 | $7,848 +73.1% | $602,970 +73.8% |
| 2024 | $4,534 +1.6% | $346,980 +3% |
| 2023 | $4,463 +7.2% | $336,880 +3% |
| 2022 | $4,163 -4% | $327,070 +3% |
| 2021 | $4,338 +1.6% | $317,550 +1.4% |
| 2020 | $4,270 +0.9% | $313,170 +2.3% |
| 2019 | $4,231 | $306,130 +1.9% |
| 2018 | $4,231 -0.4% | $300,430 +13.5% |
| 2017 | $4,249 +9.9% | $264,620 +2.1% |
| 2016 | $3,867 -1.9% | $259,180 +0.7% |
| 2015 | $3,942 -3.8% | $257,380 +0.8% |
| 2014 | $4,096 | $255,340 -6.1% |
| 2013 | -- | $271,950 +9.9% |
| 2012 | $3,677 -1.7% | $247,370 -1.3% |
| 2011 | $3,739 -11% | $250,690 -15.8% |
| 2010 | $4,203 +120.6% | $297,700 +138.2% |
| 2009 | $1,905 -28.7% | $125,000 -28.6% |
| 2008 | $2,673 +41.3% | $175,000 +40% |
| 2007 | $1,892 -14.1% | $125,000 |
| 2005 | $2,202 +86.6% | $125,000 +98.4% |
| 2004 | $1,180 +5% | $63,000 +9.6% |
| 2003 | $1,124 +43.8% | $57,500 +43.8% |
| 2002 | $782 +0.7% | $40,000 |
| 2001 | $776 +15.2% | $40,000 +11.1% |
| 2000 | $674 | $36,000 |
Find assessor info on the county website
Neighborhood: 32934
Nearby homes
- $628,2003 bd2 ba2.1k sqft3925 Turkey Point Dr, Melbourne, FL 32934Off Market
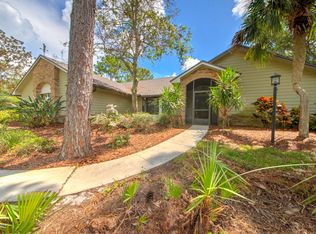
- $1,013,2006 bd5 ba4.9k sqft3945 Turkey Point Dr, Melbourne, FL 32934Off Market

- $1,070,0006 bd5 ba4.9k sqft3945 Turkey Point Dr #00, Melbourne, FL 32934Off Market

- $641,3004 bd3 ba2.2k sqft4330 Windover Way, Melbourne, FL 32934Off Market
- $735,6003 bd3 ba3.5k sqft3915 Turkey Point Dr, Melbourne, FL 32934Off Market
- $703,7004 bd2 ba2.5k sqft3955 Turkey Point Dr, Melbourne, FL 32934Off Market
- $694,5004 bd2 ba2.2k sqft3949 Turkey Point Dr, Melbourne, FL 32934Off Market
- $649,9003 bd2 ba1.9k sqft4326 Windover Way, Melbourne, FL 32934Off Market
Nearby schools
GreatSchools rating
- 9/10Longleaf Elementary SchoolGrades: PK-6Distance: 1.2 mi
- 4/10Lyndon B. Johnson Middle SchoolGrades: 7-8Distance: 3.8 mi
- 4/10Eau Gallie High SchoolGrades: PK,9-12Distance: 4.4 mi
Schools provided by the listing agent
- Elementary: Longleaf
- Middle: Johnson
- High: Eau Gallie
Source: Space Coast AOR. This data may not be complete. We recommend contacting the local school district to confirm school assignments for this home.
Get a cash offer in 3 minutes
Find out how much your home could sell for in as little as 3 minutes with a no-obligation cash offer.
Estimated market value
$941,700
Get a cash offer in 3 minutes
Find out how much your home could sell for in as little as 3 minutes with a no-obligation cash offer.
Estimated market value
$941,700
- Florida
- Brevard County
- Melbourne
- 32934
- 3935 Turkey Point Dr
