Located in Viera West's highly sought-after Chelford community of South Solerno, this exceptional lakefront pool home offers the perfect combination of location, space & lifestyle. Located in a gated, established neighborhood known for its beautiful surroundings & golf-cart lifestyle, you'll be just minutes from top-rated schools, shopping, dining, parks & recreation. Offering just under 3,000 sq. ft., this spacious 2 story home features 4 bedrooms plus loft, 2.5 baths & 3-car garage. Enjoy peaceful lake views, private pool & recent improvements including NEW roof & gutters (2026), NEW exterior paint (2026), NEW tankless water heater (2026), re-screened pool enclosure with NEW hardware, updated kitchen, updated downstairs flooring, crown molding throughout the first floor, interior paint completed within the last two years, updated exterior lighting & Level 2 EV charger. Great Location just mins to the beaches, easy commute to Space X NASA Blue Origin 5 mins to I95 45 mins to Orlando!
For sale
$834,900
3517 Hollisten Cir, Melbourne, FL 32940
4beds
2,919sqft
:
Get pre-qualified$5,439/mo
Single Family Residence
Built in 2010
0.28 Acres Lot
$-- Zestimate®
$286/sqft
$130/mo HOA
What's special
Private poolPeaceful lake viewsBeautiful surroundingsLakefront pool homeUpdated downstairs flooringUpdated kitchenUpdated exterior lighting
- 14 hours |
- 463 |
- 32 |
Zillow last checked:
Listing updated:
Listed by:
Cara Mattingly 321-474-6585,
Florida Homes Rlty. & Mtg. LLC,
Kelly Ann Jesue 954-204-7577,
Florida Homes Rlty. & Mtg. LLC
Source: Space Coast AOR,MLS#: 1083387
Facts & features
Interior
Bedrooms & bathrooms
- Bedrooms: 4
- Bathrooms: 3
- Full bathrooms: 2
- 1/2 bathrooms: 1
Heating
- Central, Electric
Cooling
- Central Air, Electric
Appliances
- Included: Dishwasher, Disposal, Gas Range, Gas Water Heater, Ice Maker, Microwave, Refrigerator, Tankless Water Heater
- Laundry: Electric Dryer Hookup, Upper Level, Washer Hookup
Features
- Butler Pantry, Ceiling Fan(s), Entrance Foyer, Kitchen Island, Pantry, Primary Bathroom -Tub with Separate Shower, Walk-In Closet(s)
- Flooring: Carpet, Tile
- Has fireplace: No
Interior area
- Total structure area: 3,942
- Total interior livable area: 2,919 sqft
Video & virtual tour
Property
Parking
- Total spaces: 3
- Parking features: Electric Vehicle Charging Station(s), Garage, Garage Door Opener
- Garage spaces: 3
Features
- Stories: 2
- Patio & porch: Covered, Front Porch, Patio, Screened
- Exterior features: Storm Shutters
- Has private pool: Yes
- Pool features: Heated, In Ground, Screen Enclosure, Solar Heat
Lot
- Size: 0.28 Acres
- Features: Sprinklers In Front, Sprinklers In Rear
Details
- Additional parcels included: 2629972
- Parcel number: 26360527G25
- Zoning description: Single Family
- Special conditions: Standard
Construction
Type & style
- Home type: SingleFamily
- Architectural style: Traditional
- Property subtype: Single Family Residence
Materials
- Block, Concrete, Frame, Stucco
- Roof: Shingle
Condition
- New construction: No
- Year built: 2010
Utilities & green energy
- Electric: Underground
- Sewer: Public Sewer
- Water: Public
- Utilities for property: Cable Available, Electricity Available, Electricity Connected, Natural Gas Available, Natural Gas Connected, Sewer Available, Sewer Connected, Water Available, Water Connected
Community & HOA
Community
- Security: Carbon Monoxide Detector(s), Fire Alarm, Smoke Detector(s)
- Subdivision: Chelford Subdivision
HOA
- Has HOA: Yes
- HOA fee: $680 semi-annually
- HOA name: Leland management
- Second HOA fee: $208 annually
Location
- Region: Melbourne
Financial & listing details
- Price per square foot: $286/sqft
- Tax assessed value: $631,830
- Annual tax amount: $5,689
- Date on market: 8/9/2026
- Listing terms: Cash,Conventional,VA Loan
- Road surface type: Asphalt
Estimated market value
Not available
Estimated sales range
Not available
$4,397/mo
Price history
| Date | Event | Price |
|---|---|---|
| 8/9/2026 | Listed for sale | $834,900+111.4%$286/sqft |
Source: Space Coast AOR #1083387 Report a problem | ||
| 5/8/2015 | Sold | $395,000-1%$135/sqft |
Source: Space Coast AOR #721723 Report a problem | ||
| 4/4/2015 | Listed for sale | $399,000+34.1%$137/sqft |
Source: RE/MAX Elite #721723 Report a problem | ||
| 8/4/2011 | Sold | $297,500$102/sqft |
Source: Public Record Report a problem | ||
Public tax history
| Year | Property taxes | Tax assessment |
|---|---|---|
| 2025 | $5,926 +6.9% | $445,480 +2.9% |
| 2024 | $5,543 +1.5% | $432,930 +3% |
| 2023 | $5,462 +7.2% | $420,330 +3% |
| 2022 | $5,094 -4.4% | $408,090 +3% |
| 2021 | $5,330 +1.1% | $396,210 +1.4% |
| 2020 | $5,275 +0.5% | $390,740 +2.3% |
| 2019 | $5,246 | $381,960 +1.9% |
| 2018 | $5,246 -0.5% | $374,840 +2.1% |
| 2017 | $5,274 -1.5% | $367,140 +2.1% |
| 2016 | $5,352 -2.1% | $359,590 +34.4% |
| 2015 | $5,469 +28.8% | $267,610 +0.8% |
| 2014 | $4,247 | $265,490 +11.1% |
| 2013 | -- | $238,920 +1.7% |
| 2012 | $3,457 -7.9% | $234,920 +10.2% |
| 2011 | $3,754 +363.6% | $213,080 +326.2% |
| 2010 | $810 -18.3% | $50,000 -23.1% |
| 2009 | $991 -35.1% | $65,000 -35% |
| 2008 | $1,527 +169.1% | $100,000 +166.7% |
| 2007 | $568 | $37,500 |
Find assessor info on the county website
Monthly payment
Est. payment
Payment breakdown
Explore the cost of this home by adjusting the details. Changes won't be saved.Climate risks
Neighborhood: Viera West
Nearby schools
GreatSchools rating
- 10/10Manatee Elementary SchoolGrades: PK-6Distance: 1 mi
- 9/10Viera Charter SchoolGrades: K-8Distance: 0.7 mi
- 7/10Viera High SchoolGrades: PK,9-12Distance: 1 mi
Schools provided by the listing agent
- Elementary: Manatee
- Middle: Kennedy
- High: Viera
Source: Space Coast AOR. This data may not be complete. We recommend contacting the local school district to confirm school assignments for this home.
- $700,0004 bd3 ba2.3k sqft3527 Hollisten Cir, Melbourne, FL 32940Off Market
- $841,6006 bd5 ba3.2k sqft3907 Hollisten Cir, Melbourne, FL 32940Off Market
- $471,5003 bd2 ba1.6k sqft3537 Hollisten Cir, Melbourne, FL 32940Off Market
- $576,6004 bd2 ba2.1k sqft3518 Hollisten Cir, Melbourne, FL 32940Off Market
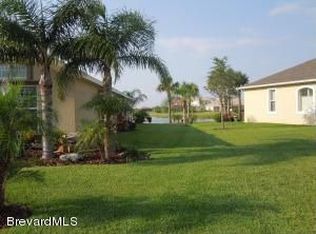
- $536,6003 bd2 ba1.9k sqft3528 Hollisten Cir, Melbourne, FL 32940Off Market
- $749,4005 bd4 ba2.9k sqft3897 Hollisten Cir, Melbourne, FL 32940Off Market
- $536,5003 bd2 ba1.7k sqft6244 Mechlin Ln, Melbourne, FL 32940Off Market
- $820,5005 bd5 ba3k sqft3538 Hollisten Cir, Melbourne, FL 32940Off Market
A local agent can set up tours, give advice and negotiate with sellers.
Similar homes
- $769,9004 bd3 ba3.2k sqft3433 Carambola Cir, Melbourne, FL 32940For Sale
 MLS ID #1084493, Gregory Ellingson. Space Coast AOR
 - $645,0004 bd3 ba2.1k sqft3380 Caviston Way, Melbourne, FL 32940For Sale
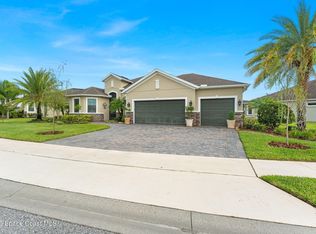 MLS ID #1084465, Shane Burgman. Space Coast AOR
 - $649,0004 bd3 ba2.3k sqft6591 Ingalls St, Melbourne, FL 32940For Sale
 MLS ID #1079079, Susan Swanson. Space Coast AOR
 - $675,0004 bd3 ba2.5k sqft5862 Goleta Cir, Melbourne, FL 32940For Sale
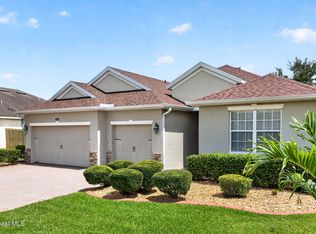 MLS ID #1080902, Leette Ogonoski. Space Coast AOR
 - $825,0003 bd3 ba2.6k sqft2862 Addison Dr, Melbourne, FL 32940For SaleMLS ID #1083281, Christine George. Space Coast AOR
- $850,0004 bd4 ba3.1k sqft7966 Wyndham Dr, Melbourne, FL 32940For SaleMLS ID #1079407, Terra Alease Lillis. Space Coast AOR
- $829,0005 bd4 ba2.8k sqft8205 Millbrook Ave, Melbourne, FL 32940For SaleMLS ID #1081132, Todd Schaneville. Space Coast AOR
- $747,8004 bd3 ba2.8k sqft3251 Windsor Estates Dr, Melbourne, FL 32940For SaleMLS ID #1082316, Eileen Olejarski. Space Coast AOR
- $725,0004 bd2 ba2.4k sqft3410 Brahman Ave, Rockledge, FL 32955For SaleMLS ID #1081858, Amy M Kalman. Space Coast AOR
- $925,0005 bd5 ba3.9k sqft1173 Vestavia Cir, Melbourne, FL 32940For SaleMLS ID #1083395, Cynthia A Harrowsmith. Space Coast AOR
- $725,0004 bd3 ba2.4k sqft696 Millwheel Dr, Merritt Island, FL 32952For SaleMLS ID #1084285, Camille Anne Horvath. Space Coast AOR
- $834,9005 bd5 ba3.5k sqft2467 Kola Way, Melbourne, FL 32940For SaleMLS ID #1075014, Maria Artidiello. Space Coast AOR
- $700,0004 bd4 ba2.8k sqft2242 Rodina Dr, Melbourne, FL 32940For SaleMLS ID #1077893, Amy M Kalman. Space Coast AOR
- $650,0003 bd2 ba1.8k sqft1102 Egret Lake Way, Melbourne, FL 32940For SaleMLS ID #1080997, Marie Lachance. Space Coast AOR
- $465,0003 bd2 ba2k sqft710 Misty Creek Dr, Melbourne, FL 32940For SaleMLS ID #1084282, Anthony Joseph Petito. Space Coast AOR
- $699,9004 bd4 ba2.5k sqft1122 Vestavia Cir, Melbourne, FL 32940For SaleMLS ID #1079817, Anthony Breitbach. Space Coast AOR
- $449,9003 bd2 ba1.8k sqft3151 Anza St, Melbourne, FL 32940For SaleMLS ID #1081312, Julie Locke. Space Coast AOR
- $635,0003 bd3 ba2.3k sqft1012 Great Belt Cir, Melbourne, FL 32940For SaleMLS ID #1083764, Lynn Steffen. Space Coast AOR
- $599,0004 bd4 ba2.3k sqft2372 Great Belt Cir, Melbourne, FL 32940For SaleMLS ID #1077102, Jordy Sanchez. Space Coast AOR
- $514,9003 bd2 ba1.6k sqft9134 Alister Dr, Melbourne, FL 32940For SaleMLS ID #1084211, Clifford L Adams JR. Space Coast AOR
