Former model home in the highly desired gated community of Windsor Estates, offering 4 bedrooms and 2.5 baths. Soaring ceilings and an open floor plan to create a bright, inviting feel, complemented by granite counters, tile backsplash, upgraded cabinetry, a Bosch dishwasher, and double oven. No carpet, downstairs features hardwood floors and tile, with luxury vinyl plank flooring upstairs. The spacious primary suite is located downstairs and features a separate sitting area, double closets, double vanity, and a large, updated shower. Upstairs offers 3 bedrooms, an open loft, a bonus room, and French doors leading to the balcony. Enjoy a tropical heated saltwater pool with stone waterfall, spa, and private landscaped backyard. Additional highlights include a 2022 roof, 2 A/C units, impact doors, automatic shutters on transom windows, and accordion shutters upstairs. Ideal location North of Pineda Causeway with easy access to I-95, Viera, the beaches, and excellent schools.
For sale
$747,800
3251 Windsor Estates Dr, Melbourne, FL 32940
4beds
2,822sqft
:
Get pre-qualified$4,809/mo
Single Family Residence
Built in 1996
0.27 Acres Lot
$-- Zestimate®
$265/sqft
$54/mo HOA
What's special
Granite countersStone waterfallTropical heated saltwater poolOpen floor planBright inviting feelSoaring ceilingsImpact doors
- 10 days |
- 1,261 |
- 81 |
Likely to sell faster than
Zillow last checked:
Listing updated:
Listed by:
Eileen Olejarski 321-508-1911,
One Sotheby's International,
Binki Kaiser 321-795-7184,
One Sotheby's International
Source: Space Coast AOR,MLS#: 1082316
Facts & features
Interior
Bedrooms & bathrooms
- Bedrooms: 4
- Bathrooms: 3
- Full bathrooms: 2
- 1/2 bathrooms: 1
Heating
- Central
Cooling
- Central Air, Multi Units
Appliances
- Included: Dishwasher, Double Oven, Gas Range, Gas Water Heater, Microwave, Refrigerator
Features
- Breakfast Nook, Ceiling Fan(s), Primary Bathroom - Shower No Tub, Primary Downstairs, Vaulted Ceiling(s), Walk-In Closet(s)
- Flooring: Tile, Wood
- Has fireplace: No
Interior area
- Total structure area: 3,692
- Total interior livable area: 2,822 sqft
Property
Parking
- Total spaces: 2
- Parking features: Attached, Garage, Garage Door Opener
- Attached garage spaces: 2
Features
- Levels: Two
- Stories: 2
- Patio & porch: Patio, Rear Porch, Screened
- Exterior features: Balcony, Other, Storm Shutters
- Has private pool: Yes
- Pool features: Heated, In Ground, Salt Water, Screen Enclosure, Waterfall
- Has view: Yes
- View description: Pool
Lot
- Size: 0.27 Acres
- Features: Sprinklers In Front, Sprinklers In Rear
Details
- Additional parcels included: 2618778
- Parcel number: 263624750000a.00005.00
- Special conditions: Standard
Construction
Type & style
- Home type: SingleFamily
- Property subtype: Single Family Residence
Materials
- Block, Concrete, Frame, Stucco
- Roof: Shingle
Condition
- New construction: No
- Year built: 1996
Utilities & green energy
- Sewer: Public Sewer
- Water: Public
- Utilities for property: Cable Available, Electricity Connected, Natural Gas Connected, Water Connected
Community & HOA
Community
- Security: Smoke Detector(s)
- Subdivision: Windsor Estates Phase 1
HOA
- Has HOA: Yes
- Amenities included: Basketball Court, Park, Playground, Tennis Court(s)
- HOA fee: $645 annually
- HOA name: Windsor Estates
Location
- Region: Melbourne
Financial & listing details
- Price per square foot: $265/sqft
- Tax assessed value: $549,800
- Annual tax amount: $4,951
- Date on market: 7/29/2026
- Listing terms: Cash,Conventional,VA Loan
Estimated market value
Not available
Estimated sales range
Not available
Not available
Price history
| Date | Event | Price |
|---|---|---|
| 7/29/2026 | Listed for sale | $747,800+116.8%$265/sqft |
Source: Space Coast AOR #1082316 Report a problem | ||
| 1/29/2015 | Sold | $345,000$122/sqft |
Source: Space Coast AOR #714570 Report a problem | ||
| 1/9/2015 | Listed for sale | $345,000-15.3%$122/sqft |
Source: National Realty of Brevard, Inc. #714570 Report a problem | ||
| 8/16/2007 | Sold | $407,500+45.5%$144/sqft |
Source: Public Record Report a problem | ||
| 9/11/2002 | Sold | $280,000+23.3%$99/sqft |
Source: Public Record Report a problem | ||
| 9/28/1998 | Sold | $227,000+13.5%$80/sqft |
Source: Public Record Report a problem | ||
| 1/10/1996 | Sold | $200,000$71/sqft |
Source: Public Record Report a problem | ||
Public tax history
| Year | Property taxes | Tax assessment |
|---|---|---|
| 2025 | $4,952 +7.5% | $362,200 +2.9% |
| 2024 | $4,607 +1.6% | $352,000 +3% |
| 2023 | $4,535 +7.2% | $341,750 +3% |
| 2022 | $4,231 -4.1% | $331,800 +3% |
| 2021 | $4,410 +1.6% | $322,140 +1.4% |
| 2020 | $4,342 +0.9% | $317,700 +2.3% |
| 2019 | $4,304 +15.3% | $310,560 +1.9% |
| 2018 | $3,734 +23.5% | $304,770 +2.1% |
| 2017 | $3,023 -30.9% | $298,510 +2.1% |
| 2016 | $4,377 -2% | $292,380 +29.3% |
| 2015 | $4,466 +24.1% | $226,200 +0.8% |
| 2014 | $3,598 | $224,410 -6.7% |
| 2013 | -- | $240,450 +10.6% |
| 2012 | $3,149 -4.3% | $217,410 -3.5% |
| 2011 | $3,289 -8.5% | $225,190 -13.4% |
| 2010 | $3,594 -4% | $260,140 -8.1% |
| 2009 | $3,745 -20.3% | $283,150 -17.9% |
| 2008 | $4,697 -7.4% | $345,000 -4.7% |
| 2007 | $5,070 +36.8% | $362,000 +1.5% |
| 2005 | $3,707 -2.8% | $356,730 +35.6% |
| 2004 | $3,813 -2.1% | $263,110 +12.4% |
| 2003 | $3,896 +24.8% | $234,050 +19.1% |
| 2002 | $3,122 +2.5% | $196,560 +0.1% |
| 2001 | $3,045 +7.3% | $196,400 +5.8% |
| 2000 | $2,838 | $185,570 |
Find assessor info on the county website
Monthly payment
Est. payment
Payment breakdown
Explore the cost of this home by adjusting the details. Changes won't be saved.Climate risks
Neighborhood: 32940
Nearby schools
GreatSchools rating
- 9/10Suntree Elementary SchoolGrades: PK-6Distance: 0.7 mi
- NADevereux HospitalGrades: K-12Distance: 3.1 mi
- 7/10Viera High SchoolGrades: PK,9-12Distance: 5 mi
Schools provided by the listing agent
- Elementary: Suntree
- Middle: Viera
- High: Viera
Source: Space Coast AOR. This data may not be complete. We recommend contacting the local school district to confirm school assignments for this home.
- $581,3003 bd3 ba2.1k sqft3241 Windsor Estates Dr, Melbourne, FL 32940Off Market
- $643,1004 bd3 ba2.3k sqft3261 Windsor Estates Dr, Melbourne, FL 32940Off Market
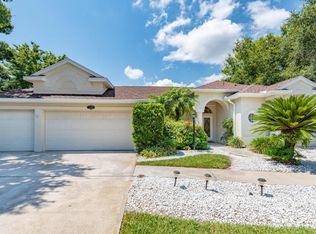
- $643,0003 bd2 ba2.6k sqft5707 Newbury Cir, Melbourne, FL 32940Off Market

- $699,8004 bd3 ba2.5k sqft3231 Windsor Estates Dr, Melbourne, FL 32940Off Market

- $533,0003 bd2 ba1.8k sqft3252 Windsor Estates Dr, Melbourne, FL 32940Off Market
- $664,0004 bd3 ba2.5k sqft5713 Newbury Cir, Melbourne, FL 32940Off Market
- $563,1004 bd2 ba2.1k sqft3242 Windsor Estates Dr, Melbourne, FL 32940Off Market
- $631,1004 bd2 ba2.5k sqft3262 Windsor Estates Dr, Melbourne, FL 32940Off Market
A local agent can set up tours, give advice and negotiate with sellers.
Similar homes
- $769,9004 bd3 ba3.2k sqft3433 Carambola Cir, Melbourne, FL 32940For Sale
 MLS ID #1084493, Gregory Ellingson. Space Coast AOR
 - $699,9004 bd4 ba2.5k sqft1122 Vestavia Cir, Melbourne, FL 32940For Sale
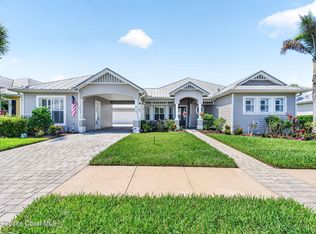 MLS ID #1079817, Anthony Breitbach. Space Coast AOR
 - $769,9005 bd4 ba3.5k sqft4669 Chastain Dr, Melbourne, FL 32940For Sale
 MLS ID #1081356, Jason Nagassar. Space Coast AOR
 - $725,0004 bd3 ba2.4k sqft696 Millwheel Dr, Merritt Island, FL 32952For Sale
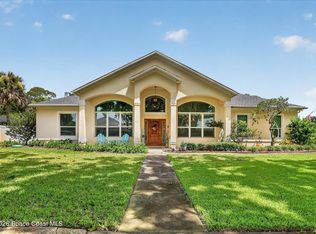 MLS ID #1084285, Camille Anne Horvath. Space Coast AOR
 - $650,0005 bd4 ba3.6k sqft4194 Fenrose Cir, Melbourne, FL 32940For SaleMLS ID #1072500, Joshua Singer. Space Coast AOR
- $925,0005 bd5 ba3.9k sqft1173 Vestavia Cir, Melbourne, FL 32940For SaleMLS ID #1083395, Cynthia A Harrowsmith. Space Coast AOR
- $555,0004 bd2 ba2.2k sqft3955 Fenrose Cir, Melbourne, FL 32940For SaleMLS ID #1080868, Sandy K Fahnestock. Space Coast AOR
- $589,0003 bd2 ba2k sqft950 Somerset Ln, Melbourne, FL 32940For SaleMLS ID #1081366, Lisa Springer. Space Coast AOR
- $700,0004 bd4 ba2.8k sqft2242 Rodina Dr, Melbourne, FL 32940For SaleMLS ID #1077893, Amy M Kalman. Space Coast AOR
- $798,9005 bd4 ba2.8k sqft4355 Windover Way, Melbourne, FL 32934For SaleMLS ID #1079554, Andrea M Griffith. Space Coast AOR
- $465,0003 bd2 ba2k sqft710 Misty Creek Dr, Melbourne, FL 32940For SaleMLS ID #1084282, Anthony Joseph Petito. Space Coast AOR
- $549,0003 bd2 ba1.8k sqft1051 Fieldstone Dr, Melbourne, FL 32940For SaleMLS ID #1081707, Jack C Jeffcoat III. Space Coast AOR
- $719,5004 bd3 ba3.1k sqft419 Montecito Dr, Satellite Beach, FL 32937For SaleMLS ID #1083309, Benjamin J. Houck. Space Coast AOR
- $675,0004 bd3 ba2.5k sqft5862 Goleta Cir, Melbourne, FL 32940For SaleMLS ID #1080902, Leette Ogonoski. Space Coast AOR
- $895,0004 bd4 ba2.9k sqft3933 Postridge Trl, Melbourne, FL 32934For SaleMLS ID #1080681, Debra Scheffter. Space Coast AOR
- $529,9004 bd3 ba2.5k sqft2370 Ophelia Ln, Melbourne, FL 32934For SaleMLS ID #1083979, Monica C. Wadsworth. Space Coast AOR
- $599,0004 bd3 ba2.7k sqft1335 Fuji Dr, Melbourne, FL 32940For SaleMLS ID #1076779, Heather Wright. Space Coast AOR
- $885,0004 bd3 ba2.8k sqft3259 Levanto Dr, Melbourne, FL 32940For SaleMLS ID #1081406, Gregory Ellingson. Space Coast AOR
- $725,0004 bd2 ba2.4k sqft3410 Brahman Ave, Rockledge, FL 32955For SaleMLS ID #1081858, Amy M Kalman. Space Coast AOR
- $469,9004 bd2 ba1.9k sqft5102 Cocoplum Ave, Melbourne, FL 32940For SaleMLS ID #1065812, Victoria Zombo. Space Coast AOR
