Completely Remodeled 5-Bedroom, 3.5-Bathroom Pool Home in the Prestigious Grand Haven Gated Community
This stunning home has undergone a full transformation and is ready for you to move in! Featuring five spacious bedrooms and 3.5 beautifully updated bathrooms, this home offers an ideal layout for both relaxation and entertaining. Highlights include a brand-new roof installed in 2024, modern new flooring throughout, and a completely redesigned kitchen that boasts elegant quartz countertops and top-of-the-line stainless steel appliances.
Freshly painted both inside and out, this home exudes a bright, contemporary feel. The inviting backyard is perfect for enjoying the Florida sunshine, with a sparkling pool offering an oasis for relaxation. Additionally, the home has been upgraded with many other thoughtful touches to ensure both style and functionality.
Don't miss out on this incredible opportunity Call today to schedule your private showing and make this dream home yours!
For sale
$769,900
4669 Chastain Dr, Melbourne, FL 32940
5beds
3,572sqft
:
Get pre-qualified$5,022/mo
Single Family Residence
Built in 2006
9,147 Square Feet Lot
$741,200 Zestimate®
$216/sqft
$68/mo HOA
What's special
Completely redesigned kitchenElegant quartz countertopsInviting backyardModern new flooring throughoutTop-of-the-line stainless steel appliances
- 18 days |
- 1,682 |
- 126 |
Zillow last checked:
Listing updated:
Listed by:
Jason Nagassar 407-810-5279,
Castle Realty Prof. Group LLC
Source: Space Coast AOR,MLS#: 1081356
Facts & features
Interior
Bedrooms & bathrooms
- Bedrooms: 5
- Bathrooms: 4
- Full bathrooms: 3
- 1/2 bathrooms: 1
Bedroom 2
- Level: Second
Bedroom 3
- Level: Second
Bedroom 4
- Level: Second
Bedroom 5
- Level: Second
Primary bathroom
- Level: Main
Kitchen
- Level: First
Heating
- Central, Natural Gas
Cooling
- Central Air, Other
Appliances
- Included: Dishwasher, Disposal, Electric Oven, Electric Range, Gas Water Heater, Microwave, Refrigerator
- Laundry: Lower Level
Features
- Breakfast Bar, Ceiling Fan(s), Eat-in Kitchen, Kitchen Island, Open Floorplan, Pantry, Primary Bathroom -Tub with Separate Shower, Primary Downstairs, Split Bedrooms, Vaulted Ceiling(s), Walk-In Closet(s)
- Flooring: Tile, Vinyl
- Has fireplace: No
Interior area
- Total interior livable area: 3,572 sqft
Property
Parking
- Total spaces: 2
- Parking features: Attached, Garage, Garage Door Opener
- Attached garage spaces: 2
Features
- Levels: Two
- Stories: 2
- Patio & porch: Covered, Porch, Rear Porch
- Has private pool: Yes
- Pool features: Gas Heat, Heated, In Ground
- Fencing: Fenced,Vinyl
- Has view: Yes
- View description: Pool, Trees/Woods
Lot
- Size: 9,147 Square Feet
- Features: Sprinklers In Front, Sprinklers In Rear
Details
- Additional parcels included: 2627133
- Parcel number: 26362654000mm.00005.00
- Special conditions: Standard
Construction
Type & style
- Home type: SingleFamily
- Architectural style: Traditional
- Property subtype: Single Family Residence
Materials
- Block, Frame, Stucco
- Roof: Shingle
Condition
- Updated/Remodeled
- New construction: No
- Year built: 2006
Utilities & green energy
- Sewer: Public Sewer
- Water: Public, Well
- Utilities for property: Cable Available, Electricity Available, Electricity Connected, Natural Gas Available, Water Available
Community & HOA
Community
- Security: Security Gate
- Subdivision: Grand Haven Phase 9
HOA
- Has HOA: Yes
- Amenities included: Gated, Park, Playground
- HOA fee: $810 annually
- HOA name: Grand Haven Association
- HOA phone: 321-784-8011
Location
- Region: Melbourne
Financial & listing details
- Price per square foot: $216/sqft
- Tax assessed value: $553,210
- Annual tax amount: $7,078
- Date on market: 7/1/2026
- Listing terms: Cash,Conventional,FHA,VA Loan
- Road surface type: Asphalt, Paved
Estimated market value
$741,200
$704,000 - $778,000
$5,013/mo
Price history
| Date | Event | Price |
|---|---|---|
| 7/8/2026 | Listed for sale | $769,900$216/sqft |
Source: Space Coast AOR #1081356 Report a problem | ||
| 4/1/2026 | Listing removed | $769,900$216/sqft |
Source: Space Coast AOR #1037203 Report a problem | ||
| 10/16/2025 | Listed for sale | $769,900-2.5%$216/sqft |
Source: Space Coast AOR #1037203 Report a problem | ||
| 10/1/2025 | Listing removed | $789,900$221/sqft |
Source: Space Coast AOR #1037203 Report a problem | ||
| 2/13/2025 | Listed for sale | $789,900+187.3%$221/sqft |
Source: Space Coast AOR #1037203 Report a problem | ||
| 10/28/2018 | Listing removed | $3,000$1/sqft |
Source: Curri Properties #821655 Report a problem | ||
| 8/13/2018 | Listed for rent | $3,000+20%$1/sqft |
Source: Curri Properties #821655 Report a problem | ||
| 4/4/2016 | Listing removed | $2,500+8.7%$1/sqft |
Source: Curri Properties #b076 Report a problem | ||
| 1/28/2015 | Listing removed | $2,300$1/sqft |
Source: Curri Properties #708232 Report a problem | ||
| 10/29/2014 | Price change | $2,300-8%$1/sqft |
Source: Curri Properties #708232 Report a problem | ||
| 10/8/2014 | Listed for rent | $2,500$1/sqft |
Source: Curri Properties #708232 Report a problem | ||
| 5/12/2014 | Sold | $274,900-5.2%$77/sqft |
Source: Space Coast AOR #691957 Report a problem | ||
| 3/19/2014 | Listed for sale | $289,900+3.6%$81/sqft |
Source: Coldwell Banker Ed Schlitt #691957 Report a problem | ||
| 8/3/2013 | Listing removed | $279,900$78/sqft |
Source: Keller Williams Realty of Brevard #651208 Report a problem | ||
| 10/6/2012 | Pending sale | $279,900$78/sqft |
Source: Keller Williams Realty of Brevard #651208 Report a problem | ||
| 10/4/2012 | Listed for sale | $279,900-40.2%$78/sqft |
Source: Keller Williams Realty of Brevard #651208 Report a problem | ||
| 10/16/2006 | Sold | $468,000$131/sqft |
Source: Public Record Report a problem | ||
Public tax history
| Year | Property taxes | Tax assessment |
|---|---|---|
| 2025 | $7,558 +6.8% | $553,210 -1.3% |
| 2024 | $7,079 +2.9% | $560,540 +1.2% |
| 2023 | $6,882 +13.8% | $553,750 +8.9% |
| 2022 | $6,048 +12% | $508,550 +40.7% |
| 2021 | $5,398 +4.5% | $361,330 +5.6% |
| 2020 | $5,164 -0.2% | $342,130 +1.7% |
| 2019 | $5,176 | $336,550 -1.7% |
| 2018 | $5,176 -3.9% | $342,510 +5.8% |
| 2017 | $5,384 +1.5% | $323,710 +8.8% |
| 2016 | $5,303 +4.5% | $297,490 +12.4% |
| 2015 | $5,074 +5.6% | $264,580 -2.7% |
| 2014 | $4,805 | $272,000 +20.3% |
| 2013 | -- | $226,140 +15% |
| 2012 | $2,785 -4.4% | $196,710 -3.5% |
| 2011 | $2,914 +2.8% | $203,900 -4.4% |
| 2010 | $2,835 -25.9% | $213,220 -15% |
| 2009 | $3,824 -24.6% | $250,920 -24.4% |
| 2008 | $5,070 +0.3% | $332,000 -0.6% |
| 2007 | $5,054 +796.6% | $334,000 +943.8% |
| 2005 | $564 | $32,000 |
Find assessor info on the county website
Monthly payment
Est. payment
Payment breakdown
Explore the cost of this home by adjusting the details. Changes won't be saved.Climate risks
Neighborhood: 32940
Nearby schools
GreatSchools rating
- 9/10Longleaf Elementary SchoolGrades: PK-6Distance: 2 mi
- 4/10Lyndon B. Johnson Middle SchoolGrades: 7-8Distance: 4.4 mi
- 7/10Viera High SchoolGrades: PK,9-12Distance: 4.8 mi
Schools provided by the listing agent
- Elementary: Longleaf
- Middle: Johnson
- High: Viera
Source: Space Coast AOR. This data may not be complete. We recommend contacting the local school district to confirm school assignments for this home.
- $522,4004 bd2 ba2.5k sqft4659 Chastain Dr, Melbourne, FL 32940Off Market
- $586,4005 bd4 ba2.8k sqft4679 Chastain Dr, Melbourne, FL 32940Off Market

- $723,9005 bd3 ba3.6k sqft4689 Chastain Dr, Melbourne, FL 32940Off Market
- $656,8005 bd4 ba2.9k sqft4649 Chastain Dr, Melbourne, FL 32940Off Market
- $696,5004 bd4 ba2.8k sqft4658 Chastain Dr, Melbourne, FL 32940Off Market
- $689,2005 bd4 ba3.5k sqft4678 Chastain Dr, Melbourne, FL 32940Off Market
- $641,4004 bd3 ba2.5k sqft4688 Chastain Dr, Melbourne, FL 32940Off Market
- $790,0005 bd4 ba3.5k sqft4648 Chastain Dr, Melbourne, FL 32940Sold
A local agent can set up tours, give advice and negotiate with sellers.
Similar homes
- $798,9005 bd4 ba2.8k sqft4355 Windover Way, Melbourne, FL 32934For Sale
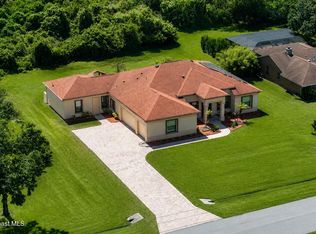 MLS ID #1079554, Andrea M Griffith. Space Coast AOR
 - $699,9004 bd4 ba2.5k sqft1122 Vestavia Cir, Melbourne, FL 32940For Sale
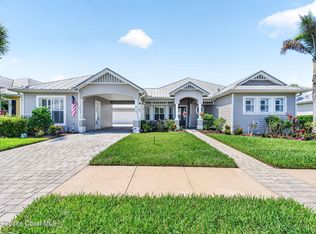 MLS ID #1079817, Anthony Breitbach. Space Coast AOR
 - $839,0005 bd4 ba2.8k sqft8205 Millbrook Ave, Melbourne, FL 32940For Sale
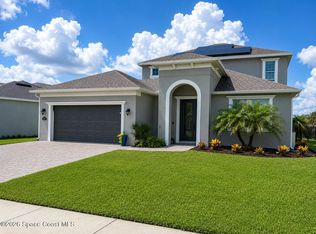 MLS ID #1081132, Todd Schaneville. Space Coast AOR
 - $555,0004 bd2 ba2.2k sqft3955 Fenrose Cir, Melbourne, FL 32940For Sale
 MLS ID #1080868, Sandy K Fahnestock. Space Coast AOR
 - $700,0004 bd4 ba2.8k sqft2242 Rodina Dr, Melbourne, FL 32940For SaleMLS ID #1077893, Amy M Kalman. Space Coast AOR
- $975,9995 bd4 ba3.5k sqft7699 Kerrington Dr, Melbourne, FL 32940For SaleMLS ID #1082805, Alfredo Jose Rodriguez. Space Coast AOR
- $772,4994 bd3 ba2.9k sqft6485 Trieda Dr, Melbourne, FL 32940For SaleMLS ID #1080117, Cartama Ramos Crafton. Space Coast AOR
- $899,0005 bd6 ba3.7k sqft7945 Millbrook Ave, Melbourne, FL 32940For SaleMLS ID #1077061, Nicole D Grammer. Space Coast AOR
- $834,9005 bd5 ba3.5k sqft2467 Kola Way, Melbourne, FL 32940For SaleMLS ID #1075014, Maria Artidiello. Space Coast AOR
- $699,0004 bd4 ba2.9k sqft2350 Addison Dr, Melbourne, FL 32940For SaleMLS ID #1075579, Leigh Hinton. Space Coast AOR
- $615,0004 bd4 ba2.3k sqft8048 Gullen Dr, Melbourne, FL 32940For SaleMLS ID #1076980, Jenn Clements. Space Coast AOR
- $725,0005 bd3 ba3k sqft750 Whitmire Dr, Melbourne, FL 32935For SaleMLS ID #1081000, Jennifer Peters. Space Coast AOR
- $465,0003 bd2 ba1.8k sqft3967 Four Lakes Dr, Melbourne, FL 32940For SaleMLS ID #1080857, Travis D. Jones. Space Coast AOR
- $675,0003 bd3 ba2.4k sqft2509 Millennium Cir, Melbourne, FL 32940For SaleMLS ID #1074863, Barbara J Zorn. Space Coast AOR
- $725,0004 bd2 ba2.4k sqft3410 Brahman Ave, Rockledge, FL 32955For SaleMLS ID #1081858, Amy M Kalman. Space Coast AOR
- $599,0004 bd3 ba2.7k sqft1335 Fuji Dr, Melbourne, FL 32940For SaleMLS ID #1076779, Heather Wright. Space Coast AOR
- $469,9004 bd2 ba1.9k sqft5102 Cocoplum Ave, Melbourne, FL 32940For SaleMLS ID #1065812, Victoria Zombo. Space Coast AOR
- $885,0004 bd3 ba2.7k sqft4195 Domain Ct, Melbourne, FL 32934For SaleMLS ID #1073150, Whitney B Hale. Space Coast AOR
- $775,0004 bd4 ba2.7k sqft2160 Windbrook Dr SE, Palm Bay, FL 32909For SaleMLS ID #1081745, Joyce A McMillin -Troll. Space Coast AOR
- $550,0003 bd3 ba1.9k sqft2991 Casterton Dr, Melbourne, FL 32940For SaleMLS ID #1082186, Silvia Mozer. Space Coast AOR
