Discover endless possibilities with this 3-bedroom, 2-bath pool home in the desirable Fieldstone community of Suntree an ideal blank canvas ready for your personal touch. Set on a private preserve, the property delivers privacy, lush landscaping, and natural character that create a tranquil backyard oasis around the screened pool.
Inside, a bright great room with high ceilings flows to an eat-in kitchen and a convenient pool bath, while the thoughtful split floor plan offers privacy for the primary suite. Practical updates include a 2019 roof and a 2022 AC, giving you added peace of mind. The home needs some cosmetic TLC an opportunity to customize finishes and make it truly yours.
Enjoy easy access to restaurants, shopping, and Suntree Country Club. Priced to sell, this home is a rare chance to craft your ideal Florida lifestyle in a serene, well-located neighborhood.
For sale
$549,000
1051 Fieldstone Dr, Melbourne, FL 32940
3beds
1,864sqft
Single Family Residence
Built in 1992
7,840 Square Feet Lot
$531,200 Zestimate®
$295/sqft
$50/mo HOA
What's special
Screened poolNatural characterTranquil backyard oasisConvenient pool bathLush landscapingEat-in kitchen
- 86 days
- 496
- 25
Zillow last checked:
Listing updated:
Listed by:
Jack C Jeffcoat III 321-536-1461,
Ellingson Properties
Source: Space Coast AOR,MLS#: 1081707
Facts & features
Interior
Bedrooms & bathrooms
- Bedrooms: 3
- Bathrooms: 2
- Full bathrooms: 2
Heating
- Natural Gas
Cooling
- Central Air, Electric
Appliances
- Included: Dishwasher, Disposal, Dryer, Electric Range, Gas Water Heater, Ice Maker, Microwave, Refrigerator, Washer
- Laundry: Electric Dryer Hookup, Gas Dryer Hookup, Washer Hookup
Features
- Breakfast Bar, Ceiling Fan(s), Eat-in Kitchen, Open Floorplan, Primary Bathroom - Tub with Shower, Primary Downstairs, Split Bedrooms
- Flooring: Carpet, Tile, Vinyl
- Has fireplace: No
Interior area
- Total interior livable area: 1,864 sqft
Property
Parking
- Total spaces: 2
- Parking features: Attached, Garage Door Opener
- Attached garage spaces: 2
Features
- Levels: One
- Stories: 1
- Patio & porch: Patio, Screened
- Exterior features: Storm Shutters
- Has private pool: Yes
- Pool features: In Ground
- Has spa: Yes
- Spa features: In Ground
- Has view: Yes
- View description: Protected Preserve
Lot
- Size: 7,840 Square Feet
- Features: Sprinklers In Front, Sprinklers In Rear
Details
- Additional parcels included: 2604653
- Parcel number: 2636230200001.00026.00
- Special conditions: Corporate Owned
Construction
Type & style
- Home type: SingleFamily
- Architectural style: Traditional
- Property subtype: Single Family Residence
Materials
- Frame, Stucco
- Roof: Shingle
Condition
- New construction: No
- Year built: 1992
Utilities & green energy
- Sewer: Public Sewer
- Water: Public
- Utilities for property: Cable Available, Electricity Available, Electricity Connected, Natural Gas Available, Natural Gas Connected, Sewer Available, Water Available, Water Connected
Community & HOA
Community
- Security: Smoke Detector(s), Other
- Subdivision: Fieldstone Suntree PUD St 4 Tr 41 Unit 1
HOA
- Has HOA: Yes
- Amenities included: Management - Full Time
- HOA fee: $257 annually
- HOA name: Suntree Masters Homeowners Association
- HOA phone: 321-242-8960
- Second HOA fee: $350 annually
Location
- Region: Melbourne
Financial & listing details
- Price per square foot: $295/sqft
- Tax assessed value: $420,270
- Annual tax amount: $5,882
- Date on market: 7/24/2026
- Listing terms: Cash,Conventional,FHA,VA Loan
- Road surface type: Paved
Estimated market value
$531,200
$505,000 - $558,000
$3,409/mo
Price history
| Date | Event | Price |
|---|---|---|
| 7/24/2026 | Listed for sale | $549,000+14.9%$295/sqft |
Source: Space Coast AOR #1081707 Report a problem | ||
| 3/22/2024 | Sold | $478,000-7.2%$256/sqft |
Source: Space Coast AOR #1005342 Report a problem | ||
| 3/4/2024 | Pending sale | $515,000$276/sqft |
Source: Space Coast AOR #1005342 Report a problem | ||
| 3/4/2024 | Listed for sale | $515,000$276/sqft |
Source: Space Coast AOR #1005342 Report a problem | ||
| 2/22/2024 | Contingent | $515,000$276/sqft |
Source: Space Coast AOR #1005342 Report a problem | ||
| 2/22/2024 | Pending sale | $515,000$276/sqft |
Source: Space Coast AOR #1005342 Report a problem | ||
| 2/19/2024 | Listed for sale | $515,000+134.2%$276/sqft |
Source: Space Coast AOR #1005342 Report a problem | ||
| 5/25/2011 | Listing removed | $219,900+12.8%$118/sqft |
Source: HomeLife Properties, L.L.C. #582557 Report a problem | ||
| 2/8/2011 | Sold | $195,000-11.3%$105/sqft |
Source: Public Record Report a problem | ||
| 1/27/2011 | Pending sale | $219,900$118/sqft |
Source: HomeLife Properties LLC #582557 Report a problem | ||
| 11/4/2010 | Listed for sale | $219,900$118/sqft |
Source: HomeLife Properties LLC #582557 Report a problem | ||
Public tax history
| Year | Property taxes | Tax assessment |
|---|---|---|
| 2025 | $5,882 +122.2% | $420,270 +107.7% |
| 2024 | $2,647 +2% | $202,390 +3% |
| 2023 | $2,595 +7.5% | $196,500 +3% |
| 2022 | $2,415 -3.1% | $190,780 +3% |
| 2021 | $2,491 +2.5% | $185,230 +1.4% |
| 2020 | $2,429 +2.3% | $182,680 +2.3% |
| 2019 | $2,376 | $178,580 +1.9% |
| 2018 | $2,376 -0.1% | $175,260 +2.1% |
| 2017 | $2,378 -0.7% | $171,660 +2.1% |
| 2016 | $2,395 -1.5% | $168,130 +0.7% |
| 2015 | $2,432 -3.4% | $166,970 +0.8% |
| 2014 | $2,518 | $165,650 -4.3% |
| 2013 | -- | $173,150 +7.9% |
| 2012 | $2,147 -26.7% | $160,490 -3.4% |
| 2011 | $2,929 +40.9% | $166,220 -4.7% |
| 2010 | $2,079 +9.3% | $174,500 -14.8% |
| 2009 | $1,902 0% | $204,710 -17% |
| 2008 | $1,902 -5% | $246,500 -9.2% |
| 2007 | $2,002 -8.3% | $271,500 +9.1% |
| 2005 | $2,185 -2.5% | $248,930 +38.4% |
| 2004 | $2,242 -2% | $179,830 +10.6% |
| 2003 | $2,287 +3% | $162,590 +10.7% |
| 2002 | $2,221 +2.6% | $146,940 +3.7% |
| 2001 | $2,164 +7.5% | $141,660 +7.5% |
| 2000 | $2,013 | $131,730 |
Find assessor info on the county website
Monthly payment
Est. payment
Payment breakdown
Explore the cost of this home by adjusting the details. Changes won't be saved.Climate risks
Neighborhood: 32940
Nearby schools
Schools provided by the listing agent
- Elementary: Suntree
- Middle: DeLaura
- High: Viera
Source: Space Coast AOR. This data may not be complete. We recommend contacting the local school district to confirm school assignments for this home.



Similar homes
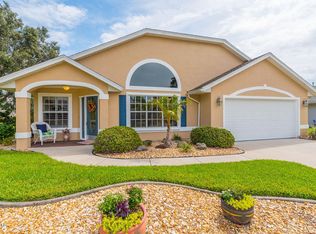
- $510,0004 bd3 ba2.4k sqft5267 Mansford Pl, Melbourne, FL 32940For Sale
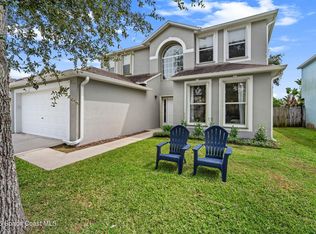 MLS ID #1089084, Stacey Wetherington. Space Coast AOR
 - $450,0003 bd2 ba1.7k sqft511 Royston Ln, Melbourne, FL 32940For Sale
 MLS ID #1086253, Samantha Beuer. Space Coast AOR
 - $574,9005 bd3 ba2.7k sqft764 Autumn Glen Dr, Melbourne, FL 32940For Sale
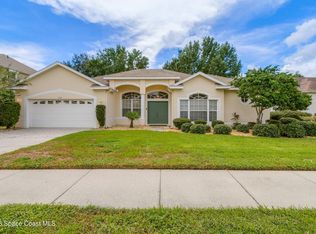 MLS ID #1087663, Carol Ryon. Space Coast AOR
 - $609,0004 bd3 ba2.5k sqft2410 Summer Brook St, Melbourne, FL 32940For Sale
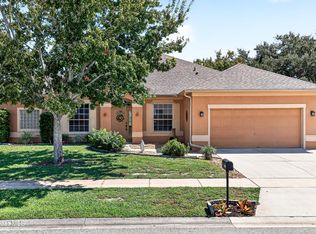 MLS ID #1087694, Monica McKune. Space Coast AOR
