Welcome to your no stress era. Unbeatable layout, zero project list. This impeccably maintained 4 bedroom, 2 bath, 3 car garage total knockout is as worry free as it gets. If there was a maintenance warranty, we bought it. Monthly maintenance contract? We signed it.
And the best part? This home is as beautiful as it is well maintained.
Step inside to soaring high ceilings and sleek wood-like tile throughout. At the heart of it all is the chef's kitchen. We're talking a gas range for serious cooking, a layout that keeps you right in the middle of the action, and a generous center island to seat the whole fam when they've asked you ''can I have a snack?'' for the 15th time.
When you're ready to escape the chaos, step into your true master bedroom retreat or head outside to your extended screened-in lanai. Enjoy a front row seat to peaceful pond views while you sip your morning coffee or evening wine in total, mosquito-free peace.
It's that easy, just move in and start living.
Sold for $630,000
Zestimate®
$630,000
3380 Caviston Way, Melbourne, FL 32940
4beds
2,154sqft
Single Family Residence
Built in 2018
10,018 Square Feet Lot
$630,000 Zestimate®
$292/sqft
$3,454 Estimated rent
Home value
$630,000
$586,000 - $674,000
$3,454/mo
Zestimate® history
Owner options
List your home for rent
$3,454/mo
Rent Zestimate®
Find your next renter with Zillow Rental Manager. Plus, with online applications, you can quickly screen prospective tenants – for free.
$3,454/mo
Rent Zestimate®
Refinance and save
$5,102/mo
Est. payment
Refinancing to a lower rate could help reduce your monthly payments and save thousands over the life of the loan.
$5,102/mo
Est. payment
Explore your selling options
Work with a Zillow partner agent
Leverage their expertise and Zillow's premium Showcase listings to get your home seen by more buyers.
Get startedList with your own agent
Get your home in front of millions of buyers by listing it on Zillow.
Learn how to do itSell it yourself
Take full control of how buyers see your home on Zillow by listing For Sale by Owner (FSBO).
List your homeWhat's special
Generous center islandMosquito-free peaceExtended screened-in lanaiTrue master bedroom retreatSleek wood-like tile throughoutPeaceful pond viewsSoaring high ceilings
Zillow last checked:
Listing updated:
Listed by:
Shane Burgman 321-499-2969,
Real Broker LLC
Bought with:
Douglas M Kunz, 3269697
In The Home Zone Realty
Source: Space Coast AOR,MLS#: 1084465
Facts & features
Interior
Bedrooms & bathrooms
- Bedrooms: 4
- Bathrooms: 2
- Full bathrooms: 2
Heating
- Central
Cooling
- Central Air
Appliances
- Included: Dishwasher, Disposal, Dryer, Gas Oven, Gas Range, Gas Water Heater, Microwave, Refrigerator, Tankless Water Heater, Washer, Water Softener Owned
- Laundry: Electric Dryer Hookup, Gas Dryer Hookup, In Unit, Washer Hookup
Features
- Breakfast Bar, Ceiling Fan(s), Eat-in Kitchen, Entrance Foyer, Guest Suite, In-Law Floorplan, Kitchen Island, Open Floorplan, Pantry, Primary Bathroom - Shower No Tub, Primary Downstairs, Split Bedrooms, Vaulted Ceiling(s), Walk-In Closet(s)
- Flooring: Tile
- Has fireplace: No
Interior area
- Total interior livable area: 2,154 sqft
Property
Parking
- Total spaces: 3
- Parking features: Attached, Garage, Garage Door Opener
- Attached garage spaces: 3
Features
- Levels: One
- Stories: 1
- Patio & porch: Covered, Patio, Screened
- Exterior features: Impact Windows, Storm Shutters
- Has view: Yes
- View description: Pond
- Has water view: Yes
- Water view: Pond
Lot
- Size: 10,018 Square Feet
- Features: Cleared, Sprinklers In Front, Sprinklers In Rear
Details
- Additional parcels included: 3015678
- Parcel number: 26361726000kk.00006.00
- Special conditions: Standard
Construction
Type & style
- Home type: SingleFamily
- Property subtype: Single Family Residence
Materials
- Block, Concrete, Stucco
- Roof: Shingle
Condition
- New construction: No
- Year built: 2018
Utilities & green energy
- Electric: Whole House Generator
- Sewer: Public Sewer
- Water: Public
- Utilities for property: Cable Connected, Electricity Connected, Natural Gas Connected, Sewer Connected, Water Connected
Green energy
- Energy efficient items: Appliances, Construction, Doors, Exposure/Shade, HVAC, Insulation, Lighting, Roof, Thermostat, Water Heater, Windows
Community & HOA
Community
- Security: Carbon Monoxide Detector(s), Security System Owned, Smoke Detector(s)
- Subdivision: Trasona
HOA
- Has HOA: Yes
- Amenities included: Barbecue, Basketball Court, Children's Pool, Clubhouse, Dog Park, Fitness Center, Jogging Path, Maintenance Grounds, Management - Full Time, Management - Off Site, Park, Pickleball, Playground, Pool, Tennis Court(s)
- Services included: Maintenance Grounds
- HOA fee: $703 annually
- HOA name: Addison Village - Fairway Management
- Second HOA fee: $490 quarterly
Location
- Region: Melbourne
Financial & listing details
- Price per square foot: $292/sqft
- Tax assessed value: $533,460
- Annual tax amount: $6,301
- Date on market: 8/7/2026
- Listing terms: Assumable,Cash,Conventional,FHA,VA Loan
Price history
| Date | Event | Price |
|---|---|---|
| 9/25/2026 | Sold | $630,000-2.3%$292/sqft |
Source: Space Coast AOR #1084465 Report a problem | ||
| 8/23/2026 | Pending sale | $645,000$299/sqft |
Source: Space Coast AOR #1084465 Report a problem | ||
| 8/7/2026 | Listed for sale | $645,000+44.8%$299/sqft |
Source: Space Coast AOR #1084465 Report a problem | ||
| 7/10/2018 | Sold | $445,500$207/sqft |
Source: Public Record Report a problem | ||
Public tax history
| Year | Property taxes | Tax assessment |
|---|---|---|
| 2025 | $6,302 +5.8% | $478,420 +2.9% |
| 2024 | $5,954 +1.4% | $464,940 +3% |
| 2023 | $5,874 +7.1% | $451,400 +3% |
| 2022 | $5,484 -1.1% | $438,260 +18.1% |
| 2021 | $5,543 +4.2% | $371,010 +5.9% |
| 2020 | $5,321 +1.3% | $350,270 +3.6% |
| 2019 | $5,251 | $338,250 +373.1% |
| 2018 | $5,251 | $71,500 |
Find assessor info on the county website
Neighborhood: Viera West
Nearby homes
- $742,0004 bd3 ba2.2k sqft3356 Caviston Way SE, Melbourne, FL 32940Sold

- $742,000-- bd-- ba2.2k sqft3356 Caviston Way, Melbourne, FL 32940Sold
- $651,800-- bd-- ba2.2k sqft3416 Caviston Way, Melbourne, FL 32940Off Market
- $675,6003 bd3 ba2.3k sqft3416 Caviston Way, Viera, FL 32940Off Market
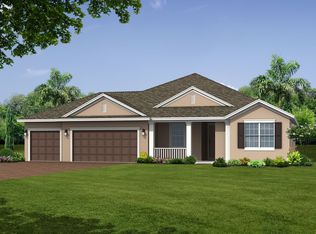
- $608,6003 bd2 ba2k sqft3340 Caviston Way, Melbourne, FL 32940Off Market
- $657,5003 bd3 ba2.2k sqft3420 Caviston Way, Melbourne, FL 32940Sold
- $600,0004 bd3 ba2.2k sqft3397 Caviston Way, Melbourne, FL 32940Sold
- $634,1004 bd3 ba2.4k sqft3387 Caviston Way, Viera, FL 32940Off Market
Nearby schools
GreatSchools rating
- 10/10Viera Elementary SchoolGrades: PK-6Distance: 1.2 mi
- NAGed TestingGrades: Distance: 1.7 mi
- 6/10Viera High SchoolGrades: PK,9-12Distance: 2 mi
Schools provided by the listing agent
- Elementary: Quest
- Middle: Viera Middle School
- High: Viera
Source: Space Coast AOR. This data may not be complete. We recommend contacting the local school district to confirm school assignments for this home.
Get a cash offer in 3 minutes
Find out how much your home could sell for in as little as 3 minutes with a no-obligation cash offer.
Estimated market value
$630,000
Get a cash offer in 3 minutes
Find out how much your home could sell for in as little as 3 minutes with a no-obligation cash offer.
Estimated market value
$630,000
- Florida
- Brevard County
- Melbourne
- 32940
- Viera West
- 3380 Caviston Way
