Oh, welcome to Viera, where the sun's always shining, in this Melody floorplan, where dreams are aligning. A pool, you say? Well, isn't that swell, because who needs a beach when you have that nice pool...? What were you expecting that line to rhyme?
This home boasts a stunning kitchen flowing into the café and a great room, ideal for entertaining and epic karaoke nights. Upgrades include designer espresso cabinets, quartz countertops, wood-look tile, 8' interior doors, and water views for days. Additionally, residents gain exclusive access to Addison Village amenity center, featuring pools, tennis courts, and more for a resort-style living experience.
Sold for $742,000
$742,000
3356 Caviston Way SE, Melbourne, FL 32940
4beds
2,269sqft
Single Family Residence
Built in 2018
10,018 Square Feet Lot
$696,400 Zestimate®
$327/sqft
$3,328 Estimated rent
Home value
$696,400
$634,000 - $766,000
$3,328/mo
Zestimate® history
Owner options
List your home for rent
$3,328/mo
Rent Zestimate®
Find your next renter with Zillow Rental Manager. Plus, with online applications, you can quickly screen prospective tenants – for free.
$3,328/mo
Rent Zestimate®
Refinance and save
$5,657/mo
Est. payment
Refinancing to a lower rate could help reduce your monthly payments and save thousands over the life of the loan.
$5,657/mo
Est. payment
Explore your selling options
Work with a Zillow partner agent
Leverage their expertise and Zillow's premium Showcase listings to get your home seen by more buyers.
Get startedList with your own agent
Get your home in front of millions of buyers by listing it on Zillow.
Learn how to do itSell it yourself
Take full control of how buyers see your home on Zillow by listing For Sale by Owner (FSBO).
List your homeWhat's special
Zillow last checked:
Listing updated:
Listed by:
Shane Burgman 321-499-2969,
Compass Florida, LLC
Bought with:
Lisa K Moore, 695598
Better Homes & Gardens RE Star
Source: Space Coast AOR,MLS#: 1011909
Facts & features
Interior
Bedrooms & bathrooms
- Bedrooms: 4
- Bathrooms: 3
- Full bathrooms: 2
- 1/2 bathrooms: 1
Heating
- Central, Electric
Cooling
- Central Air
Appliances
- Included: Dishwasher, Disposal, Gas Range, Microwave, Refrigerator, Tankless Water Heater
- Laundry: Electric Dryer Hookup, Gas Dryer Hookup, Washer Hookup
Features
- Breakfast Bar, Breakfast Nook, Built-in Features, Ceiling Fan(s), Eat-in Kitchen, Kitchen Island, Open Floorplan, Pantry, Primary Bathroom - Tub with Shower, Primary Downstairs, Smart Thermostat, Split Bedrooms, Walk-In Closet(s)
- Flooring: Carpet, Tile
- Has fireplace: No
Interior area
- Total interior livable area: 2,269 sqft
Property
Parking
- Total spaces: 2
- Parking features: Attached, Garage, Garage Door Opener
- Attached garage spaces: 2
Features
- Levels: One
- Stories: 1
- Patio & porch: Covered, Front Porch, Patio, Porch, Screened
- Exterior features: Impact Windows, Storm Shutters
- Has private pool: Yes
- Pool features: In Ground, Screen Enclosure
- Has view: Yes
- View description: Lake, Pond
- Has water view: Yes
- Water view: Lake,Pond
- Waterfront features: Lake Front, Pond
Lot
- Size: 10,018 Square Feet
- Features: Cleared, Sprinklers In Front, Sprinklers In Rear
Details
- Additional parcels included: 3015677
- Parcel number: 26361726000kk.00005.00
- Special conditions: Standard
Construction
Type & style
- Home type: SingleFamily
- Architectural style: Ranch,Traditional
- Property subtype: Single Family Residence
Materials
- Block, Concrete, Stucco
- Roof: Shingle
Condition
- New construction: No
- Year built: 2018
Utilities & green energy
- Sewer: Public Sewer
- Water: Public
- Utilities for property: Cable Connected, Electricity Connected, Natural Gas Connected, Sewer Connected, Water Connected
Green energy
- Energy efficient items: Appliances, HVAC, Lighting, Thermostat, Water Heater, Windows
Community & HOA
Community
- Subdivision: Trasona
HOA
- Has HOA: Yes
- Amenities included: Barbecue, Basketball Court, Children's Pool, Clubhouse, Dog Park, Jogging Path, Maintenance Grounds, Management - Full Time, Management - Off Site, Park, Pickleball, Playground, Pool, Tennis Court(s)
- Services included: Maintenance Grounds
- HOA fee: $475 quarterly
- HOA name: TRASONA AT ADDISON VILLAGE PH 5
- Second HOA fee: $230 annually
Location
- Region: Melbourne
Financial & listing details
- Price per square foot: $327/sqft
- Annual tax amount: $5,309
- Date on market: 4/26/2024
- Listing terms: Cash,Conventional,FHA,VA Loan
Price history
| Date | Event | Price |
|---|---|---|
| 6/27/2024 | Sold | $742,000-1.1%$327/sqft |
Source: Space Coast AOR #1011909 Report a problem | ||
| 5/11/2024 | Pending sale | $750,000$331/sqft |
Source: Space Coast AOR #1011909 Report a problem | ||
| 4/26/2024 | Listed for sale | $750,000$331/sqft |
Source: Space Coast AOR #1011909 Report a problem | ||
Public tax history
Tax history is unavailable.
Neighborhood: Viera West
Nearby homes
- $742,000-- bd-- ba2.2k sqft3356 Caviston Way, Melbourne, FL 32940Sold
- $608,6003 bd2 ba2k sqft3340 Caviston Way, Melbourne, FL 32940Off Market
- $630,0004 bd2 ba2.1k sqft3380 Caviston Way, Melbourne, FL 32940Sold
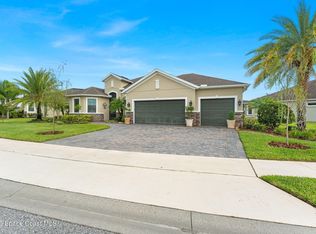
- $611,7004 bd3 ba2.2k sqft3326 Caviston Way, Melbourne, FL 32940Off Market

- $651,800-- bd-- ba2.2k sqft3416 Caviston Way, Melbourne, FL 32940Off Market
- $675,6003 bd3 ba2.3k sqft3416 Caviston Way, Viera, FL 32940Off Market
- $741,400-- bd-- ba2.4k sqft3357 Caviston Way, Melbourne, FL 32940Off Market
- $616,2004 bd3 ba2.2k sqft3347 Caviston Way, Melbourne, FL 32940Off Market
Nearby schools
GreatSchools rating
- 10/10Viera Elementary SchoolGrades: PK-6Distance: 1.2 mi
- NAGed TestingGrades: Distance: 1.7 mi
- 6/10Viera High SchoolGrades: PK,9-12Distance: 2 mi
Schools provided by the listing agent
- Elementary: Quest
- Middle: DeLaura
- High: Viera
Source: Space Coast AOR. This data may not be complete. We recommend contacting the local school district to confirm school assignments for this home.
Get a cash offer in 3 minutes
Find out how much your home could sell for in as little as 3 minutes with a no-obligation cash offer.
Estimated market value
$696,400
Get a cash offer in 3 minutes
Find out how much your home could sell for in as little as 3 minutes with a no-obligation cash offer.
Estimated market value
$696,400
- Florida
- Brevard County
- Melbourne
- 32940
- Viera West
- 3356 Caviston Way SE
