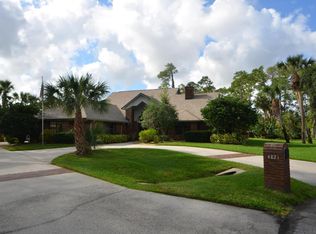
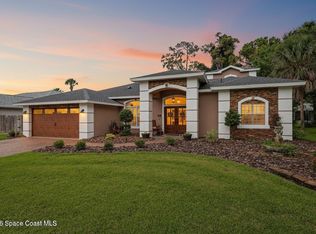
Discover an exceptional opportunity in the highly sought-after Brandywine Estates community. Situated on an expansive 0.52-acre lot at the end of a quiet cul-de-sac, this beautifully appointed brick pool home combines timeless architecture, generous living spaces, and significant property improvements. Offering 3 bedrooms and 2 bathrooms in the main residence, the property also features a separate in-law suite or guest house, providing exceptional flexibility for multigenerational living, extended guests, or a private retreat. The home has undergone MAJOR IMPROVEMENTS, including a complete repiping and replumbing, updated windows, upgraded sprinkler system components, a Tesla electric vehicle charging station, a new water heater, and a roof replaced in 2018. Additional enhancements include a resurfaced swimming pool in 2019 and a newly screened pool enclosure. The gourmet kitchen is designed for both everyday living and entertaining, featuring updated wood cabinetry, quartz countertops, an oversized center island, breakfast bar, and dedicated breakfast nook. The inviting living area showcases a wood-burning fireplace, while the spacious primary suite offers a private bonus room ideal for a home office, an expansive walk-in closet, dual-sink vanity, elegant clawfoot soaking tub, walk-in shower, and direct access to a secluded courtyard. Outdoor living takes center stage with an impressive 43-foot poolside lanai, a refreshing salt-chlorinated swimming pool, and a heated spa accommodating up to 10 people. The oversized two-car garage and spacious laundry room provide additional functionality, while community tennis courts offer an added recreational amenity. Combining substantial capital improvements, versatile living arrangements, and an exceptional outdoor entertaining environment, this distinctive Brandywine Estates property offers space, comfort, and convenience in an established residential setting.
For sale
$724,900
4830 Durango Pl, Melbourne, FL 32904
4beds
2,816sqft
Single Family Residence
Built in 1986
0.52 Acres Lot
$821,500 Zestimate®
$257/sqft
$155/mo HOA
What's special
Oversized center islandBreakfast barSpacious laundry roomQuartz countertopsOversized two-car garageRefreshing salt-chlorinated swimming poolSpacious primary suite
- 12 hours
- 256
- 50
Zillow last checked:
Listing updated:
Listed by:
James Edmunds 321-349-5068,
One Sotheby's International
Source: Space Coast AOR,MLS#: 1090769
Facts & features
Interior
Bedrooms & bathrooms
- Bedrooms: 4
- Bathrooms: 3
- Full bathrooms: 3
Heating
- Central
Cooling
- Central Air
Appliances
- Laundry: Electric Dryer Hookup, Lower Level, Washer Hookup
Features
- Breakfast Bar, Breakfast Nook, Built-in Features, Ceiling Fan(s), Eat-in Kitchen, Entrance Foyer, Guest Suite, His and Hers Closets, In-Law Floorplan, Kitchen Island, Open Floorplan, Pantry, Primary Bathroom - Tub with Shower, Split Bedrooms, Walk-In Closet(s), Other
- Number of fireplaces: 1
- Fireplace features: Other
Interior area
- Total structure area: 4,069
- Total interior livable area: 2,816 sqft
Video & virtual tour
Property
Parking
- Total spaces: 2
- Parking features: Additional Parking, Garage
- Garage spaces: 2
Features
- Levels: One
- Stories: 1
- Patio & porch: Front Porch, Porch, Rear Porch, Screened, Side Porch, Terrace
- Has private pool: Yes
- Pool features: In Ground, Screen Enclosure, Waterfall
- Has spa: Yes
- Spa features: Heated, In Ground, Private
- Fencing: Back Yard,Vinyl,Wood
- Has view: Yes
- View description: Trees/Woods
Lot
- Size: 0.52 Acres
- Dimensions: 177 x 236
- Features: Cul-De-Sac, Dead End Street, Many Trees
Details
- Additional structures: Guest House
- Additional parcels included: 2801446
- Parcel number: 2836100300001.00025.00
- Special conditions: Standard
Construction
Type & style
- Home type: SingleFamily
- Architectural style: Craftsman,Multi Generational,Traditional
- Property subtype: Single Family Residence
Materials
- Brick, Brick Veneer, Frame
- Roof: Shingle
Condition
- Updated/Remodeled
- New construction: No
- Year built: 1986
Utilities & green energy
- Electric: 200+ Amp Service
- Sewer: Public Sewer
- Water: Public
- Utilities for property: Cable Connected, Sewer Connected, Water Connected
Community & HOA
Community
- Security: 24 Hour Security
- Subdivision: Brandywine Estates Pud
HOA
- Has HOA: Yes
- Amenities included: Pickleball, Racquetball, Tennis Court(s)
- Services included: Internet, Maintenance Grounds, Sewer, Trash, Other
- HOA fee: $155 monthly
- HOA name: Brandywine Estates HOA
Location
- Region: Melbourne
Financial & listing details
- Price per square foot: $257/sqft
- Tax assessed value: $556,610
- Annual tax amount: $6,680
- Date on market: 10/23/2026
- Listing terms: Cash,Conventional,VA Loan
- Lease term: 3 Months
- Road surface type: Asphalt
Estimated market value
$821,500
$780,000 - $863,000
$3,360/mo
Price history
| Date | Event | Price |
|---|---|---|
| 10/23/2026 | Listed for sale | $724,900-14.7%$257/sqft |
Source: Space Coast AOR #1090769 Report a problem | ||
| 10/1/2026 | Listing removed | $850,000$302/sqft |
Source: Space Coast AOR #1076782 Report a problem | ||
| 7/30/2026 | Price change | $850,000-3.4%$302/sqft |
Source: Space Coast AOR #1076782 Report a problem | ||
| 7/7/2026 | Price change | $879,997-2.2%$312/sqft |
Source: Space Coast AOR #1076782 Report a problem | ||
| 6/2/2026 | Price change | $899,999-2.7%$320/sqft |
Source: Space Coast AOR #1076782 Report a problem | ||
| 5/8/2026 | Listed for sale | $925,000+19.4%$328/sqft |
Source: Space Coast AOR #1076782 Report a problem | ||
| 10/20/2023 | Sold | $774,900$275/sqft |
Source: Space Coast AOR #972860 Report a problem | ||
| 8/27/2023 | Contingent | $774,900$275/sqft |
Source: Space Coast AOR #972860 Report a problem | ||
| 8/18/2023 | Listed for sale | $774,900+269%$275/sqft |
Source: Space Coast AOR #972860 Report a problem | ||
| 9/29/1997 | Sold | $210,000$75/sqft |
Source: Public Record Report a problem | ||
Public tax history
| Year | Property taxes | Tax assessment |
|---|---|---|
| 2025 | $6,680 -18.1% | $503,600 -17.4% |
| 2024 | $8,158 +130% | $609,460 +134% |
| 2023 | $3,546 +7.1% | $260,500 +3% |
| 2022 | $3,310 -3.6% | $252,920 +3% |
| 2021 | $3,432 +2.4% | $245,560 +1.4% |
| 2020 | $3,353 +1.4% | $242,170 +2.3% |
| 2019 | $3,305 | $236,730 +1.9% |
| 2018 | $3,305 -0.2% | $232,320 +2.1% |
| 2017 | $3,313 -0.9% | $227,550 +2.1% |
| 2016 | $3,344 -1.8% | $222,870 +0.7% |
| 2015 | $3,404 -3.5% | $221,330 +0.8% |
| 2014 | $3,529 | $219,580 -4.5% |
| 2013 | -- | $229,850 +7.5% |
| 2012 | $3,107 -3.2% | $213,890 -2.6% |
| 2011 | $3,210 +0.6% | $219,540 -13.9% |
| 2010 | $3,190 +9.3% | $255,040 -11.4% |
| 2009 | $2,918 -0.1% | $287,760 -12.5% |
| 2008 | $2,920 -2.2% | $329,000 -13% |
| 2007 | $2,986 -8.7% | $378,000 -7.5% |
| 2005 | $3,271 -2.8% | $408,610 +39.1% |
| 2004 | $3,367 -2.2% | $293,810 +18% |
| 2003 | $3,442 +23.4% | $249,080 +38.9% |
| 2002 | $2,788 +2.3% | $179,370 -1.4% |
| 2001 | $2,724 +7.4% | $181,870 +2.8% |
| 2000 | $2,538 | $176,870 |
Find assessor info on the county website
Monthly payment
Est. payment
Payment breakdown
Explore the cost of this home by adjusting the details. Changes won't be saved.Climate risks
Neighborhood: 32904
Nearby schools
Schools provided by the listing agent
- Elementary: Meadowlane
- Middle: Central
- High: Melbourne
Source: Space Coast AOR. This data may not be complete. We recommend contacting the local school district to confirm school assignments for this home.
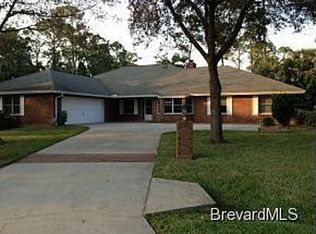
Similar homes
- $479,0004 bd2 ba2.9k sqft1310 Garwood Dr, West Melbourne, FL 32904For Sale
 MLS ID #1090380, Keith R Brodsky. Space Coast AOR
 - $934,9004 bd4 ba3.6k sqft7937 Timberlake Dr, West Melbourne, FL 32904For Sale
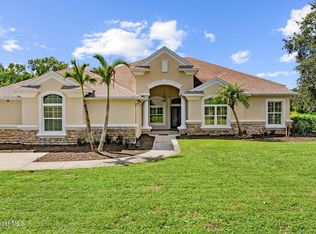 MLS ID #1090358, Justin Tyler Kessler. Space Coast AOR
 - $925,0004 bd3 ba2.4k sqft2815 Dairy Rd, Melbourne, FL 32904For Sale
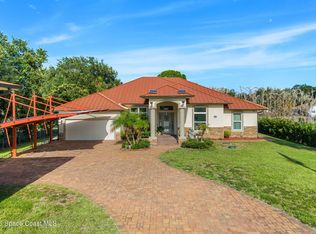 MLS ID #1090290, Yesica Alsuleman. Space Coast AOR
 - $645,0004 bd4 ba2.8k sqft663 Sheridan Woods Dr, West Melbourne, FL 32904For Sale
 MLS ID #1079746, Jamey Briscoe. Space Coast AOR
