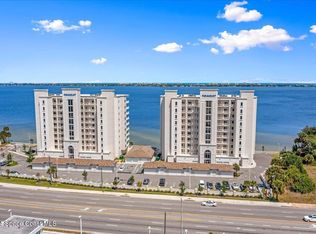
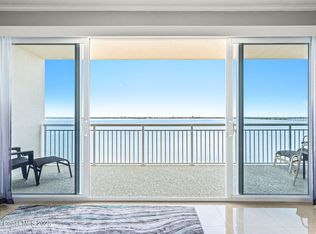
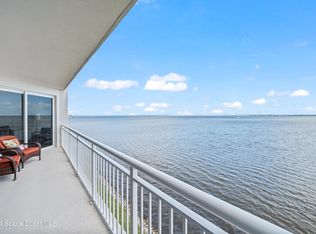
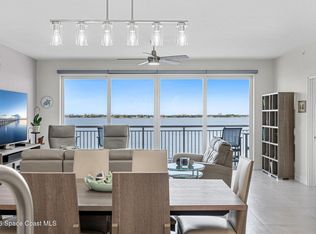
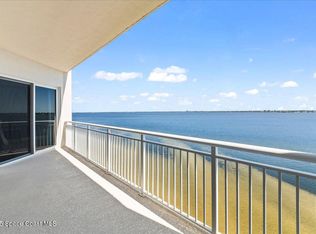
Wake up to gorgeous sunrise views over the river from this spacious corner-unit condo featuring one of the community's larger floorplans. Ideally located close to downtown, this residence is one of the few units equipped with storm shutters for added peace of mind. The primary suite offers direct balcony access, his & hers walk-in closets, and a private ensuite with a walk-in shower and soaking tub. Tile flooring throughout completes the comfortable and functional interior. Community amenities include a pool, elevators, and a resident lounge with a kitchen, providing convenient spaces to relax, gather, and enjoy the waterfront lifestyle.
For sale
$874,900
1435 S Harbor City Blvd #504, Melbourne, FL 32901
3beds
2,345sqft
Condominium
Built in 2021
-- sqft lot
$-- Zestimate®
$373/sqft
$1,158/mo HOA
What's special
Spacious corner-unit condoTile flooring throughout
- 43 days |
- 125 |
- 1 |
Zillow last checked:
Listing updated:
Listed by:
Alyssa D Boyd 321-591-7585,
Compass Florida, LLC,
Michael B. Swanson 321-987-6812,
Compass Florida, LLC
Source: Space Coast AOR,MLS#: 1081774
Facts & features
Interior
Bedrooms & bathrooms
- Bedrooms: 3
- Bathrooms: 3
- Full bathrooms: 3
Heating
- Central, Electric
Cooling
- Central Air, Electric
Appliances
- Included: Dishwasher, Disposal, Dryer, Electric Cooktop, Electric Oven, Electric Range, Electric Water Heater, Microwave, Refrigerator, Washer, Wine Cooler
- Laundry: Electric Dryer Hookup, Washer Hookup
Features
- Breakfast Bar, Breakfast Nook, Ceiling Fan(s), His and Hers Closets, Kitchen Island, Pantry, Primary Bathroom -Tub with Separate Shower, Split Bedrooms, Walk-In Closet(s)
- Flooring: Tile
- Has fireplace: No
Interior area
- Total interior livable area: 2,345 sqft
Video & virtual tour
Property
Parking
- Total spaces: 1
- Parking features: Attached, Garage, Garage Door Opener
- Attached garage spaces: 1
Accessibility
- Accessibility features: Accessible Elevator Installed
Features
- Levels: One
- Stories: 1
- Exterior features: Balcony, Storm Shutters
- Has view: Yes
- View description: River, Water
- Has water view: Yes
- Water view: River,Water
- Waterfront features: River Front
- Body of water: Indian River
Lot
- Size: 1,742 Square Feet
- Features: Few Trees
Details
- Additional parcels included: 3025830
- Parcel number: 273734780000d.00001.31
- Special conditions: Standard
Construction
Type & style
- Home type: Condo
- Property subtype: Condominium
Materials
- Concrete, Stucco
Condition
- New construction: No
- Year built: 2021
Utilities & green energy
- Sewer: Public Sewer
- Water: Public
- Utilities for property: Cable Connected, Electricity Connected, Sewer Connected, Water Connected
Community & HOA
Community
- Security: Security Gate, Secured Elevator, Secured Lobby
- Subdivision: Paramount Riverfront
HOA
- Has HOA: Yes
- Amenities included: Cable TV, Clubhouse, Elevator(s), Gated, Maintenance Grounds, Management - Full Time, Pool, Trash, Water
- Services included: Cable TV, Insurance, Internet, Maintenance Grounds, Pest Control, Sewer, Trash, Water
- HOA fee: $1,158 monthly
- HOA name: Paramount Riverfront Condo Association
Location
- Region: Melbourne
Financial & listing details
- Price per square foot: $373/sqft
- Tax assessed value: $672,690
- Annual tax amount: $10,107
- Date on market: 7/14/2026
- Listing terms: Cash,Conventional
Estimated market value
Not available
Estimated sales range
Not available
Not available
Price history
| Date | Event | Price |
|---|---|---|
| 7/14/2026 | Listed for sale | $874,900+29.6%$373/sqft |
Source: Space Coast AOR #1081774 Report a problem | ||
| 11/15/2021 | Sold | $674,900-2.2%$288/sqft |
Source: Space Coast AOR #897038 Report a problem | ||
| 10/26/2021 | Contingent | $689,900$294/sqft |
Source: Space Coast AOR #897038 Report a problem | ||
| 10/10/2021 | Listed for sale | $689,900$294/sqft |
Source: Space Coast AOR #897038 Report a problem | ||
| 9/26/2021 | Pending sale | $689,900$294/sqft |
Source: Space Coast AOR #897038 Report a problem | ||
| 8/31/2021 | Price change | $689,900+2.2%$294/sqft |
Source: Space Coast AOR #897038 Report a problem | ||
| 7/9/2021 | Price change | $674,900+1.5%$288/sqft |
Source: Space Coast AOR #897038 Report a problem | ||
| 3/5/2021 | Price change | $664,900+1.5%$284/sqft |
Source: Space Coast AOR #897038 Report a problem | ||
| 2/13/2021 | Listed for sale | $654,900$279/sqft |
Source: Space Coast AOR #897038 Report a problem | ||
Public tax history
| Year | Property taxes | Tax assessment |
|---|---|---|
| 2025 | $10,108 +5.6% | $614,030 +2.9% |
| 2024 | $9,570 -0.5% | $596,730 +0.7% |
| 2023 | $9,618 +4.7% | $592,730 +3% |
| 2022 | $9,187 | $575,470 |
Find assessor info on the county website
Monthly payment
Est. payment
Payment breakdown
Explore the cost of this home by adjusting the details. Changes won't be saved.Climate risks
Neighborhood: 32901
Nearby schools
GreatSchools rating
- 3/10University Park Elementary SchoolGrades: PK-6Distance: 2.2 mi
- 7/10Herbert C. Hoover Middle SchoolGrades: 7-8Distance: 2.2 mi
- 6/10Melbourne Senior High SchoolGrades: 9-12Distance: 0.9 mi
Schools provided by the listing agent
- Elementary: University Park
- Middle: Hoover
- High: Melbourne
Source: Space Coast AOR. This data may not be complete. We recommend contacting the local school district to confirm school assignments for this home.
- $715,0003 bd3 ba2k sqft1465 S Harbor City Blvd #603, Melbourne, FL 32901Sold
- $625,0003 bd3 ba2k sqft1435 S Harbor City Blvd #703, Melbourne, FL 32901Sold
- $699,9003 bd3 ba2k sqft1465 S Harbor City Blvd #702, Melbourne, FL 32901For Sale
- $731,200-- bd-- ba2.3k sqft1465 S Harbor City Blvd #201, Melbourne, FL 32901Off Market
- $750,0003 bd3 ba2k sqft1465 S Harbor City Blvd #402, Melbourne, FL 32901Sold
- $785,0003 bd3 ba2k sqft1465 S Harbor City Blvd #502, Melbourne, FL 32901For Sale
- $653,1003 bd3 ba2k sqft1465 S Harbor City Blvd #802, Melbourne, FL 32901Off Market
- $615,400-- bd-- ba2k sqft1465 S Harbor City Blvd #202, Melbourne, FL 32901Off Market
A local agent can set up tours, give advice and negotiate with sellers.
Similar homes
- $875,0003 bd3 ba2k sqft1435 S Harbor City Blvd #803, Melbourne, FL 32901For Sale
 MLS ID #1081141, Marcie W Bolt. Space Coast AOR
 - $898,2503 bd3 ba2k sqft1465 S Harbor City Blvd #902, Melbourne, FL 32901For Sale
 MLS ID #1081429, Marcie W Bolt. Space Coast AOR
 - $785,0003 bd3 ba2k sqft1465 S Harbor City Blvd #502, Melbourne, FL 32901For Sale
 MLS ID #1078790, Marcie W Bolt. Space Coast AOR
 - $699,9003 bd3 ba2k sqft1465 S Harbor City Blvd #702, Melbourne, FL 32901For SaleMLS ID #1071732, Marcie W Bolt. Space Coast AOR
- $600,0003 bd3 ba2.3k sqft2220 Front St APT 404, Melbourne, FL 32901For SaleMLS ID #1068596, David Settgast. Space Coast AOR
- $799,0003 bd3 ba2.2k sqft2875 N Highway A1a APT 503, Indialantic, FL 32903For SaleMLS ID #1081294, David Curri. Space Coast AOR
- $835,0003 bd2 ba1.8k sqft2095 Highway A1a APT 4403, Indian Harbour Beach, FL 32937For SaleMLS ID #1085025, Rita Mahesh Soni. Space Coast AOR
- $895,0003 bd3 ba2.5k sqft1811 Jimmy Buffett Mem Hwy #2301, Satellite Beach, FL 32937For SaleMLS ID #1084700, Kimberly M Sisko. Space Coast AOR
- $849,0003 bd2 ba1.9k sqft1045 Highway A1a #504, Satellite Beach, FL 32937For SaleMLS ID #1078446, Susan C Thorne. Space Coast AOR
- $750,0003 bd3 ba2.3k sqft223 6th Ave, Indialantic, FL 32903For SaleMLS ID #1077811, James Stephen Dandridge. Space Coast AOR
- $795,0004 bd3 ba2.5k sqft2754 Mancina Ct, Melbourne, FL 32904For SaleMLS ID #1083248, Pamela Ann Reynolds. Space Coast AOR
- $775,0003 bd2 ba1.8k sqft2727 N Highway A1a APT 501, Indialantic, FL 32903For SaleMLS ID #1060341, Stephen Guidry. Space Coast AOR
- $849,0003 bd3 ba2.5k sqft104 4th Ave, Indialantic, FL 32903For SaleMLS ID #1071858, Shane Burgman. Space Coast AOR
- $570,0004 bd2 ba2.1k sqft4065 Negal Cir, Melbourne, FL 32901For SaleMLS ID #1082227, Jennifer Peters. Space Coast AOR
- $725,0003 bd2 ba2.7k sqft1340 S Wickham Rd, West Melbourne, FL 32904For SaleMLS ID #1056926, Jennifer Brown. Space Coast AOR
- $1,050,0003 bd3 ba2.2k sqft2095 Highway A1a APT 4402, Indian Harbour Beach, FL 32937For SaleMLS ID #1084072, Rita Mahesh Soni. Space Coast AOR
- $665,0003 bd2 ba1.7k sqft2805 N Highway A1a APT 203, Indialantic, FL 32903For SaleMLS ID #1080383, Julie Sourakakone. Space Coast AOR
- $675,0002 bd2 ba1.5k sqft2835 N Highway A1a APT 902, Indialantic, FL 32903For SaleMLS ID #1078533, Patrick PJ McLoughlin. Space Coast AOR
- $565,0003 bd3 ba1.9k sqft1905 Stockton St, Melbourne, FL 32901For SaleMLS ID #1077943, Meili Viera Porter. Space Coast AOR
- $700,0005 bd3 ba3k sqft750 Whitmire Dr, Melbourne, FL 32935For SaleMLS ID #1081000, Jennifer Peters. Space Coast AOR
