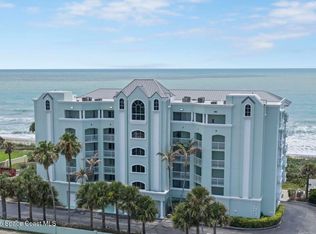
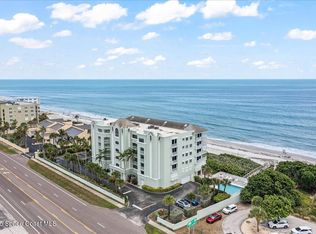
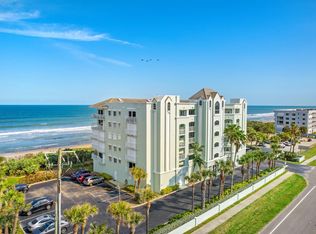
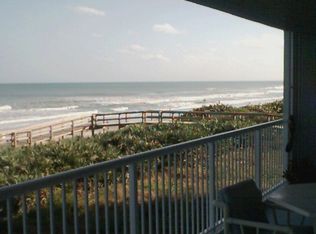
Penthouse living on the 6th floor with sweeping Atlantic Ocean views. This updated unit stands out with vaulted ceilings in both the living area and primary bedroom, creating a bright and open feel rarely found in condo living. Designed to maximize the view, four glass sliders span the main living area, bringing in natural light and showcasing the ocean from multiple angles, while the primary bedroom features two oversized sliders directly facing the water. The interior has been upgraded with wood-look tile throughout, an opened-up kitchen with quartz countertops, stainless steel appliances, and recessed lighting. A custom wet bar with beverage fridge and pantry storage adds both functionality and a great space for entertaining. The split layout includes a dedicated office with barn doors, along with remodeled bathrooms featuring modern finishes and barn-style shower doors. Additional features include a new AC system (2023), new ceiling fans and fixtures throughout, roll down hurricane shutters, and assigned underground parking. The association is well maintained with a strong financial profile, including a completed SIRS study (2023), fully funded reserves, no assessments pending, and large percentage of fees allocated toward reserves. Community amenities include beach access, a heated pool, secured entry, and underground parking.
For sale
Price cut: $15K (7/29)
$819,000
275 Highway A1a APT 602, Satellite Beach, FL 32937
3beds
1,890sqft
Condominium
Built in 2002
-- sqft lot
$795,400 Zestimate®
$433/sqft
$1,460/mo HOA
What's special
Sweeping atlantic ocean viewsWood-look tile throughoutBright and open feelRoll down hurricane shuttersNatural lightRecessed lightingStainless steel appliances
- 145 days
- 301
- 11
Zillow last checked:
Listing updated:
Listed by:
Eric Krall 321-877-2902,
Blue Marlin Real Estate,
Ellen M Krall 321-917-4037,
Blue Marlin Real Estate
Source: Space Coast AOR,MLS#: 1074075
Facts & features
Interior
Bedrooms & bathrooms
- Bedrooms: 3
- Bathrooms: 2
- Full bathrooms: 2
Heating
- Central, Electric
Cooling
- Central Air, Electric
Appliances
- Included: Dishwasher, Disposal, Electric Oven, Electric Range, Microwave, Refrigerator
- Laundry: Electric Dryer Hookup, In Unit, Washer Hookup
Features
- Breakfast Nook, Ceiling Fan(s), His and Hers Closets, Open Floorplan, Pantry, Split Bedrooms, Vaulted Ceiling(s), Walk-In Closet(s)
- Flooring: Tile
- Has fireplace: No
Interior area
- Total structure area: 1,890
- Total interior livable area: 1,890 sqft
Video & virtual tour
Property
Parking
- Total spaces: 1
- Parking features: Assigned, Covered, Garage Door Opener, Guest, Underground
- Garage spaces: 1
Features
- Levels: One
- Stories: 1
- Exterior features: Balcony
- Has view: Yes
- View description: Beach, Ocean
- Has water view: Yes
- Water view: Beach,Ocean
- Waterfront features: Ocean Access, Ocean Front
- Body of water: Atlantic Ocean
Lot
- Size: 4,356 Square Feet
- Features: Other
Details
- Additional parcels included: 2625618
- Parcel number: 2637230000752.R0000.00
- Special conditions: Standard
Construction
Type & style
- Home type: Condo
- Property subtype: Condominium
Materials
- Block, Concrete
- Roof: Membrane,Tile
Condition
- Updated/Remodeled
- New construction: No
- Year built: 2002
Utilities & green energy
- Sewer: Public Sewer
- Water: Public
- Utilities for property: Cable Available, Electricity Connected, Sewer Connected, Water Connected
Community & HOA
Community
- Security: Entry Phone/Intercom, Secured Lobby
- Subdivision: Opal Seas Oceanfront Condo
HOA
- Has HOA: Yes
- Amenities included: Beach Access, Clubhouse, Elevator(s), Maintenance Grounds, Management - Full Time, Management - Off Site, Pool
- Services included: Cable TV, Insurance, Internet, Maintenance Grounds, Maintenance Structure, Pest Control, Sewer, Trash, Water
- HOA fee: $1,460 monthly
- HOA name: Opal SeasSar
- HOA phone: 321-427-9406
Location
- Region: Satellite Beach
Financial & listing details
- Price per square foot: $433/sqft
- Tax assessed value: $661,550
- Annual tax amount: $8,591
- Date on market: 4/16/2026
- Listing terms: Cash,Conventional
- Road surface type: Asphalt
Estimated market value
$795,400
$756,000 - $835,000
$3,934/mo
Price history
| Date | Event | Price |
|---|---|---|
| 7/29/2026 | Price change | $819,000-1.8%$433/sqft |
Source: Space Coast AOR #1074075 Report a problem | ||
| 7/7/2026 | Price change | $834,000-1.8%$441/sqft |
Source: Space Coast AOR #1074075 Report a problem | ||
| 6/2/2026 | Price change | $849,000-5.6%$449/sqft |
Source: Space Coast AOR #1074075 Report a problem | ||
| 4/16/2026 | Listed for sale | $899,000+5.8%$476/sqft |
Source: Space Coast AOR #1074075 Report a problem | ||
| 6/17/2022 | Sold | $850,000-2.9%$450/sqft |
Source: Space Coast AOR #931730 Report a problem | ||
| 6/17/2022 | Pending sale | $875,000$463/sqft |
Source:  RE/MAX International #931730 Report a problem RE/MAX International #931730 Report a problem | ||
| 6/17/2022 | Listing removed | -- |
Source: RE/MAX International Report a problem | ||
| 5/24/2022 | Pending sale | $875,000$463/sqft |
Source: RE/MAX International #931730 Report a problem | ||
| 5/24/2022 | Contingent | $875,000$463/sqft |
Source: Space Coast AOR #931730 Report a problem | ||
| 4/28/2022 | Price change | $875,000-2.7%$463/sqft |
Source: RE/MAX International #931730 Report a problem | ||
| 4/15/2022 | Price change | $899,000+2.7%$476/sqft |
Source: RE/MAX International #931730 Report a problem | ||
| 4/15/2022 | Listed for sale | $875,000+95.3%$463/sqft |
Source: Space Coast AOR #931730 Report a problem | ||
| 8/17/2019 | Listing removed | $2,900$2/sqft |
Source: Space Coast Rlty.Inv, LLC #845124 Report a problem | ||
| 6/28/2019 | Price change | $2,900-9.4%$2/sqft |
Source: Space Coast Rlty.Inv, LLC #845124 Report a problem | ||
| 5/16/2019 | Listed for rent | $3,200$2/sqft |
Source: Space Coast Rlty.Inv, LLC #845124 Report a problem | ||
| 7/1/2015 | Sold | $448,000-4.7%$237/sqft |
Source: Space Coast AOR #719892 Report a problem | ||
| 3/22/2015 | Price change | $469,900+0.2%$249/sqft |
Source: Prudential Sterling Report a problem | ||
| 3/13/2015 | Listed for sale | $469,000+10.4%$248/sqft |
Source: Sterling Properties of Melbourne, Inc. DBA Prudential Sterling Properties #719892 Report a problem | ||
| 6/24/2003 | Sold | $425,000+28.8%$225/sqft |
Source: Public Record Report a problem | ||
| 7/10/2002 | Sold | $329,900$175/sqft |
Source: Public Record Report a problem | ||
Public tax history
| Year | Property taxes | Tax assessment |
|---|---|---|
| 2025 | $8,591 +2.7% | $661,550 |
| 2024 | $8,369 -2.2% | $661,550 |
| 2023 | $8,554 +13.7% | $661,550 +4.4% |
| 2022 | $7,524 +5.1% | $633,380 +21.7% |
| 2021 | $7,162 +7.9% | $520,320 +10.4% |
| 2020 | $6,638 -2.3% | $471,230 |
| 2019 | $6,797 | $471,230 +1% |
| 2018 | $6,797 -0.5% | $466,570 +3.6% |
| 2017 | $6,830 +2.5% | $450,200 +19.4% |
| 2016 | $6,665 +8.4% | $376,910 +10.4% |
| 2015 | $6,148 +12.9% | $341,300 +10% |
| 2014 | $5,444 | $310,280 |
| 2013 | -- | $310,280 |
| 2012 | $5,185 +14.5% | -- |
| 2011 | $4,527 +3.5% | -- |
| 2010 | $4,372 -9% | -- |
| 2009 | $4,807 -20.2% | -- |
| 2008 | $6,028 -19.2% | -- |
| 2007 | $7,463 +16.3% | -- |
| 2005 | $6,416 +3.9% | -- |
| 2004 | $6,178 +7.4% | -- |
| 2003 | $5,754 | -- |
Find assessor info on the county website
Monthly payment
Est. payment
Payment breakdown
Explore the cost of this home by adjusting the details. Changes won't be saved.Climate risks
Neighborhood: 32937
Nearby schools
Schools provided by the listing agent
- Elementary: Sea Park
- Middle: DeLaura
- High: Satellite
Source: Space Coast AOR. This data may not be complete. We recommend contacting the local school district to confirm school assignments for this home.
- $1,099,0003 bd2 ba2.2k sqft275 Highway A1a APT 601, Satellite Beach, FL 32937For Sale
- $800,0003 bd2 ba2.2k sqft275 Highway A1a APT 501, Satellite Beach, FL 32937Sold
- $725,0003 bd2 ba2.2k sqft275 Highway A1a APT 201, Satellite Beach, FL 32937Sold
- $642,7003 bd2 ba1.9k sqft275 Highway A1a APT 202, Satellite Beach, FL 32937Off Market
Similar homes
- $815,0003 bd2 ba1.5k sqft452 Cardinal Dr, Satellite Beach, FL 32937For Sale
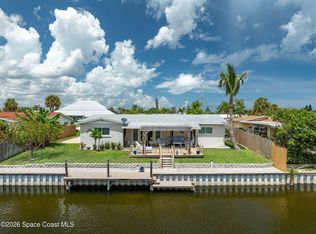 MLS ID #1086300, Marlynn Abrams Simmons. Space Coast AOR
 - $849,0003 bd2 ba1.9k sqft1045 Highway A1a #504, Satellite Beach, FL 32937For Sale
 MLS ID #1078446, Susan C Thorne. Space Coast AOR
 - $799,0003 bd2 ba1.8k sqft2095 Highway A1a APT 4703, Indian Harbour Beach, FL 32937For Sale
 MLS ID #1084952, Laura L Dowling Roy PA. Space Coast AOR
 - $895,0003 bd3 ba2.5k sqft1811 Jimmy Buffett Mem Hwy #2301, Satellite Beach, FL 32937For Sale
 MLS ID #1084700, Kimberly M Sisko. Space Coast AOR
