Experience elevated coastal living at this beautifully updated residence along iconic A1A in Indian Harbour Beach. Just moments from the ocean, this stunning property combines modern upgrades with relaxed beachside charm. Step inside to discover a refreshed interior featuring brand-new kitchen appliances, perfect for effortless entertaining and everyday living.
Enjoy sunrises over the Atlantic, soothing sea breezes, and convenient access to pristine sandy shores right outside your door. Ideally located near local dining, shopping, and outdoor recreation, this home offers the perfect balance of comfort, style, and coastal convenience. Live where every day feels like a getaway. Floors are negotiable. Strong milestone report!
For sale
Price cut: $15K (8/2)
$675,000
1791 Highway A1a APT 1304, Indian Harbour Beach, FL 32937
3beds
1,720sqft
:
Get pre-qualified$5,255/mo
Condominium
Built in 2000
-- sqft lot
$649,500 Zestimate®
$392/sqft
$870/mo HOA
What's special
Modern upgradesBeautifully updated residenceRefreshed interiorSoothing sea breezesSunrises over the atlanticBrand-new kitchen appliances
- 98 days |
- 264 |
- 9 |
Zillow last checked:
Listing updated:
Listed by:
Denise Amarante 407-952-2257,
LIV Signature Real Estate, LLC
Source: Space Coast AOR,MLS#: 1076551
Facts & features
Interior
Bedrooms & bathrooms
- Bedrooms: 3
- Bathrooms: 2
- Full bathrooms: 2
Primary bedroom
- Level: Main
- Area: 22581
- Dimensions: 117.00 x 193.00
Primary bedroom
- Level: Main
- Area: 45550
- Dimensions: 50.00 x 911.00
Bedroom 2
- Description: Bedroom to the left when entering
- Level: Main
- Area: 16497
- Dimensions: 117.00 x 141.00
Primary bathroom
- Level: Main
- Area: 10478
- Dimensions: 62.00 x 169.00
Bathroom 2
- Level: Main
- Area: 4700
- Dimensions: 94.00 x 50.00
Bathroom 3
- Description: Bedroom to the right when entering
- Level: Main
- Area: 16300
- Dimensions: 100.00 x 163.00
Dining room
- Level: Main
- Area: 1425110
- Dimensions: 1411.00 x 1010.00
Kitchen
- Level: Main
- Area: 15200
- Dimensions: 100.00 x 152.00
Living room
- Level: Main
- Area: 214472
- Dimensions: 1411.00 x 152.00
Other
- Description: Covered Balcony
- Level: Main
- Area: 232290
- Dimensions: 2610.00 x 89.00
Other
- Description: Foyer
- Level: Main
- Area: 5934
- Dimensions: 46.00 x 129.00
Heating
- Central, Electric
Cooling
- Central Air, Electric
Appliances
- Included: Dishwasher, Disposal, Dryer, Electric Oven, Electric Water Heater, Microwave, Refrigerator, Washer
- Laundry: In Unit
Features
- Breakfast Bar, Ceiling Fan(s), Eat-in Kitchen, Elevator, His and Hers Closets, Pantry, Primary Bathroom -Tub with Separate Shower
- Flooring: Carpet, Tile
- Has fireplace: No
Interior area
- Total interior livable area: 1,720 sqft
Property
Parking
- Total spaces: 1
- Parking features: Garage, Parking Lot
- Garage spaces: 1
Features
- Stories: 4
- Exterior features: Balcony, Impact Windows, Storm Shutters
- Has view: Yes
- View description: Beach, Ocean
- Has water view: Yes
- Water view: Beach,Ocean
- Waterfront features: Ocean Front
- Body of water: Atlantic Ocean
Lot
- Size: 4,356 Square Feet
- Features: Other
Details
- Additional structures: Other
- Additional parcels included: 2741763
- Parcel number: 2737123200000.00016.00
- Special conditions: Standard
Construction
Type & style
- Home type: Condo
- Property subtype: Condominium
- Attached to another structure: Yes
Materials
- Concrete, Stucco
- Roof: Membrane
Condition
- Updated/Remodeled
- New construction: No
- Year built: 2000
Utilities & green energy
- Sewer: Public Sewer
- Water: Public
- Utilities for property: Cable Available, Electricity Available, Electricity Connected, Water Available, Water Connected
Community & HOA
Community
- Security: Fire Alarm, Smoke Detector(s), Secured Lobby
- Subdivision: Lantana Oceanfront
HOA
- Has HOA: Yes
- Amenities included: Beach Access, Clubhouse, Fitness Center, Maintenance Grounds, Pool
- Services included: Insurance, Maintenance Grounds, Maintenance Structure, Pest Control, Sewer, Trash
- HOA fee: $870 monthly
- HOA name: Lantana Oceanfront Condo Association
Location
- Region: Indian Harbour Beach
Financial & listing details
- Price per square foot: $392/sqft
- Tax assessed value: $513,200
- Annual tax amount: $8,168
- Date on market: 5/6/2026
- Listing terms: Cash,Conventional
- Road surface type: Asphalt
Estimated market value
$649,500
$617,000 - $682,000
$3,195/mo
Price history
| Date | Event | Price |
|---|---|---|
| 8/2/2026 | Price change | $675,000-2.2%$392/sqft |
Source: Space Coast AOR #1076551 Report a problem | ||
| 5/6/2026 | Listed for sale | $689,999-13.6%$401/sqft |
Source: Space Coast AOR #1076551 Report a problem | ||
| 1/1/2026 | Listing removed | $799,000$465/sqft |
Source: Space Coast AOR #1032380 Report a problem | ||
| 10/8/2025 | Price change | $799,000-5.4%$465/sqft |
Source: Space Coast AOR #1032380 Report a problem | ||
| 7/22/2025 | Price change | $845,000-3.4%$491/sqft |
Source: Space Coast AOR #1032380 Report a problem | ||
| 12/27/2024 | Listed for sale | $875,000+103.5%$509/sqft |
Source: Space Coast AOR #1032380 Report a problem | ||
| 6/9/2004 | Sold | $429,900+50.8%$250/sqft |
Source: Public Record Report a problem | ||
| 6/13/2002 | Sold | $285,000+63%$166/sqft |
Source: Public Record Report a problem | ||
| 5/25/2000 | Sold | $174,900$102/sqft |
Source: Public Record Report a problem | ||
Public tax history
| Year | Property taxes | Tax assessment |
|---|---|---|
| 2025 | $8,168 -12.9% | $513,200 -19.7% |
| 2024 | $9,382 +8.2% | $639,010 +9.8% |
| 2023 | $8,673 +12.9% | $581,960 +6.2% |
| 2022 | $7,681 +7.5% | $547,910 +23.3% |
| 2021 | $7,148 +10.3% | $444,480 +16.5% |
| 2020 | $6,480 -2.2% | $381,510 |
| 2019 | $6,624 | $381,510 +1% |
| 2018 | $6,624 -1.2% | $377,750 +9.2% |
| 2017 | $6,708 +6.4% | $346,000 +10.8% |
| 2016 | $6,306 +7.5% | $312,340 +5% |
| 2015 | $5,867 +9% | $297,470 +9.2% |
| 2014 | $5,385 | $272,330 +5% |
| 2013 | -- | $259,370 |
| 2012 | $5,067 -0.1% | -- |
| 2011 | $5,075 -0.4% | -- |
| 2010 | $5,096 -1.3% | -- |
| 2009 | $5,160 -7.7% | -- |
| 2008 | $5,590 -8.3% | -- |
| 2007 | $6,094 +2% | -- |
| 2005 | $5,974 +49.5% | -- |
| 2004 | $3,996 -1.1% | -- |
| 2003 | $4,041 +50.3% | -- |
| 2002 | $2,688 +3.5% | -- |
| 2001 | $2,596 +843.8% | -- |
| 2000 | $275 | -- |
Find assessor info on the county website
Monthly payment
Est. payment
Payment breakdown
Explore the cost of this home by adjusting the details. Changes won't be saved.Climate risks
Neighborhood: 32937
Nearby schools
GreatSchools rating
- 9/10Ocean Breeze Elementary SchoolGrades: PK-6Distance: 0.6 mi
- 7/10Herbert C. Hoover Middle SchoolGrades: 7-8Distance: 3.8 mi
- 8/10Satellite Senior High SchoolGrades: 9-12Distance: 2.2 mi
Schools provided by the listing agent
- Elementary: Ocean Breeze
- Middle: Hoover
- High: Satellite
Source: Space Coast AOR. This data may not be complete. We recommend contacting the local school district to confirm school assignments for this home.
- $555,0003 bd2 ba1.7k sqft1791 Highway A1a APT 1303, Indian Harbour Beach, FL 32937Sold

- $665,0003 bd2 ba1.7k sqft1811 Highway A1a APT 2303, Indian Harbour Beach, FL 32937For Sale
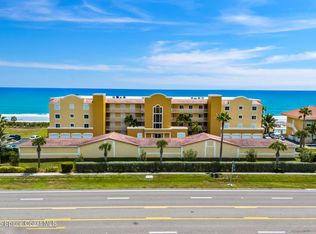
- $878,5003 bd3 ba2.5k sqft1831 Highway A1a APT 3301, Indian Harbour Beach, FL 32937Sold

- $750,0003 bd2 ba1.7k sqft1831 Highway A1a APT 3404, Indian Harbour Beach, FL 32937Sold

- $1,105,9003 bd3 ba2.5k sqft1851 Highway A1a APT 4201, Indian Harbour Beach, FL 32937Off Market
- $763,0003 bd3 ba2k sqft1791 Highway A1a APT 1105, Indian Harbour Beach, FL 32937Sold
- $689,9993 bd2 ba1.7k sqft1791 Jimmy Buffett Mem Hwy, Satellite Beach, FL 32937For Sale
- $825,0003 bd3 ba2.5k sqft1791 Highway A1a APT 1301, Indian Harbour Beach, FL 32937Sold
A local agent can set up tours, give advice and negotiate with sellers.
Similar homes
- $665,0003 bd2 ba1.7k sqft1811 Highway A1a APT 2303, Indian Harbour Beach, FL 32937For SaleMLS ID #1069468, Amy M Kalman. Space Coast AOR
- $650,0003 bd2 ba1.7k sqft1791 Highway A1a APT 1104, Indian Harbour Beach, FL 32937For Sale
 MLS ID #1069514, Brandon Phillips. Space Coast AOR
 - $689,0004 bd3 ba2.1k sqft121 Algonquin Terrace, Indian Harbour Beach, FL 32937For Sale

 MLS ID #B26030853, Garrett Bell, Denovo Realty. BeachesMLS
 - $650,0003 bd2 ba1.3k sqft1125 Jimmy Buffett Memorial Hwy #507, Satellite Beach, FL 32937For Sale
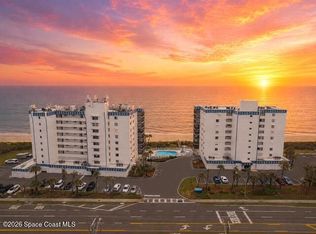 MLS ID #1082848, Karla Bress. Space Coast AOR
 - $589,9002 bd2 ba1.2k sqft1465 Highway A1a APT 506, Satellite Beach, FL 32937For SaleMLS ID #1073967, Heather Guandolo. Space Coast AOR
- $899,0004 bd3 ba2.5k sqft182 Martesia Way, Indian Harbour Beach, FL 32937For SaleMLS ID #1080809, Kristie Escalera. Space Coast AOR
- $698,0003 bd2 ba1.4k sqft479 Sandpiper Dr, Satellite Beach, FL 32937For SaleMLS ID #1083987, Margo M Broughton. Space Coast AOR
- $395,0003 bd2 ba2k sqft121 Lancha Cir Unit 107, Indian Harbour Beach, FL 32937For SaleMLS ID #1068160, Timothy M Currie. Space Coast AOR
- $650,0003 bd2 ba1.8k sqft1177 N Highway A1a APT 202, Indialantic, FL 32903For SaleMLS ID #1082812, DeWayne Carpenter. Space Coast AOR
- $749,0003 bd2 ba1.5k sqft424 Cardinal Dr, Satellite Beach, FL 32937For SaleMLS ID #1084256, Samantha Jo Anderson. Space Coast AOR
- $525,0002 bd2 ba1.2k sqft1175 Jimmy Buffett Memorial Hwy #604, Satellite Beach, FL 32937For SaleMLS ID #1084128, Randy Neuman. Space Coast AOR
- $819,0003 bd2 ba1.8k sqft275 Highway A1a APT 602, Satellite Beach, FL 32937For SaleMLS ID #1074075, Eric Krall. Space Coast AOR
- $799,0003 bd3 ba2.2k sqft2875 N Highway A1a APT 503, Indialantic, FL 32903For SaleMLS ID #1081294, David Curri. Space Coast AOR
- $779,0003 bd2 ba2.2k sqft1 8th Ave APT 1204, Indialantic, FL 32903For SaleMLS ID #1084298, Christina Kaiser. Space Coast AOR
- $649,0004 bd3 ba2.1k sqft2320 Abalone Ave, Indialantic, FL 32903For SaleMLS ID #1076001, Taylor Sentz Darby. Space Coast AOR
- $495,0002 bd2 ba1.1k sqft307 Highway A1a APT 2, Satellite Beach, FL 32937For SaleMLS ID #1080605, Jama Porter. Space Coast AOR
- $589,0003 bd2 ba1.8k sqft4125 W End Rd APT 405, Cocoa Beach, FL 32931For SaleMLS ID #1068482, Thomas Arnold. Space Coast AOR
- $599,0002 bd2 ba1.2k sqft1000 N Atlantic Ave APT 716, Cocoa Beach, FL 32931For SaleMLS ID #1084489, Jim Reynolds. Space Coast AOR
- $495,0002 bd2 ba1.2k sqft1175 Highway A1a APT 403, Satellite Beach, FL 32937For SaleMLS ID #1062555, Nancy M. Shear. Space Coast AOR
- $599,0003 bd4 ba1.9k sqft200 3rd Ave #6, Melbourne Beach, FL 32951For SaleMLS ID #1083690, David Settgast. Space Coast AOR
