It doesn't get much better than this remarkable home with quality features in one of beachside's most impressive communities, located directly across from the beach. Stay and play at the community's own tennis and pickleball courts, children's playground, or picnic at the lakeside pavillion. Or take a stroll just across A1A to nearby public beaches and enjoy the sun and sand. Not feeling like a day out? Relax in your private backyard oasis with solar heaterd pool and spa. Inside, this home checks all the boxes. Spacious split bedroom layout with walk-in closets in all 4 bedrooms, Chef's dream kitchen with large walk-in pantry, bar area with mini fridge and ice maker, expansive custom wood cabinetry, large island with storage and breakfast bar, and a gas stove. It's sunny open spaces, 10 foot ceilings and sliding glass doors give access to the patio and pool from the primary bedroom, living room, family room. and pool bath. Tile flooring flows throughout the living space, with real wood flooring in the primary bedroom and the formal dining area, and plantation shutters give a clean, finished look to the windows. Conveniences include a whole house water softener, specific water filter for the bar area ice maker, reverse osmosis system under the kitchen sink, extra cabinets and refrigerator/freezer in the laundry room, gas tankless hot water heater and pop-up cleaners that automatically clean the pool while the pump is running. And you'll have peace of mind knowing that you have a quality Trane HVAC system (2021), a 2019 roof with SWR, a gas whole house generator, accordian shutters on all glass sliding doors and storm panels for all additional doors and windows. The generous 3 car garage is freshly painted and has new epoxy floor coating. This home is beautiful and classic and shows the pride of ownership that makes a home stand out.
Pending
Price cut: $36K (7/20)
$899,000
182 Martesia Way, Indian Harbour Beach, FL 32937
4beds
2,580sqft
:
Get pre-qualified$5,825/mo
Single Family Residence
Built in 1995
0.28 Acres Lot
$-- Zestimate®
$348/sqft
$107/mo HOA
What's special
Nearby public beachesGas stoveExpansive custom wood cabinetryWhole house water softenerSpacious split bedroom layoutSunny open spacesLarge walk-in pantry
- 41 days |
- 1,304 |
- 84 |
Likely to sell faster than
Zillow last checked:
Listing updated:
Listed by:
Kristie Escalera 321-795-3622,
Blue Marlin Real Estate
Source: Space Coast AOR,MLS#: 1080809
Facts & features
Interior
Bedrooms & bathrooms
- Bedrooms: 4
- Bathrooms: 3
- Full bathrooms: 3
Heating
- Central, Electric
Cooling
- Central Air, Electric
Appliances
- Included: Convection Oven, Dishwasher, Disposal, Dryer, Gas Range, Gas Water Heater, Ice Maker, Microwave, Refrigerator, Tankless Water Heater, Washer, Water Softener Owned
Features
- Breakfast Bar, Breakfast Nook, Built-in Features, Ceiling Fan(s), Central Vacuum, His and Hers Closets, Kitchen Island, Open Floorplan, Pantry, Primary Bathroom -Tub with Separate Shower, Split Bedrooms, Walk-In Closet(s)
- Flooring: Tile, Wood
- Number of fireplaces: 1
- Fireplace features: Gas
Interior area
- Total interior livable area: 2,580 sqft
Property
Parking
- Total spaces: 3
- Parking features: Attached, Garage, Garage Door Opener
- Attached garage spaces: 3
Features
- Levels: One
- Stories: 1
- Patio & porch: Covered, Rear Porch, Screened
- Exterior features: Storm Shutters
- Has private pool: Yes
- Pool features: In Ground, Screen Enclosure, Solar Heat
- Has spa: Yes
- Spa features: Heated, In Ground
- Fencing: Back Yard,Wood
Lot
- Size: 0.28 Acres
- Features: Sprinklers In Front, Sprinklers In Rear
Details
- Additional parcels included: 2714684
- Parcel number: 273712310000b.00009.00
- Special conditions: Standard
Construction
Type & style
- Home type: SingleFamily
- Property subtype: Single Family Residence
Materials
- Frame, Stucco
Condition
- New construction: No
- Year built: 1995
Utilities & green energy
- Sewer: Public Sewer
- Water: Public
- Utilities for property: Electricity Connected, Natural Gas Connected, Sewer Connected, Water Connected
Community & HOA
Community
- Subdivision: Martesia
HOA
- Has HOA: Yes
- Amenities included: Barbecue, Park, Pickleball, Playground, Tennis Court(s)
- HOA fee: $320 quarterly
- HOA name: Martesia Homeowners Association
Location
- Region: Indian Harbour Beach
Financial & listing details
- Price per square foot: $348/sqft
- Tax assessed value: $651,580
- Annual tax amount: $6,022
- Date on market: 6/24/2026
- Listing terms: Cash,Conventional,FHA,VA Loan
Estimated market value
Not available
Estimated sales range
Not available
Not available
Price history
| Date | Event | Price |
|---|---|---|
| 8/2/2026 | Pending sale | $899,000$348/sqft |
Source: Space Coast AOR #1080809 Report a problem | ||
| 7/20/2026 | Price change | $899,000-3.9%$348/sqft |
Source: Space Coast AOR #1080809 Report a problem | ||
| 6/24/2026 | Listed for sale | $935,000+126.9%$362/sqft |
Source: Space Coast AOR #1080809 Report a problem | ||
| 6/14/2013 | Sold | $412,000-8.4%$160/sqft |
Source: Space Coast AOR #654833 Report a problem | ||
| 3/15/2013 | Listing removed | $449,900$174/sqft |
Source: Pruitt Real Estate, Inc. #654833 Report a problem | ||
| 11/27/2012 | Listed for sale | $449,900$174/sqft |
Source: Pruitt Real Estate, Inc. #654833 Report a problem | ||
| 8/25/2012 | Listing removed | $449,900$174/sqft |
Source: Pruitt Real Estate, Inc. #638396 Report a problem | ||
| 8/2/2012 | Listed for sale | $449,900$174/sqft |
Source: Pruitt Real Estate, Inc. #638396 Report a problem | ||
| 6/19/2012 | Listing removed | $449,900$174/sqft |
Source: Pruitt Real Estate, Inc. #638396 Report a problem | ||
| 4/16/2012 | Listed for sale | $449,900+99.1%$174/sqft |
Source: NCI #638396 Report a problem | ||
| 3/18/1998 | Sold | $226,000+423.1%$88/sqft |
Source: Public Record Report a problem | ||
| 12/2/1997 | Sold | $43,200-25.5%$17/sqft |
Source: Public Record Report a problem | ||
| 9/12/1994 | Sold | $58,000$22/sqft |
Source: Public Record Report a problem | ||
Public tax history
| Year | Property taxes | Tax assessment |
|---|---|---|
| 2025 | $6,023 +3.3% | $413,120 +2.9% |
| 2024 | $5,828 +2% | $401,480 +3% |
| 2023 | $5,711 +7.3% | $389,790 +3% |
| 2022 | $5,325 -3.1% | $378,440 +3% |
| 2021 | $5,497 -0.1% | $367,420 +1.4% |
| 2020 | $5,504 +0.3% | $362,350 +2.3% |
| 2019 | $5,486 | $354,210 +1.9% |
| 2018 | $5,486 -0.2% | $347,610 +2.1% |
| 2017 | $5,495 -0.7% | $340,470 +2.1% |
| 2016 | $5,531 -0.2% | $333,470 +0.7% |
| 2015 | $5,542 -3.2% | $331,160 +0.8% |
| 2014 | $5,728 | $328,540 +12.7% |
| 2013 | -- | $291,520 +7.6% |
| 2012 | $4,826 +1.7% | $271,030 -2.4% |
| 2011 | $4,746 +10.1% | $277,660 -12.7% |
| 2010 | $4,309 +10.4% | $318,010 -15.4% |
| 2009 | $3,904 +2.5% | $375,910 -8.3% |
| 2008 | $3,809 -0.9% | $410,000 -1.7% |
| 2007 | $3,844 -1.4% | $417,000 -6.5% |
| 2005 | $3,899 -2.5% | $446,000 +35.7% |
| 2004 | $4,001 -1.1% | $328,640 +9.2% |
| 2003 | $4,046 +2.3% | $300,980 +24.8% |
| 2002 | $3,955 +3.4% | $241,240 +7.9% |
| 2001 | $3,824 +2.9% | $223,600 +8.5% |
| 2000 | $3,714 | $206,090 |
Find assessor info on the county website
Monthly payment
Est. payment
Payment breakdown
Explore the cost of this home by adjusting the details. Changes won't be saved.Climate risks
Neighborhood: 32937
Nearby schools
GreatSchools rating
- 9/10Ocean Breeze Elementary SchoolGrades: PK-6Distance: 0.4 mi
- 7/10Herbert C. Hoover Middle SchoolGrades: 7-8Distance: 3.7 mi
- 8/10Satellite Senior High SchoolGrades: 9-12Distance: 2.3 mi
Schools provided by the listing agent
- Elementary: Ocean Breeze
- Middle: Hoover
- High: Satellite
Source: Space Coast AOR. This data may not be complete. We recommend contacting the local school district to confirm school assignments for this home.
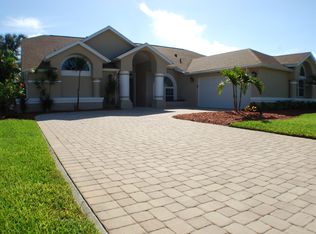
- $582,9403 bd3 ba2.2k sqft184 Martesia Way, Indian Harbour Beach, FL 32937Off Market
- $--2 bd1 ba1k sqft1018 Park Dr APT 2, Indian Harbour Beach, FL 32937Off Market

- $769,1004 bd3 ba2.6k sqft180 Martesia Way, Indian Harbour Beach, FL 32937Off Market
- $545,800-- bd-- ba-- sqft101 Central Rd, Indian Harbour Beach, FL 32937Off Market
- $713,3004 bd2 ba2.2k sqft167 Martesia Way, Indian Harbour Beach, FL 32937Off Market
- $861,4004 bd3 ba2.3k sqft178 Martesia Way, Indian Harbour Beach, FL 32937Off Market
- $796,1004 bd3 ba2.9k sqft171 Martesia Way, Indian Harbour Beach, FL 32937Off Market
- $290,1003 bd3 ba1.4k sqft1020 Park Dr APT E, Indian Harbour Beach, FL 32937Off Market
A local agent can set up tours, give advice and negotiate with sellers.
Similar homes
- $689,0004 bd3 ba2.1k sqft121 Algonquin Terrace, Indian Harbour Beach, FL 32937For Sale

 MLS ID #B26030853, Garrett Bell, Denovo Realty. BeachesMLS
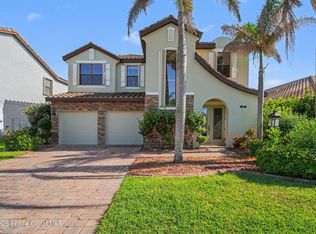
 - $719,5004 bd3 ba3.1k sqft419 Montecito Dr, Satellite Beach, FL 32937For Sale
 MLS ID #1083309, Benjamin J. Houck. Space Coast AOR
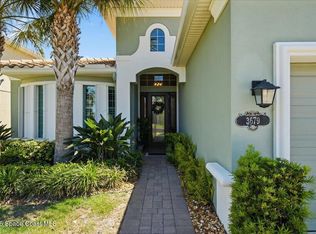
 - $799,0004 bd3 ba2.5k sqft3679 Poseidon Way, Indialantic, FL 32903For Sale
 MLS ID #1083320, Amanda Moyles Gonnella. Space Coast AOR
 - $698,0003 bd2 ba1.4k sqft479 Sandpiper Dr, Satellite Beach, FL 32937For Sale
 MLS ID #1083987, Margo M Broughton. Space Coast AOR
 - $675,0003 bd2 ba1.7k sqft1791 Highway A1a APT 1304, Indian Harbour Beach, FL 32937For SaleMLS ID #1076551, Denise Amarante. Space Coast AOR
- $799,0004 bd3 ba2.9k sqft594 Hummingbird Dr, Melbourne, FL 32903For SaleMLS ID #1068115, Amanda Moyles Gonnella. Space Coast AOR
- $770,0005 bd4 ba3.5k sqft142 Mediterranean Way, Indian Harbour Beach, FL 32937For SaleMLS ID #1076049, Dawn Capehart. Space Coast AOR
- $599,9003 bd2 ba1.8k sqft961 Golden Beach Blvd, Indian Harbour Beach, FL 32937For SaleMLS ID #1077295, Chaleah Gehrman. Space Coast AOR
- $949,9994 bd3 ba3.5k sqft3575 Heartwood Ln, Melbourne, FL 32934For SaleMLS ID #1061566, Scott Seltzer. Space Coast AOR
- $599,0004 bd2 ba2.1k sqft334 Point Lobos Dr, Satellite Beach, FL 32937For SaleMLS ID #1079013, Linda J Weir Wawrzyniak. Space Coast AOR
- $950,0004 bd4 ba3.6k sqft7937 Timberlake Dr, West Melbourne, FL 32904For SaleMLS ID #1081855, Lorraine DeMontigny. Space Coast AOR
- $749,0004 bd4 ba2.1k sqft309 Banyan Way, Melbourne Beach, FL 32951For SaleMLS ID #1083159, David Settgast. Space Coast AOR
- $565,0003 bd2 ba2.3k sqft2602 Kingsmill Ave, Melbourne, FL 32934For SaleMLS ID #1083872, Gilbert Webb. Space Coast AOR
- $885,0004 bd3 ba2.8k sqft3259 Levanto Dr, Melbourne, FL 32940For SaleMLS ID #1081406, Gregory Ellingson. Space Coast AOR
- $749,9003 bd2 ba2k sqft1700 Marcello Dr, Melbourne, FL 32934For SaleMLS ID #1082869, Laura L Roman. Space Coast AOR
- $1,025,0004 bd3 ba2.9k sqft6204 Leeward Ln, Melbourne Beach, FL 32951For SaleMLS ID #1081969, Wendy E Murray. Space Coast AOR
- $798,9005 bd4 ba2.8k sqft4355 Windover Way, Melbourne, FL 32934For SaleMLS ID #1079554, Andrea M Griffith. Space Coast AOR
- $819,8755 bd4 ba3.1k sqft2906 Balting Pl, Melbourne, FL 32940For SaleMLS ID #1083802, Anthony Broskey. Space Coast AOR
- $699,0004 bd3 ba2.2k sqft4614 Preservation Cir, Melbourne, FL 32934For SaleMLS ID #1079868, Alexandra Alvarez. Space Coast AOR
- $649,0004 bd3 ba2.1k sqft2320 Abalone Ave, Indialantic, FL 32903For SaleMLS ID #1076001, Taylor Sentz Darby. Space Coast AOR
