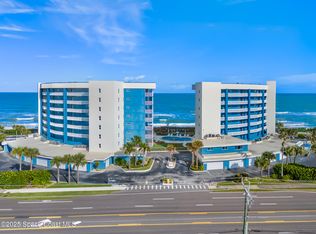
Imagine waking up every morning to breathtaking Atlantic Ocean views, the sound of crashing waves, and the peaceful coastal lifestyle you've always dreamed of. This beautifully renovated, direct oceanfront 2-bedroom, 2-bath condominium is offered fully furnished and completely move-in ready--just bring your swimsuit and start enjoying paradise! Renovated from top to bottom, this oceanfront retreat features elegant 24-inch porcelain tile, updated wood cabinetry, granite countertops, stylishly remodeled bathrooms, newer carpet in both bedrooms, updated ceiling fans, hurricane-impact windows, and storm shutters for added peace of mind. The spacious primary suite offers a walk-in closet and private access to your oceanfront balcony, the perfect place to enjoy morning coffee while watching dolphins play, sea turtles nest, and unforgettable sunrises over the Atlantic.
This well-maintained oceanfront community has completed significant capital improvements and offers a secure lobby, heated pool, private beach crossover, and a relaxed coastal atmosphere. The HOA includes cable, Wi-Fi, water, sewer, and more for convenient, worry-free living.
Whether you're looking for a year-round residence, a winter escape, or the perfect retirement retreat, this exceptional oceanfront condo delivers the Florida beach lifestyle you've earned--where every day feels like a vacation.
For sale
$525,000
1175 Jimmy Buffett Memorial Hwy #604, Satellite Beach, FL 32937
2beds
1,265sqft
Condominium
Built in 1973
-- sqft lot
$501,100 Zestimate®
$415/sqft
$840/mo HOA
What's special
Fully furnishedCompletely move-in readyBeautifully renovatedDirect oceanfrontHeated poolPrivate beach crossoverUpdated ceiling fans
- 18 days |
- 632 |
- 36 |
Zillow last checked:
Listing updated:
Listed by:
Randy Neuman 321-652-7675,
BHHS Florida Realty
Source: Space Coast AOR,MLS#: 1084128
Facts & features
Interior
Bedrooms & bathrooms
- Bedrooms: 2
- Bathrooms: 2
- Full bathrooms: 2
Primary bedroom
- Area: 303.02
- Dimensions: 13.90 x 21.80
Bedroom 2
- Area: 129.28
- Dimensions: 12.80 x 10.10
Dining room
- Area: 68.68
- Dimensions: 10.10 x 6.80
Kitchen
- Area: 117.82
- Dimensions: 8.60 x 13.70
Living room
- Area: 232.05
- Dimensions: 13.11 x 17.70
Other
- Description: Balcony
- Area: 122.12
- Dimensions: 14.20 x 8.60
Heating
- Central, Electric, Hot Water
Cooling
- Central Air, Electric
Appliances
- Included: Dishwasher, Disposal, Dryer, Electric Range, Microwave, Refrigerator, Washer, None
Features
- Breakfast Bar, Breakfast Nook, Ceiling Fan(s), Elevator, Open Floorplan, Primary Bathroom - Tub with Shower, Walk-In Closet(s)
- Flooring: Tile
- Has fireplace: No
- Furnished: Yes
Interior area
- Total structure area: 1,305
- Total interior livable area: 1,265 sqft
Video & virtual tour
Property
Parking
- Total spaces: 1
- Parking features: Assigned, Garage Door Opener, Underground
- Garage spaces: 1
Features
- Levels: Three Or More
- Stories: 6
- Patio & porch: Porch, Screened
- Exterior features: Balcony, Outdoor Shower, Tennis Court(s), Storm Shutters
- Has view: Yes
- View description: Beach, Ocean, Pool
- Has water view: Yes
- Water view: Beach,Ocean
- Waterfront features: Ocean Access, Ocean Front, Deeded Beach Access
- Body of water: Atlantic Ocean
Lot
- Size: 1,742 Square Feet
- Features: Other
Details
- Additional parcels included: 2612770
- Parcel number: 2637350161.24
- Special conditions: Standard
Construction
Type & style
- Home type: Condo
- Property subtype: Condominium
Materials
- Block, Concrete, Stucco
- Roof: Membrane
Condition
- New construction: No
- Year built: 1973
Utilities & green energy
- Sewer: Public Sewer
- Water: Public
- Utilities for property: Cable Available, Electricity Connected, Sewer Connected, Water Connected
Community & HOA
Community
- Security: Secured Lobby
- Senior community: Yes
- Subdivision: Buccaneer Condo Apts
HOA
- Has HOA: Yes
- Amenities included: Barbecue, Car Wash Area, Clubhouse, Elevator(s), Management - Full Time, Management - Off Site, Pool, Sauna, Storage, Tennis Court(s)
- Services included: Cable TV, Insurance, Internet, Pest Control, Sewer, Trash, Water
- HOA fee: $840 monthly
- HOA name: Sentry Management - Beth Conner Ext 56020
- HOA phone: 321-638-8880
Location
- Region: Satellite Beach
Financial & listing details
- Price per square foot: $415/sqft
- Date on market: 8/5/2026
- Listing terms: Cash,Conventional
- Road surface type: Asphalt
Estimated market value
$501,100
$476,000 - $526,000
$2,928/mo
Price history
| Date | Event | Price |
|---|---|---|
| 8/5/2026 | Listed for sale | $525,000$415/sqft |
Source: Space Coast AOR #1084128 Report a problem | ||
Public tax history
Tax history is unavailable.
Monthly payment
Est. payment
Payment breakdown
Explore the cost of this home by adjusting the details. Changes won't be saved.Climate risks
Neighborhood: 32937
Nearby schools
GreatSchools rating
- 10/10Spessard L. Holland Elementary SchoolGrades: PK-6Distance: 0.7 mi
- 7/10Delaura Middle SchoolGrades: 7-8Distance: 0.4 mi
- 8/10Satellite Senior High SchoolGrades: 9-12Distance: 0.6 mi
Schools provided by the listing agent
- Elementary: Holland
- Middle: DeLaura
- High: Satellite
Source: Space Coast AOR. This data may not be complete. We recommend contacting the local school district to confirm school assignments for this home.
- $415,0002 bd2 ba1.2k sqft1175 Highway A1a APT 602, Satellite Beach, FL 32937Sold

- $510,0002 bd2 ba1.2k sqft1175 Highway A1a APT 302, Satellite Beach, FL 32937Sold

- $525,0003 bd2 ba1.3k sqft1175 Highway A1a APT 506, Satellite Beach, FL 32937Sold
- $450,5002 bd2 ba1.3k sqft1175 Highway A1a APT 201, Satellite Beach, FL 32937Off Market

- $521,5002 bd2 ba1.2k sqft1175 Highway A1a APT 202, Satellite Beach, FL 32937Off Market
- $419,300-- bd-- ba1.2k sqft1175 Highway A1a APT 305, Satellite Beach, FL 32937Off Market
- $440,4002 bd2 ba1.3k sqft1175 Highway A1a APT 206, Satellite Beach, FL 32937Off Market
- $444,3002 bd2 ba1.3k sqft1175 Highway A1a APT 410, Satellite Beach, FL 32937Off Market
A local agent can set up tours, give advice and negotiate with sellers.
Similar homes
- $495,0002 bd2 ba1.2k sqft1175 Highway A1a APT 403, Satellite Beach, FL 32937For Sale
 MLS ID #1062555, Nancy M. Shear. Space Coast AOR
 - $455,0002 bd2 ba1.4k sqft1175 Jimmy Buffett Memorial Hwy #209, Satellite Beach, FL 32937For Sale
 MLS ID #1081099, Lindsey Michels. Space Coast AOR
 - $449,0002 bd2 ba1.2k sqft1175 Highway A1a APT 504, Satellite Beach, FL 32937For Sale
 MLS ID #1083902, Lindsey Michels. Space Coast AOR
 - $589,5002 bd2 ba1.2k sqft1465 Highway A1a APT 506, Satellite Beach, FL 32937For Sale
 MLS ID #1073967, Heather Guandolo. Space Coast AOR
 - $495,0002 bd2 ba1.1k sqft307 Highway A1a APT 2, Satellite Beach, FL 32937For SaleMLS ID #1080605, Jama Porter. Space Coast AOR
- $650,0003 bd2 ba1.3k sqft1125 Jimmy Buffett Memorial Hwy #507, Satellite Beach, FL 32937For SaleMLS ID #1082848, Karla Bress. Space Coast AOR
- $599,0004 bd2 ba1.8k sqft575 Glenwood Ave, Satellite Beach, FL 32937For SaleMLS ID #1084810, Kerry Ramage. Space Coast AOR
- $450,0002 bd2 ba1.1k sqft2225 Highway A1a APT 706, Indian Harbour Beach, FL 32937For SaleMLS ID #1084581, Terry Theodorou. Space Coast AOR
- $350,0002 bd3 ba1.4k sqft404 Meadow Lark Ln #3-12A, Satellite Beach, FL 32937For SaleMLS ID #1085070, Eugene Crockett Jr.. Space Coast AOR
- $419,9002 bd2 ba1.4k sqft155 Highway A1a APT 104, Satellite Beach, FL 32937For SaleMLS ID #1071481, Dawn Carey. Space Coast AOR
- $350,0002 bd2 ba1.1k sqft199 Highway A1a APT C103, Satellite Beach, FL 32937For SaleMLS ID #1078090, Tracy L. Ryland. Space Coast AOR
- $525,0002 bd2 ba1.1k sqft555 Fillmore Ave APT 307, Cape Canaveral, FL 32920For SaleMLS ID #1084951, Barbara Schluraff. Space Coast AOR
- $698,0003 bd2 ba1.4k sqft479 Sandpiper Dr, Satellite Beach, FL 32937For SaleMLS ID #1083987, Margo M Broughton. Space Coast AOR
- $550,0002 bd2 ba1.1k sqft299 N Atlantic Ave APT 602, Cocoa Beach, FL 32931For SaleMLS ID #1084404, Jackie Griffin. Space Coast AOR
- $490,0002 bd2 ba1.2k sqft3031 S Atlantic Ave APT 302, Cocoa Beach, FL 32931For SaleMLS ID #1078780, Donna A Gianotti-Kelley. Space Coast AOR
- $329,0001 bd1 ba795 sqft205 Highway A1a APT 302, Satellite Beach, FL 32937For SaleMLS ID #1084432, Donna Sica. Space Coast AOR
- $299,9001 bd1 ba810 sqft205 Highway A1a APT 502, Satellite Beach, FL 32937For SaleMLS ID #1085102, Lauri Toth. Space Coast AOR
- $514,0002 bd2 ba1.2k sqft1000 N Atlantic Ave APT 215, Cocoa Beach, FL 32931For SaleMLS ID #1077219, Jeffrey Karl Porter. Space Coast AOR
- $419,9003 bd3 ba1.5k sqft681 Ventura Dr, Satellite Beach, FL 32937For SaleMLS ID #1069853, Koty Soodi Becher. Space Coast AOR
- $525,0002 bd2 ba1.1k sqft50 11th Ave APT 302, Indialantic, FL 32903For SaleMLS ID #1076477, Sharyl Tabat. Space Coast AOR
