Welcome to this GORGEOUS OCEANFRONT CONDO with NO ASSESSMENTS due and MIRS/SIRS COMPLETED. Step into Unit 403, a beautiful beachside residence designed for those who appreciate thoughtful upgrades and clean lines. This unit captures natural light from both the east and west-so you'll wake with the sunrise and wind down to postcard sunsets without ever leaving home. A Home That Has Been Fully Elevated This isn't just an updated unit-it's been purposefully designed for those with impeccable taste and style. Brand-new energy-efficient FLOOR-to-CEILING SLIDERS in the living room and PRIMARY SUITE, giving you COASTLINE VIEWS FOR MILES. Full kitchen renovation redesigned the layout into a true OPEN CONCEPT PLAN-including a sleek 15-bottle wine cooler and built-in rack for your favorite vintages. Incredible Sunrise and Sunset VIEWS. Must see today!
For sale
Price cut: $25K (9/16)
$470,000
1175 Highway A1a APT 403, Satellite Beach, FL 32937
2beds
1,265sqft
Condominium
Built in 1973
-- sqft lot
$461,000 Zestimate®
$372/sqft
$840/mo HOA
What's special
Coastline views for milesTrue open concept planFull kitchen renovation
- 335 days
- 472
- 42
Zillow last checked:
Listing updated:
Listed by:
Nancy M. Shear 407-608-2097,
Watson Realty Corp
Source: Space Coast AOR,MLS#: 1062555
Facts & features
Interior
Bedrooms & bathrooms
- Bedrooms: 2
- Bathrooms: 2
- Full bathrooms: 2
Primary bedroom
- Level: Main
- Area: 208
- Dimensions: 16.00 x 13.00
Bedroom 2
- Level: Main
- Area: 140
- Dimensions: 14.00 x 10.00
Family room
- Level: Main
- Area: 299
- Dimensions: 23.00 x 13.00
Heating
- Central, Electric
Cooling
- Central Air, Electric
Appliances
- Included: Dishwasher, Disposal, Double Oven, Dryer, Electric Oven, Electric Range, Gas Water Heater, Ice Maker, Microwave, Refrigerator, Washer, Wine Cooler
- Laundry: Electric Dryer Hookup, In Unit, Washer Hookup
Features
- Ceiling Fan(s), Entrance Foyer, His and Hers Closets, Jack and Jill Bath, Open Floorplan, Pantry, Primary Bathroom - Tub with Shower, Smart Thermostat, Walk-In Closet(s)
- Flooring: Carpet, Tile
- Has fireplace: No
Interior area
- Total structure area: 1,265
- Total interior livable area: 1,265 sqft
Video & virtual tour
Property
Parking
- Total spaces: 1
- Parking features: Additional Parking, Attached, Covered, Garage, Garage Door Opener, Parking Lot, Secured, Other
- Attached garage spaces: 1
Features
- Levels: One
- Stories: 1
- Patio & porch: Screened
- Exterior features: Balcony, Outdoor Shower, Tennis Court(s), Impact Windows, Storm Shutters
- Has view: Yes
- View description: Beach, Ocean, Pool
- Has water view: Yes
- Water view: Beach,Ocean
- Waterfront features: Ocean Front
- Body of water: Atlantic Ocean
Lot
- Size: 1,742 Square Feet
- Features: Other
Details
- Additional parcels included: 2612759
- Parcel number: 2637350100006.00001.13
- Zoning description: Condominium
- Special conditions: Assessment Seller Pay
Construction
Type & style
- Home type: Condo
- Architectural style: Ranch
- Property subtype: Condominium
- Attached to another structure: Yes
Materials
- Concrete
- Roof: Other
Condition
- Updated/Remodeled
- New construction: No
- Year built: 1973
Utilities & green energy
- Sewer: Public Sewer
- Water: Public
- Utilities for property: Cable Connected, Electricity Connected, Sewer Connected, Water Connected
Green energy
- Energy efficient items: Insulation
Community & HOA
Community
- Security: Fire Alarm, Secured Lobby
- Subdivision: Buccaneer Condo Apts
HOA
- Has HOA: Yes
- Amenities included: Barbecue, Beach Access, Cable TV, Car Wash Area, Clubhouse, Elevator(s), Maintenance Grounds, Maintenance Structure, Management - Off Site, Pickleball, Pool, Sauna, Storage, Tennis Court(s), Trash, Water
- Services included: Cable TV, Insurance, Internet, Maintenance Grounds, Maintenance Structure, Pest Control, Trash, Water
- HOA fee: $840 monthly
- HOA name: Buccaneer Condo Apts.
- HOA phone: 321-638-8880
Location
- Region: Satellite Beach
Financial & listing details
- Price per square foot: $372/sqft
- Tax assessed value: $379,690
- Annual tax amount: $6,184
- Date on market: 5/20/2026
- Listing terms: Cash,Conventional
- Road surface type: Asphalt
Estimated market value
$461,000
$438,000 - $484,000
$2,955/mo
Price history
| Date | Event | Price |
|---|---|---|
| 9/16/2026 | Price change | $470,000-5.1%$372/sqft |
Source: Space Coast AOR #1062555 Report a problem | ||
| 7/19/2026 | Price change | $495,000-3.9%$391/sqft |
Source: Space Coast AOR #1062555 Report a problem | ||
| 5/20/2026 | Price change | $515,000-1.9%$407/sqft |
Source: Space Coast AOR #1062555 Report a problem | ||
| 5/16/2026 | Pending sale | $525,000$415/sqft |
Source: Space Coast AOR #1062555 Report a problem | ||
| 4/22/2026 | Price change | $525,000-0.9%$415/sqft |
Source: Space Coast AOR #1062555 Report a problem | ||
| 2/21/2026 | Price change | $530,000-1.9%$419/sqft |
Source: Space Coast AOR #1062555 Report a problem | ||
| 11/20/2025 | Listed for sale | $540,000+130.9%$427/sqft |
Source: Space Coast AOR #1062555 Report a problem | ||
| 8/19/2014 | Listing removed | $1,500$1/sqft |
Source: Prudential Sterling Properties #700144 Report a problem | ||
| 6/26/2014 | Listed for rent | $1,500-25%$1/sqft |
Source: Prudential Sterling Properties #700144 Report a problem | ||
| 1/17/2014 | Sold | $233,900-2.5%$185/sqft |
Source: Space Coast AOR #680627 Report a problem | ||
| 12/20/2013 | Price change | $239,900-3.7%$190/sqft |
Source: The Real Estate Book #680627 Report a problem | ||
| 11/27/2013 | Listing removed | $2,000$2/sqft |
Source: Spectrum, Inc. #680373 Report a problem | ||
| 10/21/2013 | Listed for rent | $2,000+11.1%$2/sqft |
Source: Spectrum, Inc. #680373 Report a problem | ||
| 7/25/2013 | Listed for sale | $249,000+15.8%$197/sqft |
Source: Sterling Properties of Melbourne, Inc. DBA Prudential Sterling Properties #673636 Report a problem | ||
| 3/1/2013 | Listing removed | $1,800$1/sqft |
Source: Sterling Properties of Melbourne, Inc. DBA Prudential Sterling Properties #656845 Report a problem | ||
| 2/6/2013 | Listed for rent | $1,800$1/sqft |
Source: Sterling Properties of Melbourne, Inc. DBA Prudential Sterling Properties #656845 Report a problem | ||
| 12/28/2012 | Listed for sale | $214,990-34.7%$170/sqft |
Source: Sterling Properties of Melbourne, Inc. DBA Prudential Sterling Properties #656841 Report a problem | ||
| 11/7/2009 | Listed for sale | $329,000+19.6%$260/sqft |
Source: Sterling Properties of Melbourne, Inc. DBA Prudential Sterling Properties #506457 Report a problem | ||
| 3/1/2004 | Sold | $275,000+102.2%$217/sqft |
Source: Public Record Report a problem | ||
| 9/21/2001 | Sold | $136,000+55.4%$108/sqft |
Source: Public Record Report a problem | ||
| 2/28/1995 | Sold | $87,500$69/sqft |
Source: Public Record Report a problem | ||
Public tax history
| Year | Property taxes | Tax assessment |
|---|---|---|
| 2025 | $6,185 -11.9% | $379,690 -10.4% |
| 2024 | $7,020 -1.4% | $423,790 +0.6% |
| 2023 | $7,119 +6.2% | $421,320 +3% |
| 2022 | $6,702 +25.7% | $409,050 +49.3% |
| 2021 | $5,332 +9.6% | $273,890 +14.8% |
| 2020 | $4,867 -2.1% | $238,590 |
| 2019 | $4,974 | $238,590 +1% |
| 2018 | $4,974 -1.5% | $236,230 +0.1% |
| 2017 | $5,047 +3.7% | $236,100 +13.3% |
| 2016 | $4,867 +7.7% | $208,320 +5% |
| 2015 | $4,520 +1.5% | $198,400 +10.9% |
| 2014 | $4,453 | $178,940 +10% |
| 2013 | -- | $162,680 |
| 2012 | $3,686 -0.8% | -- |
| 2011 | $3,716 -2.2% | -- |
| 2010 | $3,799 -8.5% | -- |
| 2009 | $4,151 -9.6% | -- |
| 2008 | $4,591 -15.4% | -- |
| 2007 | $5,425 +34.8% | -- |
| 2005 | $4,024 +4.5% | -- |
| 2004 | $3,852 +21.3% | -- |
| 2003 | $3,176 +35.9% | -- |
| 2002 | $2,337 +11.4% | -- |
| 2001 | $2,099 +31.2% | -- |
| 2000 | $1,599 | -- |
Find assessor info on the county website
Monthly payment
Est. payment
Payment breakdown
Explore the cost of this home by adjusting the details. Changes won't be saved.Climate risks
Neighborhood: 32937
Nearby schools
Schools provided by the listing agent
- Elementary: Holland
- Middle: DeLaura
- High: Satellite
Source: Space Coast AOR. This data may not be complete. We recommend contacting the local school district to confirm school assignments for this home.
- $225,500-- bd-- ba700 sqft1195 Highway A1a APT 105, Satellite Beach, FL 32937Off Market
- $230,6002 bd1 ba700 sqft1195 Highway A1a APT 101, Satellite Beach, FL 32937Off Market
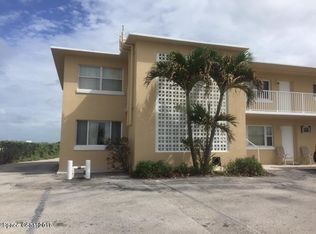
- $212,500-- bd-- ba570 sqft1195 Highway A1a APT 102, Satellite Beach, FL 32937Off Market
- $232,3002 bd1 ba700 sqft1195 Highway A1a APT 103, Satellite Beach, FL 32937Off Market

Similar homes
- $449,0002 bd2 ba1.2k sqft1175 Highway A1a APT 504, Satellite Beach, FL 32937For Sale
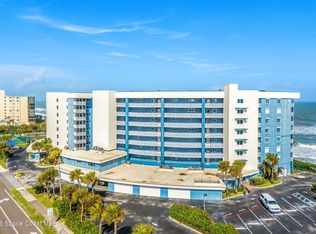 MLS ID #1083902, Lindsey Michels. Space Coast AOR
 - $445,0002 bd2 ba1.4k sqft1175 Jimmy Buffett Memorial Hwy #209, Satellite Beach, FL 32937For Sale
 MLS ID #1081099, Lindsey Michels. Space Coast AOR
 - $525,0002 bd2 ba1.2k sqft1175 Jimmy Buffett Memorial Hwy #604, Satellite Beach, FL 32937For Sale
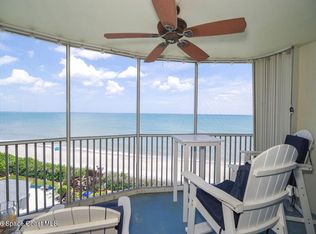 MLS ID #1084128, Randy Neuman. Space Coast AOR
 - $499,0002 bd2 ba1.1k sqft1465 Highway A1a APT 204, Satellite Beach, FL 32937For Sale
 MLS ID #1083277, Derrian Raye Aversa. Space Coast AOR
