Just STEPS TO THE BEACH, on a CORNER LOT! New METAL ROOF, upstairs balcony, impact front doors & exterior paint. Welcome to your dream home in the exclusive SOFA (South of Fifth Ave) in Melbourne Beach, FL. Live the vacation lifestyle in this stunning property nestled between the ocean and the Indian River. Boasts luxury touches throughout, offering 5 beds and 4.5 baths, with THREE ensuite master bedrooms (1 upstairs, 2 down).
From the custom kitchen, with granite & high end appliances, step outside to your fully screened pool & patio, with heated pool & Blaze summer kitchen. The circular driveway provides plenty of guest parking.
Enjoy mornings with a cup of coffee or evenings with a glass of wine on the upstairs balcony, where you can watch sunrises / sunsets, and even catch rocket launches from the Kennedy Space Center!
Close to dining & shopping, this quiet and serene neighborhood is ideal for walking dogs and riding bikes.
For sale
$1,420,000
204 Cherry Dr, Melbourne Beach, FL 32951
5beds
3,818sqft
:
Get pre-qualified$8,853/mo
Single Family Residence
Built in 1989
0.36 Acres Lot
$1,386,300 Zestimate®
$372/sqft
$-- HOA
What's special
Heated poolNew metal roofBlaze summer kitchenLuxury touches throughoutExterior paintPlenty of guest parkingHigh end appliances
- 8 days |
- 635 |
- 37 |
Zillow last checked:
Listing updated:
Listed by:
Cathryn Leasure 321-223-0266,
Florida Homes Rlty. & Mtg. LLC
Source: Space Coast AOR,MLS#: 1012670
Facts & features
Interior
Bedrooms & bathrooms
- Bedrooms: 5
- Bathrooms: 5
- Full bathrooms: 4
- 1/2 bathrooms: 1
Primary bedroom
- Description: Upstairs Master 1. Walk-in shower. Pink room.
- Level: Second
- Area: 270
- Dimensions: 15.00 x 18.00
Primary bedroom
- Description: Downstairs Master 2. Tub & white shower.
- Level: First
- Area: 234
- Dimensions: 13.00 x 18.00
Primary bedroom
- Description: Downstairs Master 3. Blue shower.
- Level: First
- Area: 182
- Dimensions: 13.00 x 14.00
Bedroom 4
- Description: Green room
- Level: Second
- Area: 182
- Dimensions: 13.00 x 14.00
Bedroom 5
- Description: Blue room
- Level: Second
- Area: 182
- Dimensions: 13.00 x 14.00
Dining room
- Description: Dining area near entrance.
- Level: First
- Area: 143
- Dimensions: 11.00 x 13.00
Family room
- Description: Off the kitchen
- Level: First
- Area: 256
- Dimensions: 16.00 x 16.00
Kitchen
- Level: First
- Area: 342
- Dimensions: 18.00 x 19.00
Laundry
- Description: Built-in cabinets
- Level: First
- Area: 112
- Dimensions: 7.00 x 16.00
Living room
- Description: Room with movie projector
- Level: First
- Area: 270
- Dimensions: 15.00 x 18.00
Heating
- Central, Electric
Cooling
- Central Air, Electric, Multi Units
Appliances
- Included: Dishwasher, Double Oven, Dryer, Gas Oven, Gas Range, Gas Water Heater, Ice Maker, Microwave, Refrigerator, Washer
- Laundry: In Unit, Lower Level, Sink
Features
- Breakfast Bar, Breakfast Nook, Built-in Features, Ceiling Fan(s), Central Vacuum, Eat-in Kitchen, Entrance Foyer, Guest Suite, His and Hers Closets, Kitchen Island, Primary Bathroom -Tub with Separate Shower, Primary Downstairs, Split Bedrooms, Vaulted Ceiling(s), Walk-In Closet(s)
- Flooring: Tile, Vinyl
- Has fireplace: No
Interior area
- Total structure area: 5,866
- Total interior livable area: 3,818 sqft
Video & virtual tour
Property
Parking
- Total spaces: 2
- Parking features: Additional Parking, Attached, Circular Driveway, Garage, Off Street
- Attached garage spaces: 2
Features
- Levels: Two
- Stories: 2
- Patio & porch: Covered, Front Porch, Patio, Screened
- Exterior features: Balcony, Outdoor Kitchen, Outdoor Shower, Impact Windows
- Has private pool: Yes
- Pool features: Electric Heat, Heated, In Ground, Salt Water, Screen Enclosure
- Fencing: Block
- Has view: Yes
- View description: Pool
Lot
- Size: 0.36 Acres
- Features: Corner Lot, Sprinklers In Front
Details
- Additional structures: Outdoor Kitchen, Shed(s)
- Additional parcels included: 2848418
- Parcel number: 283808510000f.00011.00
- Special conditions: Standard
Construction
Type & style
- Home type: SingleFamily
- Property subtype: Single Family Residence
Materials
- Concrete, Frame, Stucco
- Roof: Tile
Condition
- New construction: No
- Year built: 1989
Utilities & green energy
- Sewer: Public Sewer
- Water: Public
- Utilities for property: Electricity Connected, Sewer Connected, Water Connected
Green energy
- Energy efficient items: Lighting, Windows
Community & HOA
Community
- Security: Smoke Detector(s)
- Subdivision: Melbourne Beach S
HOA
- Has HOA: No
Location
- Region: Melbourne Beach
Financial & listing details
- Price per square foot: $372/sqft
- Tax assessed value: $1,018,540
- Annual tax amount: $15,677
- Date on market: 7/19/2026
- Listing terms: Cash,Conventional,VA Loan
- Road surface type: Asphalt
Foreclosure details
Estimated market value
$1,386,300
$1.28M - $1.52M
$7,371/mo
Price history
| Date | Event | Price |
|---|---|---|
| 7/19/2026 | Listed for sale | $1,420,000+49.5%$372/sqft |
Source: Space Coast AOR #1012670 Report a problem | ||
| 5/20/2026 | Listing removed | $11,800$3/sqft |
Source: Zillow Rentals Report a problem | ||
| 5/13/2026 | Listing removed | $950,000$249/sqft |
Source: Space Coast AOR #1012670 Report a problem | ||
| 5/6/2026 | Listed for rent | $11,800$3/sqft |
Source: Zillow Rentals Report a problem | ||
| 4/20/2026 | Listing removed | $11,800$3/sqft |
Source: Zillow Rentals Report a problem | ||
| 4/18/2026 | Listed for rent | $11,800$3/sqft |
Source: Zillow Rentals Report a problem | ||
| 4/9/2026 | Listed for sale | $950,000-32.5%$249/sqft |
Source: Space Coast AOR #1012670 Report a problem | ||
| 3/30/2026 | Listing removed | $1,408,000$369/sqft |
Source: Space Coast AOR #1012670 Report a problem | ||
| 12/11/2025 | Price change | $1,408,000+4.4%$369/sqft |
Source: Space Coast AOR #1012670 Report a problem | ||
| 10/3/2025 | Price change | $1,349,000-2.5%$353/sqft |
Source: Space Coast AOR #1012670 Report a problem | ||
| 9/13/2025 | Price change | $1,383,000+1.9%$362/sqft |
Source: Space Coast AOR #1012670 Report a problem | ||
| 7/23/2025 | Price change | $1,357,000-1.5%$355/sqft |
Source: Space Coast AOR #1012670 Report a problem | ||
| 7/15/2025 | Price change | $1,377,000-1.4%$361/sqft |
Source: Space Coast AOR #1012670 Report a problem | ||
| 7/9/2025 | Price change | $1,397,000-1.4%$366/sqft |
Source: Space Coast AOR #1012670 Report a problem | ||
| 4/29/2025 | Price change | $1,417,000-1.4%$371/sqft |
Source: Space Coast AOR #1012670 Report a problem | ||
| 4/22/2025 | Price change | $1,437,000-3.4%$376/sqft |
Source: Space Coast AOR #1012670 Report a problem | ||
| 4/19/2025 | Price change | $1,487,000-0.7%$389/sqft |
Source: Space Coast AOR #1012670 Report a problem | ||
| 2/14/2025 | Price change | $1,497,000-5.6%$392/sqft |
Source: Space Coast AOR #1012670 Report a problem | ||
| 10/12/2024 | Price change | $1,585,000+6.4%$415/sqft |
Source: Space Coast AOR #1012670 Report a problem | ||
| 5/2/2024 | Listed for sale | $1,490,000+10.4%$390/sqft |
Source: Space Coast AOR #1012670 Report a problem | ||
| 6/27/2022 | Sold | $1,350,000$354/sqft |
Source: Space Coast AOR #932796 Report a problem | ||
| 5/14/2022 | Contingent | $1,350,000$354/sqft |
Source: Space Coast AOR #932796 Report a problem | ||
| 4/21/2022 | Listed for sale | $1,350,000+78.1%$354/sqft |
Source: Space Coast AOR #932796 Report a problem | ||
| 7/24/2018 | Sold | $757,850-5%$198/sqft |
Source: Space Coast AOR #810512 Report a problem | ||
| 6/23/2018 | Pending sale | $798,000$209/sqft |
Source: Sand Dollar Realty Group, Inc. #810512 Report a problem | ||
| 5/10/2018 | Listed for sale | $798,000+46.4%$209/sqft |
Source: Sand Dollar Realty Group, Inc. #810512 Report a problem | ||
| 6/2/2015 | Sold | $545,000-14.6%$143/sqft |
Source: Space Coast AOR #711955 Report a problem | ||
| 7/24/2007 | Sold | $638,000$167/sqft |
Source: Public Record Report a problem | ||
Public tax history
| Year | Property taxes | Tax assessment |
|---|---|---|
| 2025 | $15,446 +2.9% | $1,018,540 +3.1% |
| 2024 | $15,006 -4.3% | $987,610 -3.4% |
| 2023 | $15,678 +66.7% | $1,022,400 +58.6% |
| 2022 | $9,407 -3.5% | $644,690 +3% |
| 2021 | $9,745 +0.8% | $625,920 +1.4% |
| 2020 | $9,668 +0.1% | $617,280 +2.3% |
| 2019 | $9,655 | $603,170 +10.2% |
| 2018 | $9,655 +8.3% | $547,430 +2.1% |
| 2017 | $8,914 +1.2% | $536,180 +6.7% |
| 2016 | $8,808 -6.1% | $502,710 -5.6% |
| 2015 | $9,377 +47.1% | $532,730 +44.6% |
| 2014 | $6,372 | $368,430 -8.2% |
| 2013 | -- | $401,210 +12.4% |
| 2012 | $6,504 -6.8% | $356,930 -7.1% |
| 2011 | $6,975 -5.5% | $384,390 -12.2% |
| 2010 | $7,384 +0.6% | $437,940 -5.2% |
| 2009 | $7,343 -2.6% | $462,090 -7% |
| 2008 | $7,541 +70.2% | $497,000 +0.2% |
| 2007 | $4,431 +0.1% | $496,000 -25.2% |
| 2005 | $4,425 -3.4% | $663,360 +37.9% |
| 2004 | $4,581 -4% | $480,870 +21.6% |
| 2003 | $4,773 +2.5% | $395,600 +23.8% |
| 2002 | $4,654 +1.8% | $319,560 +9.2% |
| 2001 | $4,570 +3.9% | $292,530 +5.5% |
| 2000 | $4,400 | $277,190 |
Find assessor info on the county website
Monthly payment
Est. payment
Payment breakdown
Explore the cost of this home by adjusting the details. Changes won't be saved.Climate risks
Neighborhood: 32951
Nearby schools
GreatSchools rating
- 10/10Gemini Elementary SchoolGrades: PK-6Distance: 0.4 mi
- 7/10Herbert C. Hoover Middle SchoolGrades: 7-8Distance: 3.2 mi
- 6/10Melbourne Senior High SchoolGrades: 9-12Distance: 4.5 mi
Schools provided by the listing agent
- Elementary: Gemini
- Middle: Hoover
- High: Melbourne
Source: Space Coast AOR. This data may not be complete. We recommend contacting the local school district to confirm school assignments for this home.
- $673,9003 bd2 ba2k sqft206 Cherry Dr, Melbourne Beach, FL 32951Off Market
- $1,253,6005 bd4 ba3.3k sqft205 Birch Ave, Melbourne Beach, FL 32951Off Market
- $627,9003 bd2 ba2.2k sqft205 Cherry Dr, Melbourne Beach, FL 32951Off Market
- $621,1003 bd2 ba1.9k sqft1903 Redwood Ave, Melbourne Beach, FL 32951Off Market
- $719,4003 bd3 ba2.5k sqft203 Cherry Dr, Melbourne Beach, FL 32951Off Market
- $654,8003 bd3 ba2.1k sqft1905 Redwood Ave, Melbourne Beach, FL 32951Off Market
- $356,9004 bd3 ba2.1k sqft207 Birch Ave, Melbourne Beach, FL 32951Off Market
- $920,500-- bd-- ba2.2k sqft207 Birch Ave, Melbourne Beach, FL 32951Off Market
A local agent can set up tours, give advice and negotiate with sellers.
Similar homes
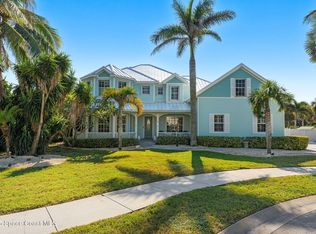
- $1,050,0003 bd3 ba2.6k sqft325 Hibiscus Trl, Melbourne Beach, FL 32951For Sale
 MLS ID #1082677, Laura L Dowling Roy PA. Space Coast AOR
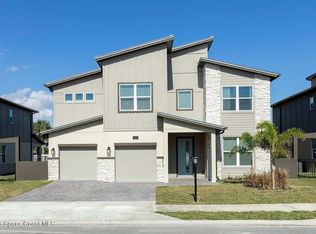
 - $1,995,0005 bd5 ba4.3k sqft133 Windemere Pl, Melbourne Beach, FL 32951For Sale
 MLS ID #1080895, Joanie Shepherd. Space Coast AOR
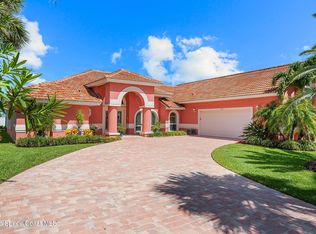
 - $1,225,0006 bd7 ba4k sqft365 Strand Dr, Melbourne Beach, FL 32951For Sale
 MLS ID #1079215, David Cable. Space Coast AOR
 - $1,950,0003 bd6 ba3.1k sqft327 Island Dr, Melbourne Beach, FL 32951For Sale
 MLS ID #1083082, Carolyn Smith. Space Coast AOR
 - $739,0003 bd2 ba1.9k sqft206 Fir Ave, Melbourne Beach, FL 32951For SaleMLS ID #1075497, Aaron Young. Space Coast AOR
- $1,300,0008 bd8 ba4.4k sqft385 Strand Dr, Melbourne Beach, FL 32951For SaleMLS ID #1079172, David Cable. Space Coast AOR
- $1,299,0005 bd4 ba3.3k sqft136 14th Ave, Indialantic, FL 32903For SaleMLS ID #1077112, Jennifer Brown. Space Coast AOR
- $1,725,0005 bd5 ba2.8k sqft125 Bayshore Dr, Melbourne Beach, FL 32951For SaleMLS ID #1078590, Susan Anne Ziminsky. Space Coast AOR
- $749,9004 bd4 ba2.2k sqft5925 Riverside Dr, Melbourne Beach, FL 32951For SaleMLS ID #1081636, Rachael Renee Hull. Space Coast AOR
- $1,425,0005 bd3 ba3.5k sqft339 Felice Pl, Cocoa Beach, FL 32931For SaleMLS ID #1082374, Rick P Bond. Space Coast AOR
- $1,595,0004 bd3 ba2.3k sqft379 Hiawatha Way, Melbourne Beach, FL 32951For SaleMLS ID #1078749, Forrest White. Space Coast AOR
- $1,499,9824 bd4 ba3.1k sqft5079 Highway 1, Grant Valkaria, FL 32949For SaleMLS ID #1077538, Marcie W Bolt. Space Coast AOR
- $1,595,0007 bd7 ba3.4k sqft907 E Melbourne Ave, Melbourne, FL 32901For SaleMLS ID #1079304, Meghan Marleen O'Hara. Space Coast AOR
- $1,325,0004 bd4 ba2.8k sqft583 Young St, Melbourne, FL 32935For SaleMLS ID #1075705, Cynthia J Tripp. Space Coast AOR
- $1,375,0004 bd3 ba3.2k sqft6118 Anchor Ln, Rockledge, FL 32955For SaleMLS ID #1075050, Lori Nartatez. Space Coast AOR
- $1,425,0006 bd5 ba4.8k sqft4762 Blossom Ridge Pl, Grant Valkaria, FL 32949For SaleMLS ID #1059943, Sebastian Diaz. Space Coast AOR
- $1,249,9005 bd5 ba3.4k sqft241 Waterside Dr, Indian Harbour Beach, FL 32937For SaleMLS ID #1081934, Rachel Cahill. Space Coast AOR
- $1,460,0007 bd4 ba4.5k sqft2345 N Riverside Dr, Melbourne, FL 32903For SaleMLS ID #1077186, Kelly Lynne Collazo Camirand. Space Coast AOR
- $1,499,9904 bd3 ba2.4k sqft3 W Point Dr, Cocoa Beach, FL 32931For SaleMLS ID #1083068, Janet Palomino Davidson. Space Coast AOR
- $1,150,0004 bd3 ba2.1k sqft314 Tampa Ave, Indialantic, FL 32903For SaleMLS ID #1078596, Heather Boesch. Space Coast AOR
