Stunning, Oceanfront Penthouse in the prestigious Aquarina Beach & Country Club community. Fully Renovated, this end unit offers breathtaking Atlantic Ocean or Indian River views from most Every Room. This split floor plan features 3 Bedrooms, 2 1/2 Baths with Private, Balcony Access from each bedroom. The beautifully updated kitchen includes Quartz Countertops, Glass-tile Backsplash, custom cabinets & reverse osmosis filtration. The living area showcases Unobstructed Ocean Views & holds a Wet Bar featuring a custom, glass countertop, wine refrigerator & ice maker. Wrap-around balconies offer sunrise/sunset views, sea turtle nesting activity, & rocket launch viewing. Residents enjoy exclusive amenities including a Heated Pool, Saunas, BBQ area & Beach Access, along with community Golf, Tennis, Fitness Center, Restaurant, Fishing Docks, Boat Launch, & clubhouse amenities. This is a rare opportunity for luxury, beachfront living in one of the Space Coast's most sought-after communities.
For sale
$1,400,000
7415 Aquarina Beach Dr APT 604, Melbourne Beach, FL 32951
3beds
2,364sqft
Condominium
Built in 1985
-- sqft lot
$1,326,600 Zestimate®
$592/sqft
$1,986/mo HOA
What's special
Beautifully updated kitchenRocket launch viewingQuartz countertopsSea turtle nesting activityReverse osmosis filtrationSplit floor planCustom cabinets
- 66 days
- 241
- 8
Zillow last checked:
Listing updated:
Listed by:
Donna Shepherd 972-896-2612,
All Brevard Property Mgmt.
Source: Space Coast AOR,MLS#: 1080620
Facts & features
Interior
Bedrooms & bathrooms
- Bedrooms: 3
- Bathrooms: 3
- Full bathrooms: 2
- 1/2 bathrooms: 1
Heating
- Central, Electric
Cooling
- Central Air, Electric
Appliances
- Included: Convection Oven, Dishwasher, Disposal, Dryer, Electric Oven, Electric Water Heater, Ice Maker, Induction Cooktop, Microwave, Refrigerator, Washer, Wine Cooler
- Laundry: Electric Dryer Hookup, In Unit, Washer Hookup
Features
- Breakfast Bar, Built-in Features, Ceiling Fan(s), Eat-in Kitchen, Kitchen Island, Open Floorplan, Pantry, Primary Bathroom -Tub with Separate Shower, Smart Thermostat, Split Bedrooms, Walk-In Closet(s), Wet Bar
- Flooring: Tile
- Number of fireplaces: 1
- Fireplace features: Electric
Interior area
- Total interior livable area: 2,364 sqft
Property
Parking
- Total spaces: 1
- Parking features: Additional Parking, Assigned, Attached, Garage Door Opener
- Attached garage spaces: 1
Features
- Levels: One
- Stories: 1
- Exterior features: Balcony, Other, Impact Windows, Storm Shutters
- Has view: Yes
- View description: Beach, Golf Course, Ocean, Pool, River
- Has water view: Yes
- Water view: Beach,Ocean,River
- Waterfront features: Ocean Access, Ocean Front, River Access, Deeded Beach Access
- Body of water: Atlantic Ocean
Lot
- Size: 1,306 Square Feet
- Features: Other
Details
- Additional parcels included: 2956206
- Parcel number: 293825Mu00002.00001.23
- Special conditions: Standard
Construction
Type & style
- Home type: Condo
- Property subtype: Condominium
Materials
- Concrete, Stucco
- Roof: Membrane
Condition
- Updated/Remodeled
- New construction: No
- Year built: 1985
Utilities & green energy
- Sewer: Public Sewer
- Water: Private
- Utilities for property: Cable Available, Electricity Connected, Sewer Connected, Water Connected
Green energy
- Water conservation: Efficient Hot Water Distribution
Community & HOA
Community
- Security: Fire Alarm, Fire Sprinkler System, Smoke Detector(s), Secured Elevator, Secured Lobby
- Subdivision: Aquarina PUD Stage 1
HOA
- Has HOA: Yes
- Amenities included: Barbecue, Beach Access, Boat Dock, Boat Launch, Clubhouse, Elevator(s), Fitness Center, Golf Course, Maintenance Grounds, Maintenance Structure, Management - Off Site, Pool, Sauna, Tennis Court(s), Trash, Water
- Services included: Cable TV, Insurance, Internet, Maintenance Grounds, Maintenance Structure, Pest Control, Sewer, Trash, Water
- HOA fee: $1,487 monthly
- HOA name: Tidewater Condominium
- Second HOA fee: $1,497 quarterly
Location
- Region: Melbourne Beach
Financial & listing details
- Price per square foot: $592/sqft
- Tax assessed value: $595,260
- Annual tax amount: $7,982
- Date on market: 8/17/2026
- Listing terms: Cash,Conventional,FHA,VA Loan
- Road surface type: Asphalt
Estimated market value
$1,326,600
$1.26M - $1.39M
$4,892/mo
Price history
| Date | Event | Price |
|---|---|---|
| 8/17/2026 | Listed for sale | $1,400,000$592/sqft |
Source: Space Coast AOR #1080620 Report a problem | ||
| 7/11/2026 | Pending sale | $1,400,000$592/sqft |
Source: Space Coast AOR #1080620 Report a problem | ||
| 7/1/2026 | Contingent | $1,400,000$592/sqft |
Source: Space Coast AOR #1080620 Report a problem | ||
| 6/24/2026 | Listed for sale | $1,400,000+125.8%$592/sqft |
Source: Space Coast AOR #1080620 Report a problem | ||
| 6/27/2016 | Sold | $620,000-3.9%$262/sqft |
Source: Space Coast AOR #744123 Report a problem | ||
| 5/19/2016 | Pending sale | $645,000$273/sqft |
Source: Treasure Coast Sotheby's International Realty #744123 Report a problem | ||
| 1/25/2016 | Price change | $645,000+3.2%$273/sqft |
Source: South Island Real Estate Corp. #744123 Report a problem | ||
| 1/14/2016 | Listed for sale | $625,000+19%$264/sqft |
Source: South Island Real Estate Corp. #744123 Report a problem | ||
| 7/9/2003 | Sold | $525,000+56.7%$222/sqft |
Source: Public Record Report a problem | ||
| 10/22/1999 | Sold | $335,000$142/sqft |
Source: Public Record Report a problem | ||
Public tax history
| Year | Property taxes | Tax assessment |
|---|---|---|
| 2025 | $7,983 +4.5% | $595,260 |
| 2024 | $7,636 +2.6% | $595,260 +0.4% |
| 2023 | $7,444 +9.2% | $592,870 |
| 2022 | $6,818 +11% | $592,870 +37.2% |
| 2021 | $6,140 -1% | $432,050 |
| 2020 | $6,201 -14.9% | $432,050 -13.8% |
| 2019 | $7,289 | $501,380 +1% |
| 2018 | $7,289 +0.4% | $496,440 +14.5% |
| 2017 | $7,261 +7% | $433,640 +22.5% |
| 2016 | $6,787 +15.7% | $353,850 +2% |
| 2015 | $5,868 +2.5% | $346,910 +7.4% |
| 2014 | $5,726 | $323,070 +2% |
| 2013 | -- | $316,730 |
| 2012 | $5,067 -0.1% | -- |
| 2011 | $5,072 -7.8% | -- |
| 2010 | $5,498 -15.2% | -- |
| 2009 | $6,483 -20.1% | -- |
| 2008 | $8,116 -9.2% | -- |
| 2007 | $8,943 +13.6% | -- |
| 2005 | $7,875 -1.4% | -- |
| 2004 | $7,986 +28.8% | -- |
| 2003 | $6,199 +13.4% | -- |
| 2002 | $5,464 +0.4% | -- |
| 2001 | $5,441 +20.5% | -- |
| 2000 | $4,514 | -- |
Find assessor info on the county website
Monthly payment
Est. payment
Payment breakdown
Explore the cost of this home by adjusting the details. Changes won't be saved.Climate risks
Neighborhood: 32951
Nearby schools
Schools provided by the listing agent
- Elementary: Gemini
- Middle: Hoover
- High: Melbourne
Source: Space Coast AOR. This data may not be complete. We recommend contacting the local school district to confirm school assignments for this home.
- $875,0002 bd3 ba2.4k sqft7415 Aquarina Beach Dr APT 202, Melbourne Beach, FL 32951For Sale

- $696,6003 bd4 ba2.4k sqft7415 Aquarina Beach Dr APT 203, Melbourne Beach, FL 32951Off Market

- $615,2002 bd2 ba2k sqft7415 Aquarina Beach Dr APT 205, Melbourne Beach, FL 32951Off Market
- $734,1003 bd3 ba2.4k sqft7415 Aquarina Beach Dr APT 201, Melbourne Beach, FL 32951Off Market
Similar homes
- $875,0002 bd3 ba2.4k sqft7415 Aquarina Beach Dr APT 202, Melbourne Beach, FL 32951For SaleMLS ID #1077139, Jesse Gorrell. Space Coast AOR
- $1,199,9993 bd2 ba2.9k sqft7607 Kiawah Way, Melbourne Beach, FL 32951For Sale
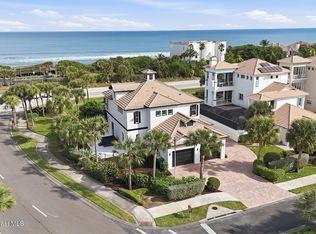 MLS ID #1065538, Daniel Robinson. Space Coast AOR
 - $1,385,0003 bd3 ba2.9k sqft205 Ballyshannon St APT B501, Melbourne Beach, FL 32951For Sale
 MLS ID #1083238, Gail Fischer. Space Coast AOR
 - $850,0003 bd4 ba2.2k sqft140 Warsteiner Way APT 602, Melbourne Beach, FL 32951For Sale
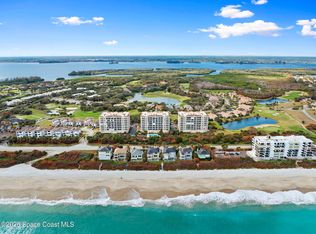 MLS ID #1072024, James R Goldsmith. Space Coast AOR
