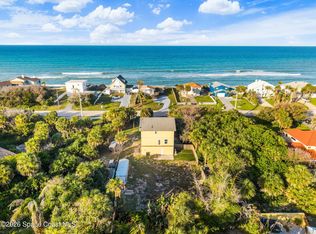
COASTAL LIVING AT ITS BEST! Stunning George Morrisette built home boasts solid concrete block construction and is located just a 5 minute walk away to ocean access. New A/C inside and out 2022. Soaring ceilings and a spacious great room welcome you inside, while oversized butted glass sliders open completely to create seamless indoor-outdoor living. Enjoy the heated pool, expansive patio, and lushly landscaped backyard with no home behind for exceptional privacy. Oversized lot is .69 of an acre. The bright kitchen, dining area, and breakfast nook overlook the pool and gardens. The desirable split floor plan features a private primary suite and guest bedroom on one side, with two additional bedrooms and a shared bath on the other--one with direct pool access. Accordion hurricane shutters installed in 2022 that provide added protection. A large paver driveway leads to the two-car garage. This exceptional beachside home offers the perfect blend of comfort, privacy, and Florida lifestyle!
Under contract
$925,000
120 Bayshore Dr, Melbourne Beach, FL 32951
4beds
2,522sqft
Single Family Residence
Built in 2000
0.69 Acres Lot
$875,100 Zestimate®
$367/sqft
$-- HOA
What's special
Two-car garageHeated poolSoaring ceilingsDesirable split floor planSpacious great roomDining areaExpansive patio
- 8 days |
- 1,365 |
- 88 |
Likely to sell faster than
Zillow last checked:
Listing updated:
Listed by:
Laura L Dowling Roy PA 321-223-4671,
Premier Properties Real Estate
Source: Space Coast AOR,MLS#: 1084579
Facts & features
Interior
Bedrooms & bathrooms
- Bedrooms: 4
- Bathrooms: 2
- Full bathrooms: 2
Heating
- Electric
Cooling
- Central Air, Electric
Appliances
- Included: Dishwasher, Disposal, Dryer, Electric Range, Electric Water Heater, Microwave, Refrigerator, Washer
- Laundry: In Unit
Features
- Breakfast Nook, Ceiling Fan(s), Central Vacuum, Guest Suite, His and Hers Closets, Open Floorplan, Pantry, Split Bedrooms, Walk-In Closet(s)
- Flooring: Carpet, Tile
- Has fireplace: No
Interior area
- Total interior livable area: 2,522 sqft
Property
Parking
- Total spaces: 2
- Parking features: Garage, Garage Door Opener
- Garage spaces: 2
Features
- Stories: 1
- Patio & porch: Rear Porch, Screened
- Exterior features: Storm Shutters
- Has private pool: Yes
- Pool features: Heated, In Ground, Pool Sweep, Screen Enclosure
- Has spa: Yes
- Spa features: Heated, In Ground
- Has view: Yes
- View description: Pool, Trees/Woods
Lot
- Size: 0.69 Acres
- Features: Many Trees, Sprinklers In Front, Sprinklers In Rear
Details
- Additional parcels included: 2959510
- Parcel number: 2938360100000.00004.17
- Special conditions: Standard
Construction
Type & style
- Home type: SingleFamily
- Property subtype: Single Family Residence
Materials
- Block, Stucco
- Roof: Tile
Condition
- New construction: No
- Year built: 2000
Utilities & green energy
- Sewer: Septic Tank
- Water: Well
- Utilities for property: Cable Connected, Electricity Connected, Water Connected
Community & HOA
Community
- Subdivision: Sunnyland Groves Subd
HOA
- Has HOA: No
Location
- Region: Melbourne Beach
Financial & listing details
- Price per square foot: $367/sqft
- Tax assessed value: $697,680
- Annual tax amount: $5,052
- Date on market: 8/10/2026
- Listing terms: Cash,Conventional,FHA,VA Loan
- Road surface type: Asphalt
Estimated market value
$875,100
$831,000 - $919,000
$5,058/mo
Price history
| Date | Event | Price |
|---|---|---|
| 8/18/2026 | Contingent | $925,000$367/sqft |
Source: Space Coast AOR #1084579 Report a problem | ||
| 8/10/2026 | Listed for sale | $925,000+60.9%$367/sqft |
Source: Space Coast AOR #1084579 Report a problem | ||
| 11/20/2015 | Sold | $575,000+40.2%$228/sqft |
Source: Agent Provided Report a problem | ||
| 9/6/2002 | Sold | $410,000$163/sqft |
Source: Public Record Report a problem | ||
Public tax history
| Year | Property taxes | Tax assessment |
|---|---|---|
| 2025 | $5,053 +6.9% | $380,350 +2.9% |
| 2024 | $4,726 +1.5% | $369,640 +3% |
| 2023 | $4,655 +7.2% | $358,880 +3% |
| 2022 | $4,341 -4.3% | $348,430 +3% |
| 2021 | $4,538 +1.1% | $338,290 +1.4% |
| 2020 | $4,488 +0.8% | $333,620 +2.3% |
| 2019 | $4,453 | $326,120 +1.9% |
| 2018 | $4,453 -0.5% | $320,040 +2.1% |
| 2017 | $4,475 -1.4% | $313,460 +2.1% |
| 2016 | $4,537 -2% | $307,020 +0.7% |
| 2015 | $4,631 -4% | $304,890 +0.8% |
| 2014 | $4,824 | $302,470 -9.2% |
| 2013 | -- | $332,990 +13.6% |
| 2012 | $4,479 -1.9% | $293,020 -1.6% |
| 2011 | $4,565 -6.7% | $297,670 -25.3% |
| 2010 | $4,894 +9% | $398,670 -8.1% |
| 2009 | $4,491 -0.1% | $434,000 -10.7% |
| 2008 | $4,495 -0.1% | $486,000 -1.6% |
| 2007 | $4,500 -8.6% | $494,000 -16.2% |
| 2005 | $4,921 -3% | $589,710 +39.8% |
| 2004 | $5,073 -2.5% | $421,720 +22% |
| 2003 | $5,201 +45% | $345,610 +42.4% |
| 2002 | $3,587 +2.3% | $242,650 +6.8% |
| 2001 | $3,508 +364.2% | $227,200 +468% |
| 2000 | $756 | $40,000 |
Find assessor info on the county website
Monthly payment
Est. payment
Payment breakdown
Explore the cost of this home by adjusting the details. Changes won't be saved.Climate risks
Neighborhood: 32951
Nearby schools
GreatSchools rating
- 10/10Gemini Elementary SchoolGrades: PK-6Distance: 10.5 mi
- 7/10Herbert C. Hoover Middle SchoolGrades: 7-8Distance: 13.9 mi
- 6/10Melbourne Senior High SchoolGrades: 9-12Distance: 14.7 mi
Schools provided by the listing agent
- Elementary: Gemini
- Middle: Hoover
- High: Melbourne
Source: Space Coast AOR. This data may not be complete. We recommend contacting the local school district to confirm school assignments for this home.
- $1,101,6004 bd3 ba2.2k sqft110 Bayshore Dr, Melbourne Beach, FL 32951Off Market
- $--1 sqft130 Bayshore Drive, Melbourne Beach, FL 32951Off Market
- $535,0003 bd2 ba1.3k sqft107 Caledonia Dr, Melbourne Beach, FL 32951Sold

- $440,0003 bd2 ba1.3k sqft105 Caledonia Dr, Melbourne Beach, FL 32951Sold

- $515,0003 bd2 ba1.3k sqft109 Caledonia Dr, Melbourne Beach, FL 32951Sold
- $708,0003 bd2 ba1.8k sqft140 Bayshore Dr, Melbourne Beach, FL 32951Off Market
- $593,2003 bd2 ba1.7k sqft113 Caledonia Dr, Melbourne Beach, FL 32951Off Market
- $1,639,0005 bd5 ba2.8k sqft125 Bayshore Dr, Melbourne Beach, FL 32951For Sale
A local agent can set up tours, give advice and negotiate with sellers.
Similar homes
- $1,025,0004 bd3 ba2.9k sqft6204 Leeward Ln, Melbourne Beach, FL 32951For Sale
 MLS ID #1081969, Wendy E Murray. Space Coast AOR
 - $899,0003 bd2 ba2k sqft6850 S Highway A1a, Melbourne Beach, FL 32951For Sale
 MLS ID #1081699, Michelle Baldwin. Space Coast AOR
 - $729,9004 bd2 ba2.1k sqft5337 Solway Dr, Melbourne Beach, FL 32951For Sale
 MLS ID #1084950, Jaci Jarrett Masztal PhD. Space Coast AOR
 - $724,9003 bd2 ba1.4k sqft113 Margarita Rd, Melbourne Beach, FL 32951For Sale
 MLS ID #1084971, Chaleah Gehrman. Space Coast AOR
 - $640,0003 bd3 ba2k sqft162 Whaler Dr, Melbourne Beach, FL 32951For SaleMLS ID #1083824, Cindy Rhoton. Space Coast AOR
- $689,0003 bd4 ba2.5k sqft195 River Dr, Melbourne Beach, FL 32951For SaleMLS ID #1084797, Gibbs Baum Greg Zim. Space Coast AOR
- $1,199,9993 bd2 ba2.9k sqft7607 Kiawah Way, Melbourne Beach, FL 32951For SaleMLS ID #1065538, Daniel Robinson. Space Coast AOR
- $695,0004 bd3 ba2.5k sqft4268 Gardenwood Cir, Grant Valkaria, FL 32949For SaleMLS ID #1084940, Denise Lawrence. Space Coast AOR
- $785,0004 bd3 ba2.1k sqft285 Ibis Dr, Melbourne Beach, FL 32951For SaleMLS ID #1077462, Patricia J Halpin. Space Coast AOR
- $749,9004 bd4 ba2.2k sqft5925 Riverside Dr, Melbourne Beach, FL 32951For SaleMLS ID #1081636, Rachael Renee Hull. Space Coast AOR
- $600,0003 bd3 ba2k sqft6820 Angeles Rd, Melbourne Beach, FL 32951For SaleMLS ID #1084706, Carmen Austrup. Space Coast AOR
- $1,200,0004 bd3 ba2.6k sqft119 Delmar St, Melbourne Beach, FL 32951For SaleMLS ID #1085088, Patricia J Halpin. Space Coast AOR
- $599,0004 bd3 ba3.3k sqft5875 Riverside Dr, Melbourne Beach, FL 32951For SaleMLS ID #1084769, Laura L Dowling Roy PA. Space Coast AOR
- $875,0003 bd3 ba2k sqft140 Warsteiner Way APT 603, Melbourne Beach, FL 32951For SaleMLS ID #1073994, Carola Mayerhoeffer. Space Coast AOR
- $1,099,0003 bd3 ba2.5k sqft6400 S Highway A1a, Melbourne Beach, FL 32951For SaleMLS ID #1063769, Patricia J Halpin. Space Coast AOR
- $749,9824 bd3 ba2.5k sqft4148 Gardenwood Cir, Grant Valkaria, FL 32949For SaleMLS ID #1081439, Marcie W Bolt. Space Coast AOR
- $1,050,0003 bd3 ba2.6k sqft325 Hibiscus Trl, Melbourne Beach, FL 32951For SaleMLS ID #1082677, Laura L Dowling Roy PA. Space Coast AOR
- $720,0004 bd3 ba2.5k sqft379 Pentland Dr, Melbourne Beach, FL 32951For SaleMLS ID #1063740, Courtney Lee Holleran. Space Coast AOR
- $749,9003 bd2 ba1.6k sqft5180 Palmetto Dr, Melbourne Beach, FL 32951For SaleMLS ID #1080165, Barbara J Van Dam. Space Coast AOR
- $635,0004 bd3 ba2.9k sqft8605 Lake Ridge Dr, Grant Valkaria, FL 32909For SaleMLS ID #1084070, Laura Marie Shonkwiler. Space Coast AOR
