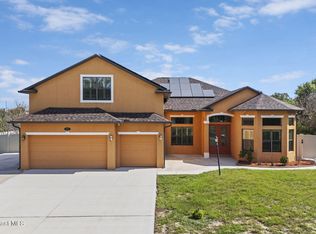
TO BE BUILT! Come enjoy the salty breeze from this pool home on a private 1.07-acre cul-de-sac lot in Rocky Point, located across from the Indian River. The Alexander floor plan offers 3,091 sq. ft. under air, featuring four spacious bedroom suites, each with a private bathroom, plus a dedicated study and an open-concept great room and kitchen ideal for entertaining.
Features include 10-foot ceilings, impact windows, quartz countertops throughout, 36-inch kitchen cabinetry, and a side-entry three-car garage. The primary suite offers dual walk-in closets and a spa-inspired bathroom with double vanities, a soaking tub, and a separate shower. Buyers may customize the floor plan and finishes to fit their lifestyle. Enjoy peaceful coastal living with access to the community boat dock and convenient boating and fishing opportunities. Images are for illustrative purposes only.
New construction
$1,429,900
0 Reef Pl, Malabar, FL 32950
4beds
3,091sqft
Single Family Residence
Built in 2026
1.07 Acres Lot
$1,394,500 Zestimate®
$463/sqft
$13/mo HOA
What's special
Pool homeFour spacious bedroom suitesQuartz countertops throughoutDedicated studyImpact windowsSide-entry three-car garage
- 45 days
- 264
- 16
Zillow last checked:
Listing updated:
Listed by:
Meili Viera Porter 321-848-7344,
Waterman Real Estate Inc.,
Laura Cerpa 407-591-1648,
Waterman Real Estate, Inc.
Source: Space Coast AOR,MLS#: 1084862
Facts & features
Interior
Bedrooms & bathrooms
- Bedrooms: 4
- Bathrooms: 5
- Full bathrooms: 4
- 1/2 bathrooms: 1
Heating
- Central, Electric
Cooling
- Central Air, Electric
Appliances
- Included: Dishwasher, Disposal, Electric Range, Ice Maker, Microwave, Refrigerator
- Laundry: Electric Dryer Hookup, Washer Hookup
Features
- Guest Suite, In-Law Floorplan, Kitchen Island, Open Floorplan, Pantry, Primary Bathroom -Tub with Separate Shower, Split Bedrooms, Walk-In Closet(s)
- Flooring: Tile
- Has fireplace: No
Interior area
- Total interior livable area: 3,091 sqft
Video & virtual tour
Property
Parking
- Total spaces: 3
- Parking features: Garage
- Garage spaces: 3
Features
- Stories: 1
- Exterior features: Courtyard
- Has private pool: Yes
- Pool features: In Ground
Lot
- Size: 1.07 Acres
- Features: Other
Details
- Additional parcels included: 2953431
- Parcel number: 2938082500000.00015.00
- Special conditions: Standard
Construction
Type & style
- Home type: SingleFamily
- Architectural style: Craftsman,Multi Generational
- Property subtype: Single Family Residence
Materials
- Block, Concrete, Stone, Stucco
Condition
- New construction: Yes
- Year built: 2026
Utilities & green energy
- Electric: 200+ Amp Service
- Sewer: Septic Tank
- Water: Well
- Utilities for property: Electricity Available, Water Available
Community & HOA
Community
- Subdivision: Rocky Point
HOA
- Has HOA: Yes
- Services included: Maintenance Grounds
- HOA fee: $150 annually
- HOA name: Rocky Point
Location
- Region: Malabar
Financial & listing details
- Price per square foot: $463/sqft
- Annual tax amount: $2,358
- Date on market: 8/12/2026
- Listing terms: Cash,Conventional,FHA,VA Loan
- Road surface type: Paved
Estimated market value
$1,394,500
$1.32M - $1.46M
$4,450/mo
Price history
| Date | Event | Price |
|---|---|---|
| 8/12/2026 | Listed for sale | $1,429,900$463/sqft |
Source: Space Coast AOR #1084862 Report a problem | ||
Public tax history
Tax history is unavailable.
Monthly payment
Est. payment
Payment breakdown
Explore the cost of this home by adjusting the details. Changes won't be saved.Climate risks
Neighborhood: 32950
Nearby schools
Schools provided by the listing agent
- Elementary: Port Malabar
- Middle: Stone
- High: Palm Bay
Source: Space Coast AOR. This data may not be complete. We recommend contacting the local school district to confirm school assignments for this home.


Similar homes
- $1,450,0005 bd4 ba3.2k sqft3865 Reynolds Rd, Grant Valkaria, FL 32950For Sale
 MLS ID #1085776, Ashley Westbrook. Space Coast AOR
 - $1,450,0004 bd4 ba3.1k sqft2102 Ladner Rd NE, Palm Bay, FL 32907For Sale
 MLS ID #1087911, Deborah Ann Harris-Caldwell. Space Coast AOR
 - $870,0006 bd4 ba3.1k sqft900 Hall Rd, Malabar, FL 32950For Sale
 MLS ID #1087726, Cole Nichter. Space Coast AOR
 - $950,0004 bd3 ba2.6k sqft0 Hunter Lane St, Malabar, FL 32950New Construction
 MLS ID #1077376, Meili Viera Porter. Space Coast AOR
