One of the most special homes in Viera has come to market for the first time ever. This home was custom built by one of Brevard's premier builders, and each phase of construction was meticulously monitored by the owner. The front of the home boast stacked stone accents, crown molding, corbels, and a raised covered entry framing the stunning Abbey Doors. Enter to a grand foyer defined by a tray ceiling w/crown molding & 2 decorative chandeliers. The view from the foyer is across the great room to the pool and lake beyond. The semi formal dining rm w/tray ceil. and double crown molding is illuminated by 2 recessed lights plus a beautiful chandelier. As you transition from the dining rm to the kitchen area you'll pass the built-in wine rack. The kitchen is the heart of the home, and this home has a lot of heart! Loads of beautiful cabinetry, some w/glass inserts and illuminated, extra deep drawers, a 5 burner gas cooktop with a stacked stone wall. Please click more. The 10ft x 5ft island houses the sink, dishwasher and microwave drawer. Illumination is provided by 8 recessed lights plus 3 Large seeded glass pendant lights. The view from the island is across the great rm to the pool, with Fire Bowls, and lake beyond! Of course there's a spacious eat-in area with a frameless glass bay window affording unobstructed views. There's a huge game room (19x17) w/a full wet bar featuring cabinetry, a sink, granite counter, and a beverage fridge. Three large windows in this room all look to the lake! The Primary Suite - Enter through double doors to your retreat. Right of entry you'll pass his and hers closets leading to the spacious (18x15) bedroom w/tray ceiling w/crown molding. 3 large windows look out to the pool and lake, and a French door provides access to the porch. Your private spa awaits with a travertine floor laid on a diagonal in a checkerboard pattern, a large vanity w/his and hers sinks featuring very custom framed mirrors. The focal point is the large beautiful freestanding vessel tub; stretch out and melt your stress away, don't forget the bubbles! Of course there's a separate shower with 3 shower heads, including a rain shower. The porch/pool area is one of the most dramatic you'll ever see. You'll be amazed by the two large Fire Bowls! The pool is heated for year round swimming by a new heat pump. There are two large covered porch sitting areas. One is 13x18 and this area is plumbed for a summer kitchen complete with water, electric, gas, and even a vented hood so you can easily design your own custom summer kitchen. The other large sitting area is 20x11 and the perfect place to relax as you look across the pool and Fire Bowls to the lake. You really must see this special property. Words cannot convey just how special and meticulously kept this property is; it really looks like a new home! Model homes wish they looked this nice!
For sale
Price cut: $40K (6/16)
$1,425,000
2941 Emeldi Ln, Melbourne, FL 32940
4beds
3,342sqft
:
Get pre-qualified$9,031/mo
Single Family Residence
Built in 2014
0.25 Acres Lot
$-- Zestimate®
$426/sqft
$147/mo HOA
What's special
- 138 days |
- 1,003 |
- 41 |
Zillow last checked:
Listing updated:
Listed by:
Richard Karr 321-698-9476,
Karr Professional Group P.A.
Source: Space Coast AOR,MLS#: 1071450
Facts & features
Interior
Bedrooms & bathrooms
- Bedrooms: 4
- Bathrooms: 3
- Full bathrooms: 3
Primary bedroom
- Level: First
- Area: 270
- Dimensions: 18.00 x 15.00
Bedroom 3
- Level: First
- Area: 156
- Dimensions: 13.00 x 12.00
Bedroom 4
- Level: First
- Area: 14616
- Dimensions: 126.00 x 116.00
Bathroom 2
- Description: Currently used as game room
- Level: First
- Area: 323
- Dimensions: 19.00 x 17.00
Dining room
- Level: First
- Area: 180
- Dimensions: 15.00 x 12.00
Great room
- Level: First
- Area: 400
- Dimensions: 20.00 x 20.00
Kitchen
- Level: First
- Area: 450
- Dimensions: 25.00 x 18.00
Office
- Level: First
- Area: 224
- Dimensions: 16.00 x 14.00
Heating
- Central, Electric
Cooling
- Central Air, Electric, Multi Units
Appliances
- Included: Convection Oven, Dishwasher, Disposal, Double Oven, Dryer, Electric Oven, Electric Water Heater, Gas Cooktop, Ice Maker, Microwave, Refrigerator, Washer, Wine Cooler
- Laundry: Electric Dryer Hookup, Washer Hookup
Features
- Breakfast Bar, Built-in Features, Eat-in Kitchen, His and Hers Closets, Kitchen Island, Open Floorplan, Pantry, Primary Bathroom -Tub with Separate Shower, Walk-In Closet(s), Wet Bar
- Flooring: Carpet, Stone, Tile
- Has fireplace: No
Interior area
- Total interior livable area: 3,342 sqft
Property
Parking
- Total spaces: 3
- Parking features: Attached, Garage, Garage Door Opener
- Attached garage spaces: 3
Features
- Levels: One
- Stories: 1
- Patio & porch: Front Porch, Porch, Rear Porch, Screened
- Exterior features: Storm Shutters
- Has private pool: Yes
- Pool features: Electric Heat, Heated, In Ground, Salt Water, Screen Enclosure, Other
- Has view: Yes
- View description: Lake
- Has water view: Yes
- Water view: Lake
- Waterfront features: Lake Front
Lot
- Size: 0.25 Acres
- Features: Sprinklers In Front, Sprinklers In Rear
Details
- Additional parcels included: 2632181
- Parcel number: 263608Vs0000b.00006.00
- Special conditions: Standard
Construction
Type & style
- Home type: SingleFamily
- Architectural style: Spanish
- Property subtype: Single Family Residence
Materials
- Block, Stone Veneer, Stucco
- Roof: Tile
Condition
- New construction: No
- Year built: 2014
Utilities & green energy
- Electric: 200+ Amp Service
- Sewer: Public Sewer
- Water: Public
- Utilities for property: Cable Available, Electricity Connected, Sewer Connected, Water Connected, Propane
Community & HOA
Community
- Security: Security System Owned
- Subdivision: Fairway Lakes at Viera Phase 4
HOA
- Has HOA: Yes
- Amenities included: Gated, Park, Playground
- HOA fee: $750 semi-annually
- HOA name: Fairway Lakes HOA
- Second HOA fee: $260 annually
Location
- Region: Melbourne
Financial & listing details
- Price per square foot: $426/sqft
- Tax assessed value: $865,090
- Annual tax amount: $7,661
- Date on market: 3/12/2026
- Listing terms: Cash,Conventional,VA Loan
- Road surface type: Asphalt
Estimated market value
Not available
Estimated sales range
Not available
Not available
Price history
| Date | Event | Price |
|---|---|---|
| 6/16/2026 | Listed for sale | $1,425,000-2.7%$426/sqft |
Source: Space Coast AOR #1071450 Report a problem | ||
| 6/9/2026 | Contingent | $1,465,000$438/sqft |
Source: Space Coast AOR #1071450 Report a problem | ||
| 3/12/2026 | Listed for sale | $1,465,000+1637.8%$438/sqft |
Source: Space Coast AOR #1071450 Report a problem | ||
| 4/3/2014 | Sold | $84,300$25/sqft |
Source: Public Record Report a problem | ||
Public tax history
| Year | Property taxes | Tax assessment |
|---|---|---|
| 2025 | $7,662 +6.3% | $594,260 +2.9% |
| 2024 | $7,211 +0.5% | $577,520 +3% |
| 2023 | $7,174 +7.2% | $560,700 +3% |
| 2022 | $6,690 -4.8% | $544,370 +3% |
| 2021 | $7,030 +0.5% | $528,520 +1.4% |
| 2020 | $6,996 +0.2% | $521,230 +2.3% |
| 2019 | $6,984 | $509,520 +1.9% |
| 2018 | $6,984 -0.6% | $500,020 +2.1% |
| 2017 | $7,030 -1.7% | $489,740 +2.1% |
| 2016 | $7,150 -2.3% | $479,670 +0.7% |
| 2015 | $7,317 +492.4% | $476,340 +535.1% |
| 2014 | $1,235 | $75,000 |
Find assessor info on the county website
Monthly payment
Est. payment
Payment breakdown
Explore the cost of this home by adjusting the details. Changes won't be saved.Climate risks
Neighborhood: Viera West
Nearby schools
GreatSchools rating
- 10/10Viera Elementary SchoolGrades: PK-6Distance: 1.9 mi
- 7/10Viera Middle SchoolGrades: 7-8Distance: 1.1 mi
- 7/10Viera High SchoolGrades: PK,9-12Distance: 0.9 mi
Schools provided by the listing agent
- Elementary: Quest
- Middle: Kennedy
- High: Viera
Source: Space Coast AOR. This data may not be complete. We recommend contacting the local school district to confirm school assignments for this home.
- $1,032,6004 bd3 ba3.1k sqft2931 Emeldi Ln, Melbourne, FL 32940Off Market
- $1,001,200-- bd-- ba2.7k sqft2951 Emeldi Ln, Melbourne, FL 32940Off Market
- $1,071,7003 bd3 ba3.2k sqft2921 Emeldi Ln, Melbourne, FL 32940Off Market
- $906,8004 bd4 ba2.9k sqft2961 Emeldi Ln, Melbourne, FL 32940Off Market
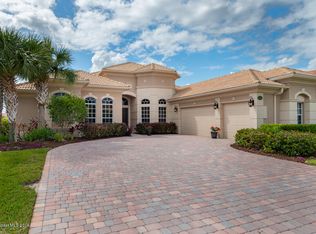
- $1,270,0004 bd3 ba3k sqft2932 Emeldi Ln, Melbourne, FL 32940Sold
- $1,121,200-- bd-- ba3.1k sqft2942 Emeldi Ln, Melbourne, FL 32940Off Market
- $1,233,400-- bd-- ba3.5k sqft2952 Emeldi Ln, Melbourne, FL 32940Off Market
- $1,072,9003 bd3 ba2.8k sqft2922 Emeldi Ln, Melbourne, FL 32940Off Market
A local agent can set up tours, give advice and negotiate with sellers.
Similar homes
- $1,599,9004 bd3 ba3.1k sqft2898 Wyndham Way, Melbourne, FL 32940For Sale
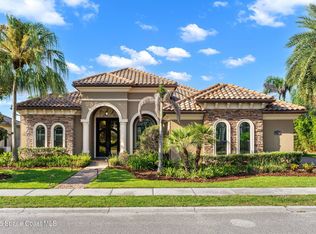 MLS ID #1081751, Cara Mattingly. Space Coast AOR
 - $1,299,0005 bd4 ba3.4k sqft6476 Arroyo Dr, Melbourne, FL 32940For Sale
 MLS ID #1080799, Teresa Thompson. Space Coast AOR
 - $899,0004 bd3 ba2.8k sqft3259 Levanto Dr, Melbourne, FL 32940For Sale
 MLS ID #1081406, Gregory Ellingson. Space Coast AOR
 - $1,299,5004 bd5 ba3.7k sqft8500 Allure Dr, Melbourne, FL 32940For Sale
 MLS ID #1076341, John D Curri. Space Coast AOR
 - $1,150,0004 bd5 ba2.9k sqft2724 Pelagornis Dr, Melbourne, FL 32940For SaleMLS ID #1083202, Shane Burgman. Space Coast AOR
- $1,375,0005 bd4 ba3.8k sqft3002 Bellwind Cir, Rockledge, FL 32955For SaleMLS ID #1079014, Hunter Russell Waite. Space Coast AOR
- $1,249,0004 bd3 ba3.2k sqft3731 Durksly Dr, Melbourne, FL 32940For SaleMLS ID #1080899, Amy M Kalman. Space Coast AOR
- $1,375,0004 bd3 ba3.2k sqft6118 Anchor Ln, Rockledge, FL 32955For SaleMLS ID #1075050, Lori Nartatez. Space Coast AOR
- $1,049,0004 bd4 ba3.8k sqft1416 Dorset Pl, Melbourne, FL 32940For SaleMLS ID #1081065, Jack C Jeffcoat III. Space Coast AOR
- $975,9995 bd4 ba3.5k sqft7699 Kerrington Dr, Melbourne, FL 32940For SaleMLS ID #1082805, Alfredo Jose Rodriguez. Space Coast AOR
- $772,4994 bd3 ba2.9k sqft6485 Trieda Dr, Melbourne, FL 32940For SaleMLS ID #1080117, Cartama Ramos Crafton. Space Coast AOR
- $1,125,0005 bd4 ba3.4k sqft1449 Southpointe Ct, Melbourne, FL 32940For SaleMLS ID #1077510, Jamie L Burnett. Space Coast AOR
- $799,9004 bd4 ba2.8k sqft8212 Paragrass Ave, Melbourne, FL 32940For SaleMLS ID #1068622, Joel Howell. Space Coast AOR
- $1,425,0005 bd3 ba3.5k sqft339 Felice Pl, Cocoa Beach, FL 32931For SaleMLS ID #1082374, Rick P Bond. Space Coast AOR
- $850,0004 bd4 ba3.1k sqft7966 Wyndham Dr, Melbourne, FL 32940For SaleMLS ID #1079407, Terra Alease Lillis. Space Coast AOR
- $1,699,9995 bd4 ba4.7k sqft5008 Duson Way, Rockledge, FL 32955For SaleMLS ID #1081603, Nicole DeRoy. Space Coast AOR
- $1,344,0004 bd3 ba3.6k sqft2503 Alanna Ln, Melbourne, FL 32934For SaleMLS ID #1071248, Gilbert Webb. Space Coast AOR
- $899,0005 bd6 ba3.7k sqft7945 Millbrook Ave, Melbourne, FL 32940For SaleMLS ID #1077061, Nicole D Grammer. Space Coast AOR
- $724,0004 bd3 ba2.4k sqft2568 Millennium Cir, Melbourne, FL 32940For SaleMLS ID #1065165, Janis E Shealy. Space Coast AOR
- $1,015,0004 bd3 ba2.5k sqft5098 Duson Way, Rockledge, FL 32955For SaleMLS ID #1075848, Lara Fergueson. Space Coast AOR
