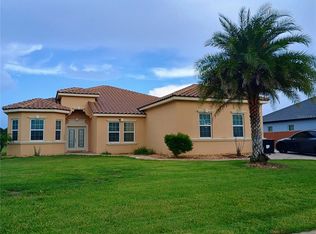
Set on a quiet cul-de-sac in prestigious Windover Farms, this custom-built residence enjoys a rare setting overlooking a permanent protected preserve from the oversized screened lanai, offering exceptional privacy and natural beauty. Thoughtfully designed for comfortable living and gracious entertaining, the nearly 3,750-square-foot home features soaring ceilings, rich walnut flooring, custom millwork, mahogany entry doors, and a striking natural coral fireplace. The spacious kitchen is appointed with beautifully crafted custom cabinetry, while Andersen impact windows, solid poured concrete exterior walls, a whole-house generator, dual HVAC systems (2024), and an oversized 3-car garage reflect the home's enduring quality. Relax on the screened lanai surrounded by mature landscaping and peaceful preserve views. A rare opportunity to own one of Windover Farms' most distinctive custom homes.
For sale
$989,900
3706 Secluded Oak Ct, Melbourne, FL 32934
4beds
3,744sqft
:
Get pre-qualified$6,403/mo
Single Family Residence
Built in 1998
0.64 Acres Lot
$-- Zestimate®
$264/sqft
$35/mo HOA
What's special
Custom millworkOversized screened lanaiMahogany entry doorsBeautifully crafted custom cabinetrySoaring ceilingsStriking natural coral fireplaceSpacious kitchen
- 6 days |
- 1,069 |
- 25 |
Zillow last checked:
Listing updated:
Listed by:
Jeff Richardson 321-863-2969,
Relentless Real Estate Co.,
Scott Loveridge 321-302-0763,
Relentless Real Estate Co.
Source: Space Coast AOR,MLS#: 1082885
Facts & features
Interior
Bedrooms & bathrooms
- Bedrooms: 4
- Bathrooms: 4
- Full bathrooms: 4
Heating
- Central, Electric
Cooling
- Central Air, Electric, Multi Units
Appliances
- Included: Convection Oven, Dishwasher, Disposal, Double Oven, Dryer, Electric Oven, Gas Cooktop, Gas Water Heater, Ice Maker, Instant Hot Water, Microwave, Refrigerator, Washer
Features
- Breakfast Bar, Breakfast Nook, Ceiling Fan(s), Eat-in Kitchen, His and Hers Closets, Kitchen Island, Open Floorplan, Pantry, Primary Bathroom - Tub with Shower, Vaulted Ceiling(s), Walk-In Closet(s)
- Flooring: Carpet, Tile, Wood
- Number of fireplaces: 2
- Fireplace features: Gas
Interior area
- Total interior livable area: 3,744 sqft
Property
Parking
- Total spaces: 3
- Parking features: Attached, Garage, Garage Door Opener
- Attached garage spaces: 3
Features
- Levels: One
- Stories: 1
- Patio & porch: Covered, Rear Porch, Screened
- Exterior features: Impact Windows
Lot
- Size: 0.64 Acres
- Features: Cleared, Few Trees, Sprinklers In Front, Sprinklers In Rear
Details
- Additional parcels included: 2605564
- Parcel number: 2636362600000.00670.00
- Special conditions: Standard
Construction
Type & style
- Home type: SingleFamily
- Architectural style: Ranch
- Property subtype: Single Family Residence
Materials
- Concrete, Stone, Stucco
- Roof: Shingle
Condition
- New construction: No
- Year built: 1998
Utilities & green energy
- Electric: Whole House Generator
- Sewer: Septic Tank
- Water: Public
- Utilities for property: Cable Connected, Electricity Connected
Community & HOA
Community
- Subdivision: Windover Farms of Melbourne PUD Phase 04 Unit 02
HOA
- Has HOA: Yes
- Amenities included: Basketball Court, Clubhouse, Jogging Path, Maintenance Grounds, Park, Pickleball, Playground, Racquetball, Tennis Court(s)
- HOA fee: $425 annually
- HOA name: Windover Farms of Melbourne
Location
- Region: Melbourne
Financial & listing details
- Price per square foot: $264/sqft
- Tax assessed value: $598,170
- Annual tax amount: $4,251
- Date on market: 7/19/2026
- Listing terms: Cash,Conventional,VA Loan
- Road surface type: Asphalt
Estimated market value
Not available
Estimated sales range
Not available
Not available
Price history
| Date | Event | Price |
|---|---|---|
| 7/19/2026 | Listed for sale | $989,900-17.2%$264/sqft |
Source: Space Coast AOR #1082885 Report a problem | ||
| 6/1/2026 | Listing removed | $1,195,000$319/sqft |
Source: Space Coast AOR #1076273 Report a problem | ||
| 5/2/2026 | Listed for sale | $1,195,000+198.8%$319/sqft |
Source: Space Coast AOR #1076273 Report a problem | ||
| 10/9/2007 | Sold | $400,000+1076.5%$107/sqft |
Source: Public Record Report a problem | ||
| 7/12/1996 | Sold | $34,000$9/sqft |
Source: Public Record Report a problem | ||
Public tax history
| Year | Property taxes | Tax assessment |
|---|---|---|
| 2025 | $4,252 +8.1% | $305,310 +2.9% |
| 2024 | $3,933 +1.7% | $296,710 +3% |
| 2023 | $3,867 +7.2% | $288,070 +3% |
| 2022 | $3,607 -3.7% | $279,680 +3% |
| 2021 | $3,747 +2.1% | $271,540 +1.4% |
| 2020 | $3,671 +1.2% | $267,800 +2.3% |
| 2019 | $3,626 | $261,780 +1.9% |
| 2018 | $3,626 -0.3% | $256,900 +2.1% |
| 2017 | $3,638 -1.1% | $251,620 +2.1% |
| 2016 | $3,676 -1.9% | $246,450 +0.7% |
| 2015 | $3,746 -3.7% | $244,740 +0.8% |
| 2014 | $3,890 | $242,800 -4.2% |
| 2013 | -- | $253,380 +7.7% |
| 2012 | $3,463 +0.8% | $235,230 +0.7% |
| 2011 | $3,437 -10.8% | $233,560 -15.4% |
| 2010 | $3,855 +8% | $276,220 -14% |
| 2009 | $3,571 -0.1% | $321,260 -14.8% |
| 2008 | $3,573 -1.8% | $377,000 -15.3% |
| 2007 | $3,638 -8.8% | $445,000 -15.3% |
| 2005 | $3,989 -2.8% | $525,520 +53.8% |
| 2004 | $4,104 -2.1% | $341,670 +18.7% |
| 2003 | $4,194 +2.7% | $287,750 +22.6% |
| 2002 | $4,083 +2.5% | $234,800 -3.9% |
| 2001 | $3,984 +7.2% | $244,210 +4.6% |
| 2000 | $3,717 | $233,510 |
Find assessor info on the county website
Monthly payment
Est. payment
Payment breakdown
Explore the cost of this home by adjusting the details. Changes won't be saved.Climate risks
Neighborhood: 32934
Nearby schools
GreatSchools rating
- 9/10Longleaf Elementary SchoolGrades: PK-6Distance: 0.9 mi
- 4/10Lyndon B. Johnson Middle SchoolGrades: 7-8Distance: 3.6 mi
- 4/10Eau Gallie High SchoolGrades: PK,9-12Distance: 4.3 mi
Schools provided by the listing agent
- Elementary: Longleaf
- Middle: Johnson
Source: Space Coast AOR. This data may not be complete. We recommend contacting the local school district to confirm school assignments for this home.
- $642,3004 bd2 ba2.5k sqft4652 Canard Rd, Melbourne, FL 32934Off Market
- $669,8004 bd3 ba2.2k sqft3712 Secluded Oak Ct, Melbourne, FL 32934Off Market
- $702,6004 bd3 ba2k sqft3718 Secluded Oak Ct, Melbourne, FL 32934Off Market
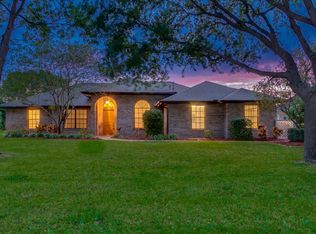
- $620,0004 bd3 ba2.3k sqft4644 Canard Rd, Melbourne, FL 32934Sold
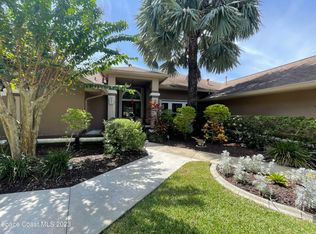
- $657,3004 bd3 ba2.7k sqft3705 Secluded Oak Ct, Melbourne, FL 32934Off Market
- $642,1003 bd2 ba2.2k sqft3720 Secluded Oak Ct, Melbourne, FL 32934Off Market
- $699,8004 bd3 ba2.5k sqft4645 Canard Rd, Melbourne, FL 32934Off Market
- $748,5004 bd2 ba2.8k sqft4636 Canard Rd, Melbourne, FL 32934Off Market
A local agent can set up tours, give advice and negotiate with sellers.
Similar homes
- $927,0004 bd3 ba3.2k sqft4250 STONEY POINT Road, Melbourne, FL 32940For Sale
 MLS ID #2154747, MARK BOUCHARD. realMLS
 - $739,0005 bd3 ba3.6k sqft4095 Fenrose Cir, Melbourne, FL 32940For Sale
 MLS ID #1082966, Patty Guvendik. Space Coast AOR
 - $849,0005 bd3 ba2.9k sqft3705 Tranquility Dr, Melbourne, FL 32934For Sale
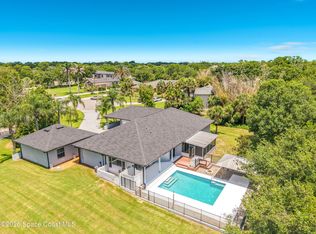 MLS ID #1080929, Rachel Hydorn. Space Coast AOR
 - $1,100,0006 bd4 ba3.2k sqft4394 Preservation Cir, Melbourne, FL 32934For Sale
 MLS ID #O6418038, Ali Khaku, MBA, DALTON WADE INC. Stellar MLS
 - $880,0005 bd5 ba3.3k sqft3680 Tebaldi Pl, Melbourne, FL 32934For SaleMLS ID #1077671, Julie Sourakakone. Space Coast AOR
- $549,7004 bd3 ba2k sqft2400 Bent Pine St, Melbourne, FL 32935For SaleMLS ID #1083055, Elizabeth Tringali. Space Coast AOR
- $860,0003 bd3 ba2.6k sqft4317 Preservation Cir, Melbourne, FL 32934For SaleMLS ID #1023515, Kenneth Louis Brown. Space Coast AOR
- $850,0003 bd3 ba2.5k sqft572 Oceanside Blvd, Melbourne, FL 32903For SaleMLS ID #O6427317, Dylan Berlingieri PA, EG ORLANDO LLC. Stellar MLS
- $529,9995 bd2 ba2.3k sqft4295 Lakeridge Dr, Melbourne, FL 32934For SaleMLS ID #O6382946, David Sanchez, RE/MAX TOWN CENTRE. Stellar MLS
- $845,0004 bd2 ba2.2k sqft1504 Alto Vista Dr, Melbourne, FL 32940For SaleMLS ID #1079977, Yusimi Arjona. Space Coast AOR
- $555,0003 bd2 ba2k sqft4406 Montreaux Ave, Melbourne, FL 32934For SaleMLS ID #1080107, Valerie C Bondy. Space Coast AOR
- $685,0005 bd3 ba2.9k sqft536 Southern Hills Ct, Melbourne, FL 32940For SaleMLS ID #1075719, Diana L Roca. Space Coast AOR
- $690,0004 bd3 ba2.4k sqft3496 Peninsula Cir, Melbourne, FL 32940For SaleMLS ID #1069274, Sheri Taylor. Space Coast AOR
- $945,0004 bd3 ba2.5k sqft302 Corona Ave, Cocoa Beach, FL 32931For SaleMLS ID #1080426, Melanie Rogers. Space Coast AOR
- $660,0004 bd3 ba2.2k sqft951 Fostoria Dr, Melbourne, FL 32940For SaleMLS ID #1076255, Sandy Legere. Space Coast AOR
- $874,0004 bd3 ba2.9k sqft275 Bonita Dr, Merritt Island, FL 32952For SaleMLS ID #1077541, Nicole D Grammer. Space Coast AOR
- $559,0004 bd2 ba2.1k sqft211 Lake Shore Dr, Merritt Island, FL 32953For SaleMLS ID #1083175, Edna Wilson. Space Coast AOR
- $1,149,0005 bd4 ba5.3k sqft150 Utopia Cir, Merritt Island, FL 32952For SaleMLS ID #1052161, Laura Johnston. Space Coast AOR
- $998,5004 bd3 ba2.7k sqft4 Sloop Dr, Cocoa Beach, FL 32931For SaleMLS ID #O6392826, Carole Gille-Shamsai, SHAHRZAD REALTY LLC. Stellar MLS
- $1,325,0004 bd4 ba2.8k sqft583 Young St, Melbourne, FL 32935For SaleMLS ID #1075705, Cynthia J Tripp. Space Coast AOR
