Welcome to 3200 Bird Song Court! A Multi -Generational home located in the heart of Melbourne. Sitting on 1.0 Acre of tranquil landscape surrounded by mature oaks, this custom- built home has every amenity one could want! This sprawling private estate offers over 3600 Sq ft of living space, 5 bedrooms, 3 full baths, 2 half baths, ((Two)) Oversized 2-car garages, a separate In-law suite w/ private access, and a large private saltwater pool surrounded by custom stonework. Recent upgrades include a complete Re-Roof in 2024, Remodeled Kitchen w/ a custom Island, granite tops, SS Appliances, high-end master bathroom with walk-in shower, Mirabelle Jetted tub, 6 X 36 Porcelain Tile Floors throughout, 200 Amp Service, 72-gallon water heater, crown moldings, custom cabinetry, and custom woodwork throughout the home. Complete accordion style shutter system on the home & a maintained 22 KW Generac generator (2018) give storm safety peace of mind.
Transferable Termite Bond. NO HOA
Sold for $990,000
$990,000
3200 Bird Song Ct, Melbourne, FL 32934
5beds
3,656sqft
Single Family Residence
Built in 1988
1 Acres Lot
$991,100 Zestimate®
$271/sqft
$4,661 Estimated rent
Home value
$991,100
$912,000 - $1.08M
$4,661/mo
Zestimate® history
Owner options
List your home for rent
$4,661/mo
Rent Zestimate®
Find your next renter with Zillow Rental Manager. Plus, with online applications, you can quickly screen prospective tenants – for free.
$4,661/mo
Rent Zestimate®
Refinance and save
$6,866/mo
Est. payment
Refinancing to a lower rate could help reduce your monthly payments and save thousands over the life of the loan.
$6,866/mo
Est. payment
Explore your selling options
Work with a Zillow partner agent
Leverage their expertise and Zillow's premium Showcase listings to get your home seen by more buyers.
Get startedList with your own agent
Get your home in front of millions of buyers by listing it on Zillow.
Learn how to do itSell it yourself
Take full control of how buyers see your home on Zillow by listing For Sale by Owner (FSBO).
List your homeWhat's special
Granite topsCustom cabinetrySurrounded by mature oaksMirabelle jetted tubCrown moldingsSs appliances
Zillow last checked:
Listing updated:
Listed by:
Scott A Caldwell 321-759-6626,
Fraser Group, Inc
Bought with:
Stephanie A Orenczak, 3618032
Barrier Island Properties
Source: Space Coast AOR,MLS#: 1067622
Facts & features
Interior
Bedrooms & bathrooms
- Bedrooms: 5
- Bathrooms: 5
- Full bathrooms: 3
- 1/2 bathrooms: 2
Primary bedroom
- Level: Main
- Area: 240
- Dimensions: 15.00 x 16.00
Bedroom 2
- Level: Main
- Area: 132
- Dimensions: 11.00 x 12.00
Bedroom 4
- Level: Main
- Area: 149.5
- Dimensions: 11.50 x 13.00
Primary bathroom
- Description: Estimated
- Level: Main
- Area: 150
- Dimensions: 7.50 x 20.00
Bathroom 1
- Level: Main
- Area: 132
- Dimensions: 11.00 x 12.00
Bathroom 3
- Level: Main
- Area: 143
- Dimensions: 11.00 x 13.00
Den
- Description: In-law suite
- Level: Main
- Area: 195
- Dimensions: 13.00 x 15.00
Dining room
- Level: Main
- Area: 165
- Dimensions: 11.00 x 15.00
Family room
- Level: Main
- Area: 440
- Dimensions: 20.00 x 22.00
Kitchen
- Level: Main
- Area: 252
- Dimensions: 14.00 x 18.00
Laundry
- Level: Main
- Area: 70
- Dimensions: 7.00 x 10.00
Library
- Level: Main
- Area: 156
- Dimensions: 12.00 x 13.00
Living room
- Level: Main
- Area: 300
- Dimensions: 15.00 x 20.00
Heating
- Central, Electric
Cooling
- Central Air, Electric, Multi Units
Appliances
- Included: Convection Oven, Dishwasher, Disposal, Double Oven, Dryer, Electric Cooktop, Electric Oven, Electric Range, Electric Water Heater, Microwave, Refrigerator, Washer
- Laundry: Electric Dryer Hookup, Sink, Washer Hookup
Features
- Breakfast Bar, Breakfast Nook, Built-in Features, Ceiling Fan(s), Entrance Foyer, Guest Suite, In-Law Floorplan, Kitchen Island, Open Floorplan, Primary Bathroom -Tub with Separate Shower, Primary Downstairs, Vaulted Ceiling(s)
- Flooring: Stone, Tile
- Number of fireplaces: 1
Interior area
- Total interior livable area: 3,656 sqft
Property
Parking
- Total spaces: 6
- Parking features: Additional Parking, Carport, Circular Driveway, Garage, Garage Door Opener
- Garage spaces: 4
- Carport spaces: 2
- Covered spaces: 6
Features
- Levels: One
- Stories: 1
- Patio & porch: Covered, Front Porch, Patio, Rear Porch, Screened
- Exterior features: Courtyard, Other, Storm Shutters
- Has private pool: Yes
- Pool features: In Ground, Salt Water, Screen Enclosure
- Fencing: Back Yard,Fenced,Wood
- Has view: Yes
- View description: Pool, Trees/Woods
Lot
- Size: 1 Acres
- Dimensions: 207 x 211
- Features: Corner Lot, Cul-De-Sac, Many Trees, Sprinklers In Front, Sprinklers In Rear, Wooded
Details
- Additional parcels included: 2700281
- Parcel number: 2736015000000.00002.00
- Zoning description: Residential
- Special conditions: Standard
Construction
Type & style
- Home type: SingleFamily
- Architectural style: Multi Generational,Ranch
- Property subtype: Single Family Residence
Materials
- Brick, Frame
- Roof: Shingle
Condition
- Updated/Remodeled
- New construction: No
- Year built: 1988
Utilities & green energy
- Electric: 200+ Amp Service
- Sewer: Septic Tank
- Water: Public
- Utilities for property: Cable Available, Cable Connected, Electricity Connected, Natural Gas Not Available, Water Available, Water Connected, Propane
Community & HOA
Community
- Security: Smoke Detector(s)
- Subdivision: Willow Run
HOA
- Has HOA: No
Location
- Region: Melbourne
Financial & listing details
- Price per square foot: $271/sqft
- Tax assessed value: $724,300
- Annual tax amount: $6,025
- Date on market: 2/16/2026
- Listing terms: Cash,Conventional,VA Loan
- Road surface type: Asphalt
Price history
| Date | Event | Price |
|---|---|---|
| 3/24/2026 | Sold | $990,000-10%$271/sqft |
Source: Space Coast AOR #1067622 Report a problem | ||
| 3/6/2026 | Contingent | $1,100,000$301/sqft |
Source: Space Coast AOR #1067622 Report a problem | ||
| 2/16/2026 | Listed for sale | $1,100,000+111.9%$301/sqft |
Source: Space Coast AOR #1067622 Report a problem | ||
| 9/30/2016 | Sold | $519,000+125.8%$142/sqft |
Source: Space Coast AOR #761862 Report a problem | ||
| 11/14/1997 | Sold | $229,900$63/sqft |
Source: Public Record Report a problem | ||
Public tax history
| Year | Property taxes | Tax assessment |
|---|---|---|
| 2025 | $6,026 +6.9% | $452,850 +2.9% |
| 2024 | $5,639 +2.6% | $440,090 +3% |
| 2023 | $5,497 +6.2% | $427,280 +3% |
| 2022 | $5,178 -4.4% | $414,840 +3% |
| 2021 | $5,419 +1% | $402,760 +1.4% |
| 2020 | $5,364 +0.5% | $397,200 +2.3% |
| 2019 | $5,336 | $388,270 +1.9% |
| 2018 | $5,336 -0.5% | $381,040 +2.1% |
| 2017 | $5,365 -1.5% | $373,210 +13.8% |
| 2016 | $5,445 +9% | $328,020 +0.7% |
| 2015 | $4,994 -3.8% | $325,740 +1% |
| 2014 | $5,192 | $322,460 -0.7% |
| 2013 | -- | $324,730 +3.9% |
| 2012 | $4,826 -4.1% | $312,640 -3.6% |
| 2011 | $5,034 +3.8% | $324,190 -14.8% |
| 2010 | $4,848 +9.2% | $380,320 -13.2% |
| 2009 | $4,439 -0.1% | $438,300 -11.5% |
| 2008 | $4,443 +19.5% | $495,000 +5.5% |
| 2007 | $3,718 -8.4% | $469,000 -5.5% |
| 2005 | $4,060 -2.8% | $496,520 +37.8% |
| 2004 | $4,178 -2.1% | $360,240 +18.5% |
| 2003 | $4,270 +2.7% | $304,040 +18.1% |
| 2002 | $4,157 +2.5% | $257,490 +2.8% |
| 2001 | $4,056 +7.2% | $250,580 +4.9% |
| 2000 | $3,784 | $238,890 |
Find assessor info on the county website
Neighborhood: 32934
Nearby homes
- $956,4006 bd4 ba5.5k sqft3790 Weeping Willow St, Melbourne, FL 32934Off Market
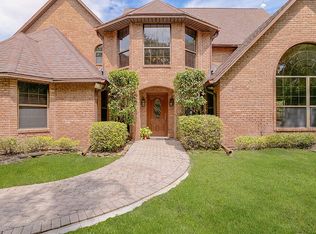
- $936,9005 bd3 ba3.9k sqft3208 Bird Song Ct, Melbourne, FL 32934Off Market
- $708,4003 bd2 ba2.4k sqft3201 Bird Song Ct, Melbourne, FL 32934Off Market
- $847,0004 bd4 ba3.7k sqft3190 Knight Oak Ct, Melbourne, FL 32934Off Market
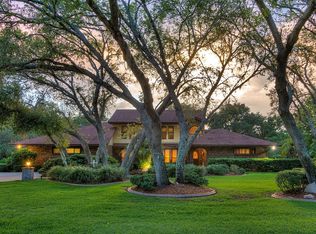
- $956,6004 bd3 ba3.6k sqft3209 Bird Song Ct, Melbourne, FL 32934Off Market
- $630,4004 bd3 ba2.8k sqft3795 Weeping Willow St, Melbourne, FL 32934Off Market
- $787,0004 bd3 ba2.5k sqft3195 Knight Oak Ct, Melbourne, FL 32934Off Market
- $1,100,0005 bd5 ba4.5k sqft3216 Bird Song Ct, Melbourne, FL 32934For Sale
Nearby schools
GreatSchools rating
- 8/10Croton Elementary SchoolGrades: PK-6Distance: 2.9 mi
- 4/10Lyndon B. Johnson Middle SchoolGrades: 7-8Distance: 2.4 mi
- 3/10Eau Gallie High SchoolGrades: PK,9-12Distance: 3 mi
Schools provided by the listing agent
- Elementary: Croton
- Middle: Johnson
- High: Eau Gallie
Source: Space Coast AOR. This data may not be complete. We recommend contacting the local school district to confirm school assignments for this home.
Get a cash offer in 3 minutes
Find out how much your home could sell for in as little as 3 minutes with a no-obligation cash offer.
Estimated market value
$991,100
Get a cash offer in 3 minutes
Find out how much your home could sell for in as little as 3 minutes with a no-obligation cash offer.
Estimated market value
$991,100
- Florida
- Brevard County
- Melbourne
- 32934
- 3200 Bird Song Ct
