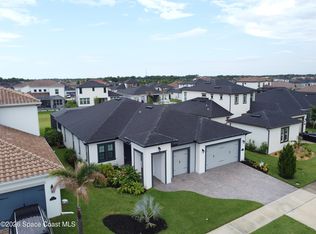
Welcome to a brand-new, custom-built luxury home in prestigious San Marino Estates--one of Suntree's most desirable communities. This elegant 2,483 sq. ft. residence offers 4 bedrooms, 3 bathrooms, and a 3-car garage. Interior highlights include soaring 12-foot ceilings, a dramatic 13-foot tray ceiling in the great room, and 10-foot ceilings in guest rooms and garage, creating a bright, open feel.
The private primary suite features an 11-foot tray ceiling, dual walk-in closets, and separate vanities. Enjoy modern Florida living with a breakfast nook, outdoor summer kitchen with gas grill, and impact-resistant windows and sliding doors.
Located just 17 minutes from Satellite Beach--known for its safe, clean, and less crowded pristine sandy shores--this home offers the perfect blend of luxury and coastal lifestyle. Schedule your private showing today.
New construction
Price cut: $20K (8/17)
$895,000
1583 Alto Vista Dr, Melbourne, FL 32940
4beds
2,483sqft
Single Family Residence
Built in 2025
0.3 Acres Lot
$883,600 Zestimate®
$360/sqft
$107/mo HOA
What's special
Breakfast nookPrivate primary suiteSeparate vanitiesDual walk-in closets
- 66 days
- 412
- 25
Zillow last checked:
Listing updated:
Listed by:
Luis Sanchez 305-244-3548,
Realty One Group Engage
Source: Space Coast AOR,MLS#: 1080771
Facts & features
Interior
Bedrooms & bathrooms
- Bedrooms: 4
- Bathrooms: 3
- Full bathrooms: 3
Heating
- Central, Electric
Cooling
- Central Air, Electric, Split System
Appliances
- Included: Dishwasher, Disposal, Dryer, Electric Water Heater, Gas Cooktop, Microwave, Refrigerator
- Laundry: Lower Level, Sink
Features
- Breakfast Nook, Ceiling Fan(s), His and Hers Closets, Kitchen Island, Open Floorplan, Pantry, Primary Bathroom - Tub with Shower, Primary Downstairs, Split Bedrooms, Walk-In Closet(s)
- Flooring: Tile
- Has fireplace: No
Interior area
- Total interior livable area: 2,483 sqft
Property
Parking
- Total spaces: 3
- Parking features: Garage, Garage Door Opener, Gated
- Garage spaces: 3
Features
- Levels: One
- Stories: 1
- Patio & porch: Covered, Patio
- Has view: Yes
- View description: Trees/Woods
- Waterfront features: Lake Front
Lot
- Size: 0.3 Acres
- Features: Cul-De-Sac, Dead End Street, Sprinklers In Front, Sprinklers In Rear
Details
- Additional parcels included: 2631600
- Parcel number: 263601500000c.00004.00
- Zoning description: Residential
- Special conditions: Standard
Construction
Type & style
- Home type: SingleFamily
- Property subtype: Single Family Residence
Materials
- Block, Concrete, Stucco
- Roof: Concrete,Tile
Condition
- New construction: Yes
- Year built: 2025
Utilities & green energy
- Sewer: Public Sewer
- Water: Public
- Utilities for property: Cable Available, Electricity Connected, Natural Gas Connected, Sewer Connected, Water Connected
Community & HOA
Community
- Security: Key Card Entry, Security Gate
- Subdivision: San Marino Estates
HOA
- Has HOA: Yes
- HOA fee: $320 quarterly
- HOA name: San Marino Estates
Location
- Region: Melbourne
Financial & listing details
- Price per square foot: $360/sqft
- Tax assessed value: $140,000
- Annual tax amount: $1,992
- Date on market: 6/26/2026
- Listing terms: Cash,Conventional,FHA,VA Loan
- Road surface type: Asphalt
Estimated market value
$883,600
$839,000 - $928,000
$3,295/mo
Price history
| Date | Event | Price |
|---|---|---|
| 8/17/2026 | Price change | $895,000-2.2%$360/sqft |
Source: Space Coast AOR #1080771 Report a problem | ||
| 6/26/2026 | Listed for sale | $915,000+2.8%$369/sqft |
Source: Space Coast AOR #1080771 Report a problem | ||
| 4/7/2026 | Listing removed | $890,000$358/sqft |
Source: Space Coast AOR #1064464 Report a problem | ||
| 3/11/2026 | Price change | $890,000-1%$358/sqft |
Source: Space Coast AOR #1064464 Report a problem | ||
| 2/26/2026 | Price change | $899,4000%$362/sqft |
Source: Space Coast AOR #1064464 Report a problem | ||
| 1/27/2026 | Price change | $899,450-1.1%$362/sqft |
Source: Space Coast AOR #1064464 Report a problem | ||
| 12/16/2025 | Listed for sale | $909,900-1.6%$366/sqft |
Source: Space Coast AOR #1064464 Report a problem | ||
| 11/14/2025 | Listing removed | $925,000$373/sqft |
Source: Space Coast AOR #980317 Report a problem | ||
| 11/4/2025 | Price change | $925,000-2.6%$373/sqft |
Source: Space Coast AOR #980317 Report a problem | ||
| 8/18/2025 | Price change | $950,000-3.1%$383/sqft |
Source: Space Coast AOR #980317 Report a problem | ||
| 6/24/2025 | Price change | $979,900-1.9%$395/sqft |
Source: Space Coast AOR #980317 Report a problem | ||
| 5/14/2025 | Price change | $999,000-11.2%$402/sqft |
Source: Space Coast AOR #980317 Report a problem | ||
| 4/14/2025 | Listed for sale | $1,125,000-10%$453/sqft |
Source: Space Coast AOR #980317 Report a problem | ||
| 2/24/2025 | Listing removed | $1,250,000$503/sqft |
Source: Space Coast AOR #980317 Report a problem | ||
| 9/5/2024 | Listed for sale | $1,250,000+5.9%$503/sqft |
Source: Space Coast AOR #980317 Report a problem | ||
| 3/2/2024 | Listing removed | -- |
Source: Space Coast AOR #980317 Report a problem | ||
| 11/14/2023 | Listed for sale | $1,180,000+748.9%$475/sqft |
Source: Space Coast AOR #980317 Report a problem | ||
| 10/29/2020 | Listing removed | $139,000$56/sqft |
Source: Brubaker Realty #888141 Report a problem | ||
| 10/20/2020 | Listed for sale | $139,000$56/sqft |
Source: Brubaker Realty #888141 Report a problem | ||
| 9/16/2020 | Listing removed | $139,000$56/sqft |
Source: Brubaker Realty #855563 Report a problem | ||
| 3/24/2020 | Price change | $139,000-3.5%$56/sqft |
Source: Brubaker Realty #855563 Report a problem | ||
| 1/31/2020 | Price change | $144,000-3.4%$58/sqft |
Source: Brubaker Realty #855563 Report a problem | ||
| 11/29/2019 | Price change | $149,000-0.7%$60/sqft |
Source: Brubaker Realty #855563 Report a problem | ||
| 9/15/2019 | Listed for sale | $150,000-3.2%$60/sqft |
Source: Brubaker Realty #855563 Report a problem | ||
| 4/13/2018 | Listing removed | $155,000$62/sqft |
Source: Newton Real Estate Group #775632 Report a problem | ||
Public tax history
| Year | Property taxes | Tax assessment |
|---|---|---|
| 2025 | $1,993 +18.8% | $140,000 |
| 2024 | $1,677 -2% | $140,000 |
| 2023 | $1,712 +12.1% | $140,000 +7.7% |
| 2022 | $1,528 -1.2% | $130,000 +8.3% |
| 2021 | $1,546 -2.6% | $120,000 |
| 2020 | $1,588 -0.7% | $120,000 +2.6% |
| 2019 | $1,599 | $117,000 |
| 2018 | $1,599 -2.8% | $117,000 +300% |
| 2017 | $1,646 -3.7% | $29,250 -74.3% |
| 2016 | $1,709 +1.5% | $114,000 +8.6% |
| 2015 | $1,684 +13.5% | $105,000 +11.7% |
| 2014 | $1,483 | $94,000 +19% |
| 2013 | -- | $79,000 +5.3% |
| 2012 | $748 +214.6% | $75,000 +455.6% |
| 2011 | $238 -2.1% | $13,500 -10% |
| 2010 | $243 | $15,000 |
Find assessor info on the county website
Monthly payment
Est. payment
Payment breakdown
Explore the cost of this home by adjusting the details. Changes won't be saved.Climate risks
Neighborhood: 32940
Nearby schools
Schools provided by the listing agent
- Elementary: Quest
- Middle: Kennedy
- High: Viera
Source: Space Coast AOR. This data may not be complete. We recommend contacting the local school district to confirm school assignments for this home.


Similar homes
- $799,9994 bd4 ba2.8k sqft2453 Rodina Dr, Melbourne, FL 32940For Sale
 MLS ID #1084919, Caleb Jose Gomez. Space Coast AOR
 - $699,9003 bd4 ba2k sqft804 Spanish Cove Dr, Melbourne, FL 32940For Sale
 MLS ID #1086289, Charlene Cook. Space Coast AOR
 - $819,8754 bd4 ba3.1k sqft2906 Balting Pl, Melbourne, FL 32940For Sale
 MLS ID #1083802, Anthony Broskey. Space Coast AOR
 - $924,9003 bd3 ba2.5k sqft8197 Gullen Dr, Melbourne, FL 32940For Sale
 MLS ID #1080062, Chelsea Chanelle Brothers. Space Coast AOR
