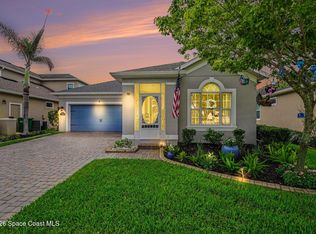
New Price!!! Luxury style, saltwater pool home in Viera. Warm inviting appeal upon arrival with stucco & stacked stone exterior, paver driveway, and 2 car garage. Home features 3 bedrooms, 2 baths, plus office. A cool saltwater pool and lanai fully screened. Automatic hurricane panel roll down and easy close hurricane shutters for all windows. Open, bright split plan with living room open to the kitchen, island breakfast bar, and lanai with triple sliders to pool. Kitchen island is perfect to entertain with seating for 4-6 next to a large dining area. White cabinets, granite countertops, and stainless-steel appliances with farmhouse pendant lights matching the entry light. Enjoy plantation shutters and LVP flooring. Primary bedroom has trey ceilings, pool views, walk-in closet, and en-Suite bathroom with dual vanities/sinks and rain shower. Drop spot off garage is perfect for a coffee bar. HOA has basketball courts, bocce ball, community pool, pickleball, and tennis courts.
Under contract
Price cut: $10K (9/25)
$615,000
3510 Archdale St, Melbourne, FL 32940
3beds
1,857sqft
Single Family Residence
Built in 2018
7,840 Square Feet Lot
$-- Zestimate®
$331/sqft
$223/mo HOA
What's special
Island breakfast barLanai fully screenedCool saltwater poolGranite countertopsOpen bright split planLvp flooringLarge dining area
- 58 days
- 741
- 62
Likely to sell faster than
Zillow last checked:
Listing updated:
Listed by:
Andrea L Simon 321-960-4842,
Coldwell Banker Realty
Source: Space Coast AOR,MLS#: 1086064
Facts & features
Interior
Bedrooms & bathrooms
- Bedrooms: 3
- Bathrooms: 2
- Full bathrooms: 2
Heating
- Central, Electric, Heat Pump
Cooling
- Central Air, Electric
Appliances
- Included: Dishwasher, Disposal, Dryer, ENERGY STAR Qualified Dishwasher, ENERGY STAR Qualified Refrigerator, Gas Range, Microwave, Tankless Water Heater, Washer
- Laundry: Electric Dryer Hookup, Gas Dryer Hookup, Sink, Washer Hookup
Features
- Breakfast Bar, Ceiling Fan(s), Entrance Foyer, Kitchen Island, Open Floorplan, Pantry, Primary Bathroom - Shower No Tub, Primary Downstairs, Smart Home, Split Bedrooms, Walk-In Closet(s)
- Flooring: Tile
- Has fireplace: No
Interior area
- Total interior livable area: 1,857 sqft
Video & virtual tour
Property
Parking
- Total spaces: 2
- Parking features: Attached, Garage, Garage Door Opener
- Attached garage spaces: 2
Features
- Levels: One
- Stories: 1
- Patio & porch: Covered, Deck, Front Porch, Patio, Porch, Rear Porch, Screened
- Exterior features: Storm Shutters
- Has private pool: Yes
- Pool features: In Ground, Salt Water, Screen Enclosure
- Fencing: Back Yard,Fenced,Wrought Iron
- Has view: Yes
- View description: Pool
Lot
- Size: 7,840 Square Feet
- Features: Irregular Lot, Sprinklers In Front, Sprinklers In Rear
Details
- Additional parcels included: 3015718
- Parcel number: 26361726000mm.00013.00
- Zoning description: PUD
- Special conditions: Standard
Construction
Type & style
- Home type: SingleFamily
- Architectural style: Contemporary,Ranch,Traditional
- Property subtype: Single Family Residence
Materials
- Stone Veneer, Stucco
- Roof: Shingle
Condition
- Updated/Remodeled
- New construction: No
- Year built: 2018
Utilities & green energy
- Electric: Underground, Whole House Generator
- Sewer: Public Sewer
- Water: Public
- Utilities for property: Electricity Connected, Natural Gas Connected, Sewer Connected, Water Connected
Community & HOA
Community
- Security: Smoke Detector(s)
- Subdivision: Trasona
HOA
- Has HOA: Yes
- Amenities included: Basketball Court, Children's Pool, Jogging Path, Maintenance Grounds, Management - Off Site, Park, Pickleball, Pool, Tennis Court(s)
- Services included: Maintenance Grounds
- HOA fee: $720 annually
- HOA name: Trasona West HOA
- Second HOA fee: $490 quarterly
Location
- Region: Melbourne
Financial & listing details
- Price per square foot: $331/sqft
- Tax assessed value: $495,460
- Annual tax amount: $4,893
- Date on market: 8/27/2026
- Listing terms: Cash,Conventional,FHA,VA Loan
- Road surface type: Paved
Estimated market value
Not available
Estimated sales range
Not available
Not available
Price history
| Date | Event | Price |
|---|---|---|
| 10/8/2026 | Contingent | $615,000$331/sqft |
Source: Space Coast AOR #1086064 Report a problem | ||
| 9/25/2026 | Price change | $615,000-1.6%$331/sqft |
Source: Space Coast AOR #1086064 Report a problem | ||
| 8/27/2026 | Listed for sale | $625,000+59.1%$337/sqft |
Source: Space Coast AOR #1086064 Report a problem | ||
| 8/24/2018 | Sold | $392,900$212/sqft |
Source: Public Record Report a problem | ||
Public tax history
| Year | Property taxes | Tax assessment |
|---|---|---|
| 2025 | $4,894 +6.4% | $361,880 +2.9% |
| 2024 | $4,600 +1.5% | $351,690 +3% |
| 2023 | $4,532 +7.1% | $341,450 +3% |
| 2022 | $4,233 -4.1% | $331,510 +3% |
| 2021 | $4,415 +0.9% | $321,860 +1.4% |
| 2020 | $4,376 +0.8% | $317,420 +2.3% |
| 2019 | $4,340 | $310,290 +377.4% |
| 2018 | $4,340 | $65,000 |
Find assessor info on the county website
Monthly payment
Est. payment
Payment breakdown
Explore the cost of this home by adjusting the details. Changes won't be saved.Climate risks
Neighborhood: Viera West
Nearby schools
Schools provided by the listing agent
- Elementary: Quest
- Middle: DeLaura
- High: Viera
Source: Space Coast AOR. This data may not be complete. We recommend contacting the local school district to confirm school assignments for this home.


Similar homes
- $459,0003 bd2 ba1.6k sqft8154 Loren Cove Dr, Melbourne, FL 32940For Sale
 MLS ID #1090424, Richard David Mehalick. Space Coast AOR
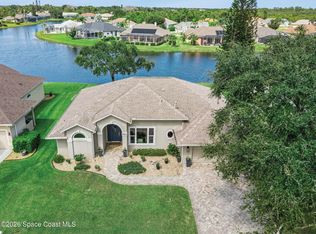
 - $640,0003 bd2 ba2.1k sqft7991 Strom Park Dr, Melbourne, FL 32940For Sale
 MLS ID #1079273, Dean Friscea. Space Coast AOR
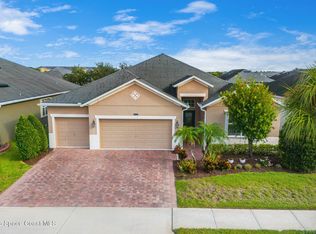
 - $605,0003 bd2 ba1.8k sqft983 Wildwood Dr, Melbourne, FL 32940For Sale
 MLS ID #1085072, Brinley Donovan. Space Coast AOR
 - $599,0004 bd3 ba2.6k sqft3122 Balboa Pl, Melbourne, FL 32940For Sale
 MLS ID #1088951, Michelle F Mariacher. Space Coast AOR
