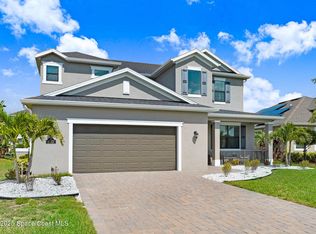
Don't miss. New Price Reduction on this stunning property located in the highly sought-after gated community of Stonecrest in Viera. Preview the fantastic community amenities and new drone shots of this home. Beautifully designed 4-bedroom, 3.5-bath residence offers an expansive open-concept floor plan enhanced with smart home technology.
Perfectly positioned to capture breathtaking long lake views, the home showcases elegant upgrades throughout, including glass enclosed lighted wine room, granite countertops, plank tile flooring, upgraded soft-close cabinetry, vaulted and tray ceilings, recessed lighting, and designer chandeliers. Impact windows are beautifully accented with plantation shutters and custom drapery.
The luxurious primary suite offers a spa-inspired bath complete with dual vanities, a walk-through glass shower, and a separate soaking tub. Fully equipped summer kitchen screened covered patio and lake views are ideal for your year around celebrations and family gatherings
For sale
Price cut: $30K (7/24)
$1,070,000
8289 Stonecrest Dr, Melbourne, FL 32940
4beds
3,149sqft
:
Get pre-qualified$6,960/mo
Single Family Residence
Built in 2022
0.26 Acres Lot
$-- Zestimate®
$340/sqft
$217/mo HOA
What's special
Lake viewsGranite countertopsCustom draperyVaulted and tray ceilingsFully equipped summer kitchenExpansive open-concept floor planSmart home technology
- 56 days |
- 841 |
- 25 |
Zillow last checked:
Listing updated:
Listed by:
Harriet V Ellis 321-474-4400,
Denovo Realty
Source: Space Coast AOR,MLS#: 1078577
Facts & features
Interior
Bedrooms & bathrooms
- Bedrooms: 4
- Bathrooms: 4
- Full bathrooms: 3
- 1/2 bathrooms: 1
Primary bedroom
- Level: First
- Area: 360.91
- Dimensions: 19.30 x 18.70
Bedroom 2
- Level: First
- Area: 134.54
- Dimensions: 11.11 x 12.11
Bedroom 3
- Level: First
- Area: 243.36
- Dimensions: 16.90 x 14.40
Bathroom 4
- Level: First
- Area: 211.95
- Dimensions: 15.70 x 13.50
Dining room
- Level: First
- Area: 303.15
- Dimensions: 23.50 x 12.90
Great room
- Level: First
- Area: 5546
- Dimensions: 235.00 x 23.60
Kitchen
- Level: First
- Area: 310.88
- Dimensions: 23.20 x 13.40
Laundry
- Level: First
- Area: 70.2
- Dimensions: 9.00 x 7.80
Other
- Level: First
- Area: 132.09
- Dimensions: 9.11 x 14.50
Heating
- Central, Electric
Cooling
- Central Air, Electric
Appliances
- Included: Dishwasher, Disposal, Dryer, Gas Cooktop, Gas Water Heater, Ice Maker, Instant Hot Water, Microwave, Refrigerator, Tankless Water Heater, Washer
- Laundry: Gas Dryer Hookup, In Unit, Sink
Features
- Breakfast Bar, Breakfast Nook, Built-in Features, Ceiling Fan(s), Eat-in Kitchen, Entrance Foyer, Jack and Jill Bath, Kitchen Island, Open Floorplan, Pantry, Primary Bathroom -Tub with Separate Shower, Smart Home, Smart Thermostat, Vaulted Ceiling(s), Walk-In Closet(s), Wine Cellar
- Flooring: Tile
- Number of fireplaces: 1
- Fireplace features: Electric, Other
Interior area
- Total structure area: 4,302
- Total interior livable area: 3,149 sqft
Property
Parking
- Total spaces: 2
- Parking features: Attached, Garage, Garage Door Opener, Off Street
- Attached garage spaces: 2
Features
- Levels: One
- Stories: 1
- Patio & porch: Covered, Patio, Rear Porch, Screened
- Exterior features: Outdoor Kitchen, Impact Windows
- Has view: Yes
- View description: Lake, Pond
- Has water view: Yes
- Water view: Lake,Pond
- Waterfront features: Lake Front
Lot
- Size: 0.26 Acres
- Features: Sprinklers In Front, Sprinklers In Rear
Details
- Additional structures: Outdoor Kitchen
- Additional parcels included: 3020436
- Parcel number: 263620Xd0000i.00002.00
- Zoning description: Residential
- Special conditions: Standard
Construction
Type & style
- Home type: SingleFamily
- Architectural style: Contemporary,Spanish
- Property subtype: Single Family Residence
Materials
- Block, Frame, Stucco
- Roof: Tile
Condition
- Updated/Remodeled
- New construction: No
- Year built: 2022
Utilities & green energy
- Sewer: Public Sewer
- Water: Public
- Utilities for property: Cable Available, Cable Connected, Electricity Available, Electricity Connected, Natural Gas Available, Natural Gas Connected, Sewer Connected, Water Available
Green energy
- Energy efficient items: Thermostat
Community & HOA
Community
- Security: Security Gate, Security System Owned, Smoke Detector(s)
- Subdivision: Stonecrest
HOA
- Has HOA: Yes
- Amenities included: Clubhouse, Dog Park, Fitness Center, Gated, Jogging Path, Maintenance Grounds, Management - Off Site, Park, Pickleball, Playground, Pool, Security, Tennis Court(s)
- Services included: Maintenance Grounds, Security
- HOA fee: $950 semi-annually
- HOA name: Stonecrest Neighborhood Association, Inc.
- Second HOA fee: $703 annually
Location
- Region: Melbourne
Financial & listing details
- Price per square foot: $340/sqft
- Tax assessed value: $722,460
- Annual tax amount: $7,559
- Date on market: 5/29/2026
- Listing terms: Cash,Conventional,FHA,VA Loan
- Road surface type: Asphalt
Estimated market value
Not available
Estimated sales range
Not available
Not available
Price history
| Date | Event | Price |
|---|---|---|
| 7/24/2026 | Price change | $1,070,000-2.7%$340/sqft |
Source: Space Coast AOR #1078577 Report a problem | ||
| 7/3/2026 | Price change | $1,100,000-8.3%$349/sqft |
Source: Space Coast AOR #1078577 Report a problem | ||
| 5/29/2026 | Listed for sale | $1,199,900+76.4%$381/sqft |
Source: Space Coast AOR #1078577 Report a problem | ||
| 3/8/2022 | Sold | $680,364$216/sqft |
Source: Space Coast AOR #929347 Report a problem | ||
Public tax history
| Year | Property taxes | Tax assessment |
|---|---|---|
| 2025 | $7,559 +6.2% | $566,800 +2.9% |
| 2024 | $7,120 +1.3% | $550,830 +3% |
| 2023 | $7,027 +208.5% | $534,790 +235.3% |
| 2022 | $2,277 +40.3% | $159,500 +38.1% |
| 2021 | $1,624 -2.4% | $115,500 |
| 2020 | $1,664 +766.5% | $115,500 |
| 2019 | $192 | -- |
Find assessor info on the county website
Monthly payment
Est. payment
Payment breakdown
Explore the cost of this home by adjusting the details. Changes won't be saved.Climate risks
Neighborhood: 32940
Nearby schools
GreatSchools rating
- 10/10Viera Elementary SchoolGrades: PK-6Distance: 0.2 mi
- 7/10Viera Middle SchoolGrades: 7-8Distance: 3 mi
- 7/10Viera High SchoolGrades: PK,9-12Distance: 2.8 mi
Schools provided by the listing agent
- Elementary: Viera
- Middle: Viera
- High: Viera
Source: Space Coast AOR. This data may not be complete. We recommend contacting the local school district to confirm school assignments for this home.
- $1,127,500-- bd-- ba4.1k sqft2942 Centrum Pl, Melbourne, FL 32940Off Market
- $1,221,2005 bd5 ba4k sqft8285 Stonecrest Dr, Melbourne, FL 32940Off Market
- $1,095,000-- bd-- ba3.1k sqft2932 Centrum Pl, Melbourne, FL 32940Off Market
- $1,026,7004 bd3 ba2.9k sqft8290 Stonecrest Dr, Melbourne, FL 32940Off Market
- $956,6006 bd4 ba3.7k sqft8286 Stonecrest Dr, Melbourne, FL 32940Off Market
- $999,400-- bd-- ba2.7k sqft8280 Stonecrest Dr, Melbourne, FL 32940Off Market
- $1,145,100-- bd-- ba3.8k sqft2971 Bearden Way, Melbourne, FL 32940Off Market
- $926,700-- bd-- ba3k sqft2912 Centrum Pl, Melbourne, FL 32940Off Market
A local agent can set up tours, give advice and negotiate with sellers.
Similar homes
- $969,9005 bd5 ba3.2k sqft3045 Zeler Pl, Melbourne, FL 32940For Sale
 MLS ID #1083106, Bridgett Stuhlmiller. Space Coast AOR
 - $1,049,0004 bd4 ba3.8k sqft1416 Dorset Pl, Melbourne, FL 32940For Sale
 MLS ID #1081065, Jack C Jeffcoat III. Space Coast AOR
 - $799,9004 bd4 ba2.8k sqft8212 Paragrass Ave, Melbourne, FL 32940For Sale
 MLS ID #1068622, Joel Howell. Space Coast AOR
 - $1,125,0005 bd4 ba3.4k sqft1449 Southpointe Ct, Melbourne, FL 32940For Sale
 MLS ID #1077510, Jamie L Burnett. Space Coast AOR
 - $899,0005 bd6 ba3.7k sqft7945 Millbrook Ave, Melbourne, FL 32940For SaleMLS ID #1077061, Nicole D Grammer. Space Coast AOR
- $850,0004 bd4 ba3.1k sqft7966 Wyndham Dr, Melbourne, FL 32940For SaleMLS ID #1079407, Terra Alease Lillis. Space Coast AOR
- $685,0004 bd3 ba2.1k sqft3235 Hummingbird Way, Melbourne, FL 32940For SaleMLS ID #1083204, Natalie Kae Decker. Space Coast AOR
- $749,9004 bd4 ba2.6k sqft2865 Blazing Star Dr, Melbourne, FL 32940For SaleMLS ID #1079170, Bridget Sentz. Space Coast AOR
- $675,0004 bd4 ba2.4k sqft3323 Casare Dr, Melbourne, FL 32940For SaleMLS ID #1072095, Jim Reynolds. Space Coast AOR
- $899,0004 bd3 ba2.8k sqft3259 Levanto Dr, Melbourne, FL 32940For SaleMLS ID #1081406, Gregory Ellingson. Space Coast AOR
- $689,0004 bd3 ba2.2k sqft2653 Chapel Bridge Ln, Melbourne, FL 32940For SaleMLS ID #1077282, Karen Nierenberg. Space Coast AOR
- $734,0005 bd4 ba2.6k sqft3379 Ribbon Grass Dr, Melbourne, FL 32940For SaleMLS ID #1074643, Vivian Gisela Henderson. Space Coast AOR
- $924,9003 bd3 ba2.5k sqft8197 Gullen Dr, Melbourne, FL 32940For SaleMLS ID #1080062, Chelsea Chanelle Brothers. Space Coast AOR
- $1,099,0004 bd4 ba4k sqft4480 Philodendron Ct, Melbourne, FL 32934For SaleMLS ID #1074899, Cristina Babilonia. Space Coast AOR
- $729,9005 bd3 ba2.4k sqft3894 Archdale St, Melbourne, FL 32940For SaleMLS ID #1081082, Kelly Oduber. Space Coast AOR
- $999,5003 bd4 ba2.9k sqft2382 Edestus Dr, Melbourne, FL 32940For SaleMLS ID #1077651, Catalina Schreader. Space Coast AOR
- $1,059,0004 bd3 ba2.8k sqft4055 Domain Ct, Melbourne, FL 32934For SaleMLS ID #1067470, Meili Viera Porter. Space Coast AOR
- $834,9005 bd5 ba3.5k sqft2467 Kola Way, Melbourne, FL 32940For SaleMLS ID #1075014, Maria Artidiello. Space Coast AOR
- $799,9004 bd3 ba3k sqft486 Birchington Ln, Melbourne, FL 32940For SaleMLS ID #1073302, Susanne Monroe. Space Coast AOR
- $724,0004 bd3 ba2.4k sqft2568 Millennium Cir, Melbourne, FL 32940For SaleMLS ID #1065165, Janis E Shealy. Space Coast AOR
