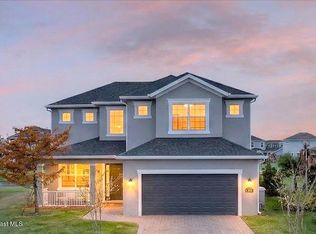
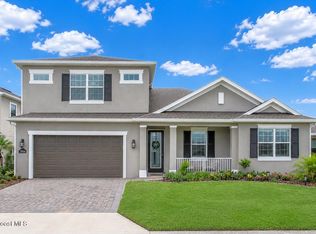
Built in 2023, this beautiful 4BD, 3.5BA POOL & SPA residence w/ a dedicated den/office combines modern design with thoughtful upgrades throughout. From the moment you arrive, the freshly installed professional landscaping ($9000) and extended driveway create impressive curb appeal and provide ample parking for guests and family alike. Inside, wood flooring flows seamlessly throughout the entire first floor, complemented by custom window treatments, upgraded lighting fixtures, and additional recessed lighting that enhance the home's bright & sophisticated feel. The gourmet kitchen features SS appliances, quartz countertops, a stylish tile backsplash, and white wood cabinetry complete with crown molding & decorative hardware for a polished finish. Step outside to your private backyard retreat featuring a saltwater pool & hot tub, perfect for relaxing or entertaining year-round. A covered rear porch offers add'l outdoor living space to enjoy Florida living at its finest. A-rated school
Under contract
Price cut: $14.1K (7/31)
$724,900
2865 Blazing Star Dr, Melbourne, FL 32940
4beds
2,684sqft
Single Family Residence
Built in 2023
7,840 Square Feet Lot
$708,000 Zestimate®
$270/sqft
$119/mo HOA
What's special
Quartz countertopsBright and sophisticated feelPrivate backyard retreatCustom window treatmentsImpressive curb appealCovered rear porchGourmet kitchen
- 70 days |
- 1,014 |
- 62 |
Zillow last checked:
Listing updated:
Listed by:
Bridget Sentz 321-537-5720,
One Sotheby's International,
Taylor Sentz Darby 321-537-5787,
One Sotheby's International
Source: Space Coast AOR,MLS#: 1079170
Facts & features
Interior
Bedrooms & bathrooms
- Bedrooms: 4
- Bathrooms: 4
- Full bathrooms: 3
- 1/2 bathrooms: 1
Heating
- Central, Electric
Cooling
- Central Air, Electric, Zoned
Appliances
- Included: Dishwasher, Disposal, Gas Cooktop, Gas Range, Microwave, Refrigerator, Tankless Water Heater
- Laundry: Electric Dryer Hookup, Upper Level, Washer Hookup
Features
- Breakfast Nook, Ceiling Fan(s), Eat-in Kitchen, Kitchen Island, Open Floorplan, Pantry, Primary Bathroom -Tub with Separate Shower, Split Bedrooms, Walk-In Closet(s)
- Flooring: Carpet, Tile, Wood
- Has fireplace: No
Interior area
- Total interior livable area: 2,684 sqft
Property
Parking
- Total spaces: 2
- Parking features: Attached, Garage, Garage Door Opener
- Attached garage spaces: 2
Features
- Levels: Two
- Stories: 2
- Patio & porch: Rear Porch
- Exterior features: Impact Windows, Storm Shutters
- Has private pool: Yes
- Pool features: Fenced, Heated, In Ground, Salt Water
- Has spa: Yes
- Spa features: Heated, In Ground, Private
- Fencing: Wrought Iron
- Has view: Yes
- View description: Pool
Lot
- Size: 7,840 Square Feet
- Features: Sprinklers In Front, Sprinklers In Rear
Details
- Additional parcels included: 3024846
- Parcel number: 263620Xv000bb.00003.00
- Special conditions: Standard
Construction
Type & style
- Home type: SingleFamily
- Architectural style: Traditional
- Property subtype: Single Family Residence
Materials
- Block, Frame, Stucco
- Roof: Shingle
Condition
- Updated/Remodeled
- New construction: No
- Year built: 2023
Utilities & green energy
- Sewer: Public Sewer
- Water: Public
- Utilities for property: Cable Connected, Electricity Connected, Natural Gas Connected, Sewer Connected, Water Connected
Community & HOA
Community
- Security: Carbon Monoxide Detector(s), Smoke Detector(s)
- Subdivision: SENDERO COVE & SIERRA COVE AT ADDISON VILLAGE PHASE 3
HOA
- Has HOA: Yes
- Amenities included: Clubhouse, Management - Full Time, Pickleball, Playground, Pool, Tennis Court(s)
- HOA fee: $716 annually
- HOA name: Sierra Cove POC Monte Brown
- HOA phone: 321-777-7575
- Second HOA fee: $702 annually
Location
- Region: Melbourne
Financial & listing details
- Price per square foot: $270/sqft
- Tax assessed value: $521,700
- Annual tax amount: $6,824
- Date on market: 6/5/2026
- Listing terms: Cash,Conventional,VA Loan
- Road surface type: Asphalt, Paved
Estimated market value
$708,000
$673,000 - $743,000
$4,281/mo
Price history
| Date | Event | Price |
|---|---|---|
| 8/4/2026 | Contingent | $724,900$270/sqft |
Source: Space Coast AOR #1079170 Report a problem | ||
| 7/31/2026 | Price change | $724,900-1.9%$270/sqft |
Source: Space Coast AOR #1079170 Report a problem | ||
| 7/27/2026 | Price change | $739,000-1.5%$275/sqft |
Source: Space Coast AOR #1079170 Report a problem | ||
| 6/24/2026 | Price change | $749,900-3.2%$279/sqft |
Source: Space Coast AOR #1079170 Report a problem | ||
| 6/5/2026 | Listed for sale | $775,000$289/sqft |
Source: Space Coast AOR #1079170 Report a problem | ||
Public tax history
| Year | Property taxes | Tax assessment |
|---|---|---|
| 2025 | $6,824 +6.4% | $505,950 +2.9% |
| 2024 | $6,413 +381.4% | $491,700 +555.6% |
| 2023 | $1,332 +16.2% | $75,000 -12.8% |
| 2022 | $1,146 +617.3% | $86,000 +4929.2% |
| 2021 | $160 | $1,710 |
Find assessor info on the county website
Monthly payment
Est. payment
Payment breakdown
Explore the cost of this home by adjusting the details. Changes won't be saved.Climate risks
Neighborhood: 32940
Nearby schools
GreatSchools rating
- 10/10Viera Elementary SchoolGrades: PK-6Distance: 0.9 mi
- NADevereux HospitalGrades: K-12Distance: 2.6 mi
- 7/10Viera High SchoolGrades: PK,9-12Distance: 2.9 mi
Schools provided by the listing agent
- Elementary: Viera
- Middle: DeLaura
- High: Viera
Source: Space Coast AOR. This data may not be complete. We recommend contacting the local school district to confirm school assignments for this home.
- $467,400-- bd-- ba1.5k sqft2875 Blazing Star Dr, Melbourne, FL 32940Off Market
- $612,200-- bd-- ba2.4k sqft2855 Blazing Star Dr, Melbourne, FL 32940Off Market
- $728,700-- bd-- ba2.4k sqft2885 Blazing Star Dr, Melbourne, FL 32940Off Market
- $755,0004 bd4 ba2.6k sqft2845 Blazing Star Dr, Melbourne, FL 32940Sold
- $480,0003 bd2 ba1.5k sqft2835 Blazing Star Dr, Melbourne, FL 32940Sold
- $779,000-- bd-- ba2.8k sqft2864 Blazing Star Dr, Melbourne, FL 32940Off Market
- $588,200-- bd-- ba1.6k sqft2825 Blazing Star Dr, Melbourne, FL 32940Off Market
- $777,700-- bd-- ba2.6k sqft2884 Blazing Star Dr, Melbourne, FL 32940Off Market
A local agent can set up tours, give advice and negotiate with sellers.
Similar homes
- $675,0004 bd4 ba2.4k sqft3323 Casare Dr, Melbourne, FL 32940For Sale
 MLS ID #1072095, Jim Reynolds. Space Coast AOR
 - $715,0005 bd3 ba2.4k sqft3894 Archdale St, Melbourne, FL 32940For Sale
 MLS ID #1081082, Kelly Oduber. Space Coast AOR
 - $675,0004 bd3 ba2.1k sqft3235 Hummingbird Way, Melbourne, FL 32940For Sale
 MLS ID #1083204, Natalie Kae Decker. Space Coast AOR
 - $819,8754 bd4 ba3.1k sqft2906 Balting Pl, Melbourne, FL 32940For Sale
 MLS ID #1083802, Anthony Broskey. Space Coast AOR
 - $689,0004 bd3 ba2.2k sqft2653 Chapel Bridge Ln, Melbourne, FL 32940For SaleMLS ID #1077282, Karen Nierenberg. Space Coast AOR
- $724,0004 bd3 ba2.4k sqft2568 Millennium Cir, Melbourne, FL 32940For SaleMLS ID #1065165, Janis E Shealy. Space Coast AOR
- $750,9004 bd3 ba3k sqft486 Birchington Ln, Melbourne, FL 32940For SaleMLS ID #1073302, Susanne Monroe. Space Coast AOR
- $779,9004 bd4 ba3.4k sqft730 Kerry Downs Cir, Melbourne, FL 32940For SaleMLS ID #1083256, Catherine K Burger. Space Coast AOR
- $629,0004 bd4 ba2.3k sqft8476 Lyside Dr, Melbourne, FL 32940For SaleMLS ID #1079980, Jeremy T Silber. Space Coast AOR
- $629,0004 bd3 ba2.3k sqft8860 Napolo Dr, Melbourne, FL 32940For SaleMLS ID #1081835, Jim Reynolds. Space Coast AOR
- $767,9994 bd3 ba2.9k sqft6485 Trieda Dr, Melbourne, FL 32940For SaleMLS ID #1080117, Cartama Ramos Crafton. Space Coast AOR
- $575,0004 bd2 ba1.8k sqft8098 Dobre Way, Melbourne, FL 32940For SaleMLS ID #1077655, Catalina Schreader. Space Coast AOR
- $699,0004 bd3 ba2.2k sqft4614 Preservation Cir, Melbourne, FL 32934For SaleMLS ID #1079868, Alexandra Alvarez. Space Coast AOR
- $665,0003 bd3 ba2.4k sqft2509 Millennium Cir, Melbourne, FL 32940For SaleMLS ID #1074863, Barbara J Zorn. Space Coast AOR
- $1,070,0004 bd4 ba3.1k sqft8289 Stonecrest Dr, Melbourne, FL 32940For SaleMLS ID #1078577, Harriet V Ellis. Space Coast AOR
- $605,0004 bd4 ba2.3k sqft2273 Great Belt Cir, Melbourne, FL 32940For SaleMLS ID #1082827, Lori Nartatez. Space Coast AOR
- $625,0004 bd3 ba2.2k sqft2635 Summer Brook St, Melbourne, FL 32940For SaleMLS ID #1081989, Jonathan Krauser. Space Coast AOR
- $684,0003 bd2 ba1.9k sqft8874 Nixie Ave, Melbourne, FL 32940For SaleMLS ID #1077542, Ryan Panek. Space Coast AOR
- $578,0003 bd3 ba2.1k sqft7196 Pena Ln, Melbourne, FL 32940For SaleMLS ID #1080593, Eugene Crockett Jr.. Space Coast AOR
- $535,0003 bd3 ba1.9k sqft2991 Casterton Dr, Melbourne, FL 32940For SaleMLS ID #1082186, Silvia Mozer. Space Coast AOR
